An inviting brick home nestled in the sought-after South Bossier City. Beautifully maintained living space, this home blends charm, comfort, and functionality in all the right ways. As you arrive, you're greeted by a covered front porch perfect for relaxing evenings. Step inside to a light-filled, open-concept layout featuring vaulted ceilings, elegant crown molding, and stylish tile flooring throughout the main living areas. The spacious living room is centered around a cozy brick fireplace with a white mantle ideal for gathering with loved ones or enjoying a quiet movie night! The kitchen is a chef's dream with sleek countertops, white cabinetry with updated hardware, stainless steel appliances, and a gas range. A charming breakfast bar provides additional seating, while the nearby dining room, framed by a stunning bay window, is perfect for morning coffee or hosting family meals. The primary suite is a peaceful retreat with a tray ceiling, carpet, and abundant natural light. The en-suite bath has dual vanities with granite counters, gold fixtures, a soaking tub beneath a frosted privacy window, and a separate walk-in shower! Step outside into the fully fenced backyard, complete with a covered patio ideal for grilling or unwinding. There's also a spacious storage shed and plenty of grassy area for pets or kids to play. Whether you're entertaining or gardening, this backyard is a private & peaceful! Additional highlights include a two-car garage, neutral color palette, updated lighting, and a layout designed with ease and everyday living in mind. Located just minutes from top-rated schools, Barksdale Air Force base, shopping, and dining! Call and schedule your private tour today!
Sold
Price Unknown
5307 Meadowsweet Cir, Bossier City, LA 71112
3beds
1,538sqft
Single Family Residence
Built in 1997
6,882 Square Feet Lot
$250,000 Zestimate®
$--/sqft
$1,772 Estimated rent
Home value
$250,000
$218,000 - $288,000
$1,772/mo
Zestimate® history
Owner options
List your home for rent
$1,772/mo
Rent Zestimate®
Find your next renter with Zillow Rental Manager. Plus, with online applications, you can quickly screen prospective tenants – for free.
$1,772/mo
Rent Zestimate®
Refinance and save
Refinancing to a lower rate could help reduce your monthly payments and save thousands over the life of the loan.
Explore your selling options
Work with a Zillow partner agent
Leverage their expertise and Zillow's premium Showcase listings to get your home seen by more buyers.
Get startedList with your own agent
Get your home in front of millions of buyers by listing it on Zillow.
Learn how to do itSell it yourself
Take full control of how buyers see your home on Zillow by listing For Sale by Owner (FSBO).
List your homeWhat's special
Zillow last checked:
Listing updated:
Listed by:
Sarah McCoy 0995696484 318-746-0011,
Diamond Realty & Associates 318-746-0011
Bought with:
Mike Moore
Coldwell Banker Apex, REALTORS
Source: NTREIS,MLS#: 20928183
Facts & features
Interior
Bedrooms & bathrooms
- Bedrooms: 3
- Bathrooms: 2
- Full bathrooms: 2
Primary bedroom
- Level: First
- Dimensions: 0 x 0
Bedroom
- Level: First
- Dimensions: 0 x 0
Bedroom
- Level: First
- Dimensions: 0 x 0
Primary bathroom
- Level: First
- Dimensions: 0 x 0
Kitchen
- Level: First
- Dimensions: 0 x 0
Living room
- Level: First
- Dimensions: 0 x 0
Heating
- Central, Natural Gas
Cooling
- Central Air, Electric
Appliances
- Included: Dryer, Gas Range, Microwave, Washer
- Laundry: Laundry in Utility Room
Features
- Decorative/Designer Lighting Fixtures, Granite Counters, Open Floorplan, Vaulted Ceiling(s)
- Flooring: Carpet, Ceramic Tile
- Windows: Window Coverings
- Has basement: No
- Number of fireplaces: 1
- Fireplace features: Other
Interior area
- Total interior livable area: 1,538 sqft
Property
Parking
- Total spaces: 2
- Parking features: Door-Single
- Attached garage spaces: 2
Features
- Levels: One
- Stories: 1
- Patio & porch: Covered
- Pool features: None
- Fencing: Fenced,Full,Wood
Lot
- Size: 6,882 Square Feet
Details
- Parcel number: 128412
- Other equipment: Other
Construction
Type & style
- Home type: SingleFamily
- Architectural style: Other,Detached
- Property subtype: Single Family Residence
Materials
- Brick
- Foundation: Slab
- Roof: Shingle
Condition
- Year built: 1997
Utilities & green energy
- Sewer: Public Sewer
- Water: Public
- Utilities for property: Sewer Available, Water Available
Community & HOA
Community
- Security: Security System
- Subdivision: Golden Meadows
HOA
- Has HOA: No
Location
- Region: Bossier City
Financial & listing details
- Tax assessed value: $225,841
- Annual tax amount: $1,973
- Date on market: 5/7/2025
- Cumulative days on market: 50 days
- Listing terms: Contract
Price history
| Date | Event | Price |
|---|---|---|
| 4/26/2026 | Listing removed | $2,000$1/sqft |
Source: Zillow Rentals Report a problem | ||
| 4/22/2026 | Listed for rent | $2,000$1/sqft |
Source: Zillow Rentals Report a problem | ||
| 6/26/2025 | Sold | -- |
Source: NTREIS #20928183 Report a problem | ||
| 5/25/2025 | Contingent | $255,000$166/sqft |
Source: NTREIS #20928183 Report a problem | ||
| 5/7/2025 | Listed for sale | $255,000+16%$166/sqft |
Source: NTREIS #20928183 Report a problem | ||
| 10/25/2021 | Sold | -- |
Source: NTREIS #14675839 Report a problem | ||
| 9/29/2021 | Contingent | $219,900$143/sqft |
Source: NTREIS #14675839 Report a problem | ||
| 9/28/2021 | Listed for sale | $219,900+46.6%$143/sqft |
Source: NTREIS #14675839 Report a problem | ||
| 8/9/2021 | Sold | -- |
Source: NTREIS #14634221 Report a problem | ||
| 7/27/2021 | Listed for sale | $150,000$98/sqft |
Source: NTREIS #14634221 Report a problem | ||
Public tax history
| Year | Property taxes | Tax assessment |
|---|---|---|
| 2025 | $1,973 -1% | $22,584 |
| 2024 | $1,993 +14.2% | $22,584 +15.3% |
| 2023 | $1,745 +0.5% | $19,591 |
| 2022 | $1,737 -19% | $19,591 +18.4% |
| 2021 | $2,145 +4.6% | $16,547 +4.6% |
| 2020 | $2,051 -2.4% | $15,819 -0.6% |
| 2019 | $2,101 -0.1% | $15,910 |
| 2018 | $2,103 +465.9% | $15,910 |
| 2017 | $372 +1.9% | $15,910 |
| 2016 | $365 | $15,910 -0.3% |
| 2015 | $365 +0.4% | $15,960 |
| 2014 | $363 -80.7% | $15,960 |
| 2013 | $1,877 | $15,960 |
| 2012 | $1,877 +5% | $15,960 +3.7% |
| 2011 | $1,788 +1% | $15,390 |
| 2010 | $1,771 | $15,390 |
Find assessor info on the county website
Neighborhood: 71112
Nearby homes
- $208,9003 bd2 ba1.3k sqft5305 Meadowsweet Cir, Bossier City, LA 71112Off Market
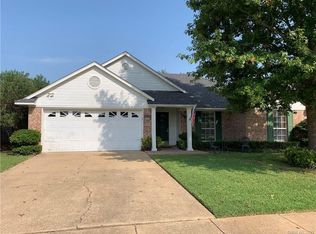
- $191,7003 bd2 ba1.3k sqft5309 Meadowsweet Cir, Bossier City, LA 71112Off Market
- $--4 bd2 ba1.6k sqft5303 Meadowsweet Cir, Bossier City, LA 71112Sold

- $246,2004 bd2 ba1.4k sqft5311 Meadowsweet Cir, Bossier City, LA 71112Off Market
- $241,9004 bd2 ba1.5k sqft5304 Primrose Ln, Bossier City, LA 71112Off Market
- $214,7003 bd2 ba1.4k sqft5302 Primrose Ln, Bossier City, LA 71112Off Market
- $240,3003 bd2 ba1.6k sqft5306 Primrose Ln, Bossier City, LA 71112Off Market
- $182,5003 bd2 ba1.3k sqft5306 Meadowsweet Cir, Bossier City, LA 71112Off Market
Nearby schools
GreatSchools rating
- 5/10Curtis Elementary SchoolGrades: 4-5Distance: 0.2 mi
- 8/10Parkway High SchoolGrades: 8-12Distance: 0.6 mi
- 7/10Elm Grove Middle SchoolGrades: 6-8Distance: 2.5 mi
Schools provided by the listing agent
- Elementary: Bossier ISD schools
- Middle: Bossier ISD schools
- High: Bossier ISD schools
- District: Bossier PSB
Source: NTREIS. This data may not be complete. We recommend contacting the local school district to confirm school assignments for this home.
Sell for more on Zillow
Get a Zillow Showcase℠ listing at no additional cost and you could sell for .
$250,000
2% more
+$5,000
With Zillow Showcase(estimated)
$255,000
- Louisiana
- Bossier Parish
- Bossier City
- 71112
- 5307 Meadowsweet Cir
Nearby cities
Nearby zip codes
Other Bossier City Topics
