Skip main navigation
Sold
  • $602,000

    5307 NE 38th Ave, Portland, OR 97211

    2beds
    1,306sqft
    Residential, Single Family Residence
    Built in 1922
    5,227.2 Square Feet Lot
    $601,700 Zestimate®
    $461/sqft
    $2,399 Estimated rent

    Home value

    $601,700

    Estimated sales range

    Not available

    $2,399/mo

    Zestimate® history
    Loading
    Loading...

    Owner options

    List your home for rent

    $2,399/mo

    Rent Zestimate®

    Find your next renter with Zillow Rental Manager. Plus, with online applications, you can quickly screen prospective tenants – for free.

    Learn more

    $2,399/mo

    Rent Zestimate®

    Refinance and save

    $3,677/mo

    Est. payment

    Refinancing to a lower rate could help reduce your monthly payments and save thousands over the life of the loan.

    See today's rates

    $3,677/mo

    Est. payment

    Explore your selling options

    Work with a Zillow partner agent

    Leverage their expertise and Zillow's premium Showcase listings to get your home seen by more buyers.

    Get started

    List with your own agent

    Get your home in front of millions of buyers by listing it on Zillow.

    Learn how to do it

    Sell it yourself

    Take full control of how buyers see your home on Zillow by listing For Sale by Owner (FSBO).

    List your home

    What's special

    Fully fenced backyardBuilt-in outdoor fireplaceUpdated bathroom fixturesFlexible spaceCustom-built pergolaWood-fired pizza ovenNew range hood
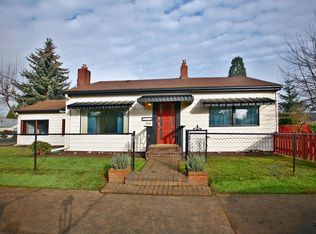
    Charming Concordia Bungalow on a corner lot! Every detail of this home has been thoughtfully upgraded to enhance warmth, function, and flow. Located in a prime spot just minutes from 42nd Street, Alberta Street, New Seasons, Common Ground, and Kennedy School, this home offers both convenience and charm! Inside, the light-filled chef’s kitchen boasts new cabinetry, countertops, fixtures, and appliances (2022), designed for both style and efficiency. The primary bedroom features a walk-in closet with custom built-ins, maximizing storage and organization. The partially finished basement provides flexible space, offering potential for a second bathroom, expanded laundry, or additional living area. The fully fenced backyard is an entertainer’s dream! A custom-built pergola with a heat-reducing roof (installed 2025) creates a comfortable gathering space, while the wood-fired pizza oven and built-in outdoor fireplace add a unique touch. Mature fruit vines, banana trees, and a drought-tolerant herb garden make this outdoor space feel like a private retreat. Additional updates include new siding (2023), mini-split A/C (2020), updated bathroom fixtures, fresh interior and exterior paint, new range hood, and a drip irrigation system (2024). The oversized driveway, garage, and greenhouse provide incredible storage, offering the convenience of a larger home while maintaining the charm of city living. Don’t miss this opportunity to own a beautifully maintained home in one of the most sought-after neighborhoods! [Home Energy Score = 9. HES Report at https://rpt.greenbuildingregistry.com/hes/OR10182759]

    Zillow last checked:

    Listing updated:

    Listed by:

    Dar Rodgers 503-317-1205,

    Wholehearted Homes,

    Jill Wagner 971-291-8553,

    Wholehearted Homes

    Bought with:

    Rocky Loring, 201248487

    Redfin

    Source: RMLS (OR),MLS#: 243802336MLS Logo

    Facts & features

    Interior

    Bedrooms & bathrooms
    • Bedrooms: 2
    • Bathrooms: 1
    • Full bathrooms: 1
    • Main level bathrooms: 1
    Primary bedroom
    • Features: Bathroom, Closet Organizer, Closet, Laminate Flooring
    • Level: Main
    • Area: 130
    • Dimensions: 13 x 10
    Bedroom 2
    • Features: Bathroom, Builtin Features, Closet, Laminate Flooring
    • Level: Main
    • Area: 120
    • Dimensions: 12 x 10
    Family room
    • Features: Laminate Flooring
    • Level: Lower
    • Area: 176
    • Dimensions: 16 x 11
    Kitchen
    • Features: Dishwasher, Disposal, Nook, Pantry, Updated Remodeled, Convection Oven, E N E R G Y S T A R Qualified Appliances, Free Standing Range, Free Standing Refrigerator, Laminate Flooring, Solid Surface Countertop
    • Level: Main
    • Area: 162
    • Width: 9
    Living room
    • Features: Laminate Flooring
    • Level: Main
    • Area: 150
    • Dimensions: 15 x 10
    Heating
    • Heat Pump, Mini Split
    Cooling
    • Heat Pump
    Appliances
    • Included: Convection Oven, Dishwasher, Disposal, ENERGY STAR Qualified Appliances, Free-Standing Range, Free-Standing Refrigerator, Plumbed For Ice Maker, Range Hood, Stainless Steel Appliance(s), Washer/Dryer, Electric Water Heater
    • Laundry: Laundry Room
    Features
    • Built-in Features, Sink, Bathroom, Closet, Nook, Pantry, Updated Remodeled, Closet Organizer
    • Flooring: Laminate, Tile
    • Windows: Double Pane Windows, Vinyl Frames, Wood Frames
    • Basement: Crawl Space,Partial,Partially Finished
    • Fireplace features: Outside
    Interior area
    • Total structure area: 1,306
    • Total interior livable area: 1,306 sqft

    Property

    Parking
    • Total spaces: 1
    • Parking features: Driveway, On Street, RV Access/Parking, RV Boat Storage, Detached, Oversized
    • Garage spaces: 1
    • Has uncovered spaces: Yes
    Accessibility
    • Accessibility features: Minimal Steps, Natural Lighting, Accessibility
    Features
    • Stories: 2
    • Patio & porch: Covered Patio, Porch
    • Exterior features: Garden, Raised Beds, Yard
    • Fencing: Fenced
    • Has view: Yes
    • View description: Seasonal
    Lot
    • Size: 5,227 sqft
    • Features: Corner Lot, Level, Trees, Sprinkler, SqFt 5000 to 6999
    Details
    • Additional structures: Greenhouse, RVParking, RVBoatStorage, Workshop
    • Parcel number: R197518

    Construction

    Type & style
    • Home type: SingleFamily
    • Architectural style: Bungalow
    • Property subtype: Residential, Single Family Residence
    Materials
    • Cement Siding, Lap Siding, Tongue and Groove, Wood Siding
    • Foundation: Concrete Perimeter
    • Roof: Composition
    Condition
    • Resale,Updated/Remodeled
    • New construction: No
    • Year built: 1922

    Utilities & green energy

    • Sewer: Public Sewer
    • Water: Public

    Community & neighborhood

    Location
    • Region: Portland
    • Subdivision: Concordia

    Other

    Other facts
    • Listing terms: Cash,Conventional,FHA,VA Loan
    • Road surface type: Paved

    Price history

    DateEventPrice
    4/22/2025Sold$602,000+13.6%$461/sqft
    Source: RMLS (OR) #243802336 Report a problem
    3/24/2025Pending sale$530,000$406/sqft
    Source: RMLS (OR) #243802336 Report a problem
    3/20/2025Listed for sale$530,000+23.3%$406/sqft
    Source: RMLS (OR) #243802336 Report a problem
    4/17/2020Sold$430,000+3.6%$329/sqft
    Source: RMLS (OR) #20255161 Report a problem
    3/11/2020Pending sale$415,000$318/sqft
    Source: Hasson Company Realtors #20255161 Report a problem
    3/5/2020Listed for sale$415,000+385.4%$318/sqft
    Source: Hasson Company #20255161 Report a problem
    7/9/1996Sold$85,500$65/sqft
    Source: Public Record Report a problem

    Public tax history

    YearProperty taxesTax assessment
    2025$3,353 +3.7%$124,440 +3%
    2024$3,233 +4%$120,820 +3%
    2023$3,109 +2.2%$117,310 +3%
    2022$3,041 +1.7%$113,900 +3%
    2021$2,990 +21.3%$110,590 +14.6%
    2020$2,464 +3.8%$96,460 +3%
    2019$2,374 $93,660 +3%
    2018$2,374 +3%$90,940 +3%
    2017$2,304 +14%$88,300 +3%
    2016$2,021 $85,730 +3%
    2015$2,021 +2.7%$83,240 +3%
    2014$1,968 +3.9%$80,820 +3%
    2013$1,894 +10.5%$78,470 +3%
    2012$1,713 +3.9%$76,190 +3%
    2011$1,649 +5.4%$73,980 +3%
    2010$1,565 +2.7%$71,830 +3%
    2009$1,524 +6%$69,740 +3%
    2008$1,438 +0.3%$67,710 +3%
    2007$1,434 +11.3%$65,740 +3%
    2006$1,287 +4.7%$63,830 +3%
    2005$1,230 -8.2%$61,980 +3%
    2004$1,339 +2.3%$60,180 +3%
    2003$1,310 +8.9%$58,430 +3%
    2002$1,203 +7.4%$56,730 +6.1%
    2000$1,120 +7.5%$53,480 +3%
    1999$1,042 $51,930

    Find assessor info on the county website

    Neighborhood: Concordia

    Nearby schools

    GreatSchools rating
    Schools provided by the listing agent
    • Elementary: Vernon
    • Middle: Vernon
    • High: Jefferson

    Source: RMLS (OR). This data may not be complete. We recommend contacting the local school district to confirm school assignments for this home.

    Get a cash offer in 3 minutes
    Find out how much your home could sell for in as little as 3 minutes with a no-obligation cash offer.
    Estimated market value
    $601,700
    Get a cash offer in 3 minutes
    Find out how much your home could sell for in as little as 3 minutes with a no-obligation cash offer.
    Estimated market value
    $601,700