Skip main navigation
Closed
  • $390,000

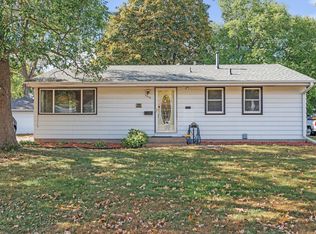
    5307 Newton Ave N, Brooklyn Center, MN 55430

    5beds
    2,028sqft
    Single Family Residence
    Built in 1957
    8,712 Square Feet Lot
    $341,400 Zestimate®
    $192/sqft
    $2,574 Estimated rent

    Home value

    $341,400

    $321,000 - $358,000

    $2,574/mo

    Zestimate® history
    Loading
    Loading...

    Owner options

    List your home for rent

    $2,574/mo

    Rent Zestimate®

    Find your next renter with Zillow Rental Manager. Plus, with online applications, you can quickly screen prospective tenants – for free.

    Learn more

    $2,574/mo

    Rent Zestimate®

    Refinance and save

    $2,480/mo

    Est. payment

    Refinancing to a lower rate could help reduce your monthly payments and save thousands over the life of the loan.

    See today's rates

    $2,480/mo

    Est. payment

    Explore your selling options

    Work with a Zillow partner agent

    Leverage their expertise and Zillow's premium Showcase listings to get your home seen by more buyers.

    Get started

    List with your own agent

    Get your home in front of millions of buyers by listing it on Zillow.

    Learn how to do it

    Sell it yourself

    Take full control of how buyers see your home on Zillow by listing For Sale by Owner (FSBO).

    List your home

    What's special

    Designer finishesBack patioLarge windowsSpacious bedroomsNatural lightFrench doorsWalk in shower
    Immaculate and fully reimagined, this 5-bedroom, 2-bath home has been professionally renovated from top to bottom over the past six months. No detail was overlooked: from the brand-new roof, plumbing, HVAC, and electrical systems to designer finishes throughout, every element is fresh and thoughtfully selected and professionally done. The main level is warm and beautiful from the moment you open the door you can see the thoughtfulness and warmth the owners have poured into this home. New large windows allow natural light to pour into the main living room and dining area. You will also find three spacious bedrooms and a bathroom on the main level.The main level bathroom has a walk in shower that could accommodate a wheelchair as well. The kitchen was designed for both esthetics and functionality. Walk right out to the back patio through the French doors in the kitchen and enjoy grilling or lounging in the back yard. The completely finished lower level adds two spacious bedrooms and a stylish full bath, creating flexible living options with anexpansive living room. Large egress windows, inter connected smoke alarms, and other carefully planned features meet state life-safety standards for assisted living, offering the next owner the opportunity to explore that use (buyers to verify). Whether you envision it as a welcoming retreat, a turnkey investment, or a future care facility, this home is ready to impress with modern comfort, worry-free systems, and timeless style. You will not want to miss out on your chance to own such a beautiful home in Brooklyn Center.

    Zillow last checked:

    Listing updated:

    Listed by:

    Shara Schmidt 651-421-6367,

    Keller Williams Premier Realty

    Bought with:

    Melanie A Hardacker

    Edina Realty, Inc.

    Source: NorthstarMLS as distributed by MLS GRID,MLS#: 6787748MLS Logo

    Facts & features

    Interior

    Bedrooms & bathrooms
    • Bedrooms: 5
    • Bathrooms: 2
    • Full bathrooms: 1
    • 3/4 bathrooms: 1
    Bedroom
    • Level: Main
    • Area: 144 Square Feet
    • Dimensions: 12x12
    Bedroom 2
    • Level: Main
    • Area: 96 Square Feet
    • Dimensions: 8x12
    Bedroom 3
    • Level: Main
    • Area: 108 Square Feet
    • Dimensions: 9x12
    Bedroom 4
    • Level: Lower
    • Area: 165 Square Feet
    • Dimensions: 11x15
    Bedroom 5
    • Level: Lower
    • Area: 153 Square Feet
    • Dimensions: 9x17
    Bathroom
    • Level: Main
    • Area: 70 Square Feet
    • Dimensions: 7x10
    Bathroom
    • Level: Lower
    • Area: 64 Square Feet
    • Dimensions: 8x8
    Family room
    • Level: Lower
    • Area: 396 Square Feet
    • Dimensions: 11x36
    Kitchen
    • Level: Main
    • Area: 204 Square Feet
    • Dimensions: 17x12
    Living room
    • Level: Main
    • Area: 273 Square Feet
    • Dimensions: 13x21
    Utility room
    • Level: Lower
    • Area: 108 Square Feet
    • Dimensions: 9x12
    Heating
    • Forced Air
    Cooling
    • Central Air
    Appliances
    • Included: Dishwasher, Dryer, ENERGY STAR Qualified Appliances, Gas Water Heater, Microwave, Range, Refrigerator, Stainless Steel Appliance(s), Washer
    • Laundry: Electric Dryer Hookup, Lower Level
    Features
    • Basement: Block,Daylight,Egress Window(s),Finished,Full,Tile Shower
    • Has fireplace: No
    Interior area
    • Total structure area: 2,028
    • Total interior livable area: 2,028 sqft
    • Finished area above ground: 1,014
    • Finished area below ground: 1,014

    Property

    Parking
    • Total spaces: 1
    • Parking features: Attached
    • Attached garage spaces: 1
    • Details: Garage Dimensions (11x20)
    Accessibility
    • Accessibility features: No Stairs External, Partially Wheelchair
    Features
    • Levels: One
    • Stories: 1
    • Patio & porch: Patio
    • Fencing: Other,Partial
    Lot
    • Size: 8,712 sqft
    • Dimensions: 66 x 134
    • Features: Tree Coverage - Light
    Details
    • Additional structures: Storage Shed
    • Foundation area: 1014
    • Parcel number: 0211821430021
    • Zoning description: Residential-Single Family

    Construction

    Type & style
    • Home type: SingleFamily
    • Property subtype: Single Family Residence
    Materials
    • Block, Frame
    • Roof: Age 8 Years or Less
    Condition
    • New construction: No
    • Year built: 1957

    Utilities & green energy

    • Electric: Circuit Breakers
    • Gas: Natural Gas
    • Sewer: City Sewer - In Street
    • Water: City Water - In Street

    Community & neighborhood

    Location
    • Region: Brooklyn Center
    • Subdivision: Hjelvik Add

    HOA & financial

    HOA
    • Has HOA: No

    Price history

    DateEventPrice
    11/7/2025Sold$390,000$192/sqft
    Source: NorthstarMLS as distributed by MLS GRID #6787748 Report a problem
    9/30/2025Pending sale$390,000$192/sqft
    Source: NorthstarMLS as distributed by MLS GRID #6787748 Report a problem
    9/12/2025Listed for sale$390,000+116.7%$192/sqft
    Source: NorthstarMLS as distributed by MLS GRID #6787748 Report a problem
    3/20/2025Sold$180,000-21.7%$89/sqft
    Source: NorthstarMLS as distributed by MLS GRID #6652767 Report a problem
    4/4/2024Sold$230,000+12.2%$113/sqft
    Source: Public Record Report a problem
    12/9/2011Sold$204,976+13.9%$101/sqft
    Source: Public Record Report a problem
    7/13/2007Sold$180,000$89/sqft
    Source: Public Record Report a problem

    Public tax history

    YearProperty taxesTax assessment
    2025$7,920 -51.4%$268,100 +7.2%
    2024$16,289 +273.1%$250,100 +6.2%
    2023$4,366 +8.2%$235,400 -7%
    2022$4,036 +3.8%$253,000 +16.6%
    2021$3,890 +0%$217,000 +10.7%
    2020$3,890 0%$196,000 +9.5%
    2019$3,890 +0%$179,000 +7.8%
    2018$3,890 +19.6%$166,000 +27.7%
    2017$3,251 +31.7%$130,000 -1.7%
    2016$2,468 -0.6%$132,300 +7.2%
    2015$2,482 -7.2%$123,400 +17.2%
    2014$2,675 +37.3%$105,300 -5.7%
    2013$1,948 +4.3%$111,700 -10.8%
    2012$1,867 -6.8%$125,200 -1.9%
    2011$2,003 -9.5%$127,600 -12.7%
    2010$2,213 -4.2%$146,200 -11.6%
    2009$2,310 -19%$165,300 +2.3%
    2006$2,853 +47.7%$161,600 +14.9%
    2005$1,931 +6.5%$140,600 +15%
    2004$1,814 +2.8%$122,300 +12%
    2002$1,764 -50.7%$109,200
    2001$3,574 --

    Find assessor info on the county website

    Neighborhood: 55430

    Nearby schools

    GreatSchools rating
    Get a cash offer in 3 minutes
    Find out how much your home could sell for in as little as 3 minutes with a no-obligation cash offer.
    Estimated market value
    $341,400
    Get a cash offer in 3 minutes
    Find out how much your home could sell for in as little as 3 minutes with a no-obligation cash offer.
    Estimated market value
    $341,400