Skip main navigation
Sold for $575,000
  • $575,000

    5307 Northcross Ct, Mc Leansville, NC 27301

    3beds
    3,799sqft
    Stick/Site Built, Residential, Single Family Residence
    Built in 2003
    3.28 Acres Lot
    $579,700 Zestimate®
    $--/sqft
    $2,970 Estimated rent

    Home value

    $579,700

    $528,000 - $638,000

    $2,970/mo

    Zestimate® history
    Loading
    Loading...

    Owner options

    List your home for rent

    $2,970/mo

    Rent Zestimate®

    Find your next renter with Zillow Rental Manager. Plus, with online applications, you can quickly screen prospective tenants – for free.

    Learn more

    $2,970/mo

    Rent Zestimate®

    Refinance and save

    $3,614/mo

    Est. payment

    Refinancing to a lower rate could help reduce your monthly payments and save thousands over the life of the loan.

    See today's rates

    $3,614/mo

    Est. payment

    Explore your selling options

    Work with a Zillow partner agent

    Leverage their expertise and Zillow's premium Showcase listings to get your home seen by more buyers.

    Get started

    List with your own agent

    Get your home in front of millions of buyers by listing it on Zillow.

    Learn how to do it

    Sell it yourself

    Take full control of how buyers see your home on Zillow by listing For Sale by Owner (FSBO).

    List your home

    What's special

    Wooded acresStream bufferFinished walk-out basementBonus roomRear deckDual patiosFlex space
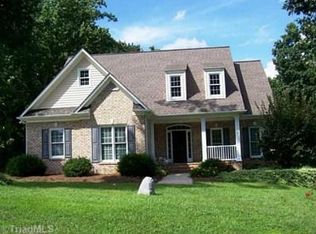
    Custom brick home on 3.28 wooded acres in Northwoods with finished walk-out basement ideal for entertainment or in-law suite use. Nearly 3,800 sq ft with main-level primary suite, hardwood floors, and den with fireplace. Kitchen features granite counters, bar seating, pantry, and breakfast area overlooking the wooded backyard. Upstairs offers two bedrooms, full bath, office, and bonus room for work or play. The basement adds a recreation room, flex space, fitness area, and full bath—perfect for guests, home theater, or multi-generational living. Outdoor areas include a rear deck and dual patios with wooded views and stream buffer. Attached 2-car garage plus storage shed. Peaceful cul-de-sac location only 0.6 mi to Hicone Rd and US-29 access for easy commute to Greensboro or Burlington. Energy-efficient design with insulated doors, windows, and storm doors. HOA $100/yr. Close to grocery store, Starbucks, and Gibson Park. 3d tour and Floor-plan available.

    Zillow last checked:

    Listing updated:

    Listed by:

    Kyle Tyner 336-209-6090,

    Berkshire Hathaway HomeServices Yost & Little Realty

    Bought with:

    Taylor Caslin, 357991

    Coldwell Banker Advantage

    Source: Triad MLS,MLS#: 1198404MLS Logo

    Facts & features

    Interior

    Bedrooms & bathrooms
    • Bedrooms: 3
    • Bathrooms: 4
    • Full bathrooms: 3
    • 1/2 bathrooms: 1
    • Main level bathrooms: 2
    Primary bedroom
    • Level: Second
    • Dimensions: 15.25 x 14
    Bedroom 2
    • Level: Second
    • Dimensions: 11.08 x 10.33
    Bedroom 3
    • Level: Second
    • Dimensions: 10.83 x 11.08
    Bonus room
    • Level: Basement
    • Dimensions: 21.08 x 14
    Bonus room
    • Level: Second
    • Dimensions: 15.25 x 15
    Breakfast
    • Level: Main
    • Dimensions: 11.5 x 7
    Den
    • Level: Main
    • Dimensions: 18.17 x 13.08
    Dining room
    • Level: Main
    • Dimensions: 11 x 7
    Entry
    • Level: Main
    • Dimensions: 7.08 x 7.58
    Exercise room
    • Level: Basement
    • Dimensions: 15.25 x 15
    Kitchen
    • Level: Main
    • Dimensions: 11 x 13.33
    Living room
    • Level: Main
    • Dimensions: 10 x 12
    Office
    • Level: Second
    • Dimensions: 11.42 x 7
    Recreation room
    • Level: Basement
    • Dimensions: 28.83 x 12.67
    Heating
    • Forced Air, Natural Gas
    Cooling
    • Central Air
    Appliances
    • Included: Cooktop, Dishwasher, Exhaust Fan, Free-Standing Range, Electric Water Heater
    • Laundry: Dryer Connection, Main Level, Washer Hookup
    Features
    • Ceiling Fan(s), Dead Bolt(s), Pantry, Solid Surface Counter
    • Flooring: Carpet, Tile, Wood
    • Doors: Insulated Doors, Storm Door(s)
    • Windows: Insulated Windows
    • Basement: Finished, Basement
    • Attic: Floored
    • Number of fireplaces: 1
    • Fireplace features: Den
    Interior area
    • Total structure area: 3,799
    • Total interior livable area: 3,799 sqft
    • Finished area above ground: 2,499
    • Finished area below ground: 1,300

    Property

    Parking
    • Total spaces: 2
    • Parking features: Driveway, Garage, Attached
    • Attached garage spaces: 2
    • Has uncovered spaces: Yes
    Features
    • Levels: Two
    • Stories: 2
    • Pool features: None
    • Fencing: None
    • Waterfront features: Stream
    Lot
    • Size: 3.28 Acres
    • Features: Cul-De-Sac, Partially Wooded, Subdivided, Not in Flood Zone, Subdivision
    • Residential vegetation: Partially Wooded
    Details
    • Additional structures: Storage
    • Parcel number: 0113575
    • Zoning: RS-30
    • Special conditions: Owner Sale

    Construction

    Type & style
    • Home type: SingleFamily
    • Architectural style: Traditional
    • Property subtype: Stick/Site Built, Residential, Single Family Residence
    Materials
    • Brick
    Condition
    • Year built: 2003

    Utilities & green energy

    • Sewer: Septic Tank
    • Water: Well

    Community & HOA

    Community
    • Security: Carbon Monoxide Detector(s)
    • Subdivision: Northwoods
    HOA
    • Has HOA: Yes
    • HOA fee: $100 annually
    Location
    • Region: Mc Leansville

    Financial & listing details

    • Tax assessed value: $370,200
    • Annual tax amount: $3,008
    • Date on market: 10/16/2025
    • Cumulative days on market: 6 days
    • Listing agreement: Exclusive Right To Sell
    • Listing terms: Cash,Conventional,FHA,NC Housing,USDA Loan,VA Loan

    Price history

    DateEventPrice
    11/20/2025Sold$575,000-1.7%
    Source: Triad MLS #1198404 Report a problem
    10/22/2025Pending sale$584,900
    Source: Triad MLS #1198404 Report a problem
    10/16/2025Listed for sale$584,900+4.4%
    Source: Triad MLS #1198404 Report a problem
    12/20/2024Sold$560,000-1.6%
    Source: Triad MLS #1162511 Report a problem
    11/17/2024Pending sale$569,000
    Source: Triad MLS #1162511 Report a problem
    11/13/2024Listed for sale$569,000+110.7%
    Source: Triad MLS #1162511 Report a problem
    12/22/2003Sold$270,000$71/sqft
    Source: Public Record Report a problem

    Public tax history

    YearProperty taxesTax assessment
    2025$3,297 +9.6%$370,200 +9.6%
    2024$3,008 +4.1%$337,800
    2023$2,891 $337,800
    2022$2,891 +12.7%$337,800 +12.7%
    2021$2,565 +8.5%$299,700
    2018$2,364 -9.1%$299,700
    2017$2,599 $299,700 +1.5%
    2016$2,599 $295,200
    2015$2,599 -2.2%$295,200
    2014$2,657 $295,200
    2013-- $295,200
    2012-- $295,200 +8.6%
    2011-- $271,900
    2010-- $271,900
    2009-- $271,900
    2008-- $271,900
    2007-- $271,900
    2006-- $271,900
    2005-- $271,900
    2004-- $271,900
    Find assessor info on the county website

    Neighborhood: 27301

    Nearby schools

    GreatSchools rating
    Get a cash offer in 3 minutes
    Find out how much your home could sell for in as little as 3 minutes with a no-obligation cash offer.
    Estimated market value
    $579,700
    Get a cash offer in 3 minutes
    Find out how much your home could sell for in as little as 3 minutes with a no-obligation cash offer.
    Estimated market value
    $579,700