Skip main navigation
Sold for $440,000
  • Listing Provided by: reGroup Properties
    Bought with: JOHN PALMER BROKER
    $440,000

    5307 Paseo Callado, Hemet, CA 92545

    2beds
    1,661sqft
    Single Family Residence
    Built in 2009
    6,098 Square Feet Lot
    $440,200 Zestimate®
    $265/sqft
    $2,363 Estimated rent

    Home value

    $440,200

    $401,000 - $484,000

    $2,363/mo

    Zestimate® history
    Loading
    Loading...

    Owner options

    List your home for rent

    $2,363/mo

    Rent Zestimate®

    Find your next renter with Zillow Rental Manager. Plus, with online applications, you can quickly screen prospective tenants – for free.

    Learn more

    $2,363/mo

    Rent Zestimate®

    Refinance and save

    $3,055/mo

    Est. payment

    Refinancing to a lower rate could help reduce your monthly payments and save thousands over the life of the loan.

    See today's rates

    $3,055/mo

    Est. payment

    Explore your selling options

    Work with a Zillow partner agent

    Leverage their expertise and Zillow's premium Showcase listings to get your home seen by more buyers.

    Get started

    List with your own agent

    Get your home in front of millions of buyers by listing it on Zillow.

    Learn how to do it

    Sell it yourself

    Take full control of how buyers see your home on Zillow by listing For Sale by Owner (FSBO).

    List your home

    What's special

    Private low-maintenance backyard oasisWarm walnut cabinetryTwo tv mountsRemote-controlled market lightingBuilt-in gas bbq islandFresh interior paintSpacious walk-in closet
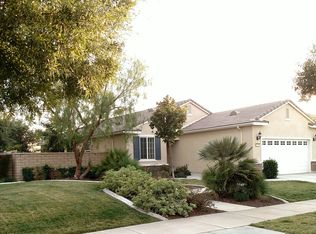
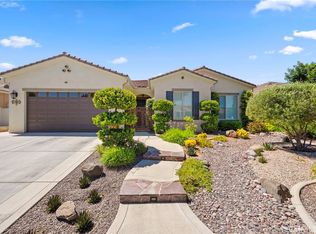
    ***Home is under contract with a buyer home-sale contingency and remains available for showings and backup offers.*** This immaculate former model doesn’t just check the boxes—it feels like home the moment you step inside, with $50K+ in upgrades and effortless luxury throughout. Beautifully maintained and fully turn-key, this exceptional home blends thoughtful design, comfort, and ease in West Hemet’s highly sought-after 55+ Solera Diamond Valley by Del Webb community. Rich hardwood flooring, tall ceilings, and a bright, open layout create an inviting flow between the kitchen, dining, and living spaces—ideal for both everyday living and relaxed entertaining. The chef’s kitchen features warm walnut cabinetry, Corian countertops, upgraded appliances, and a generous breakfast bar—perfect for quiet mornings or gathering with friends. The split-bedroom design offers privacy and natural light throughout. The primary suite is a peaceful retreat with dual sinks, a spacious walk-in closet, a linen closet, and newer plush carpet. A bright and versatile den/office provides an easy third-bedroom conversion, offering flexibility rarely found in this home style. Step outside to your private, low-maintenance backyard oasis featuring an Alumawood patio cover, remote-controlled market lighting, a built-in gas BBQ island, and beautiful artificial turf—designed for effortless enjoyment and stress-free entertaining. Additional highlights include upgraded ceiling fans, newer carpet in both bedrooms, fresh interior paint, a heavy-duty front security screen door, built-in ceiling surround-sound, wired Ring Doorbell, Wyze-enabled smart garage door opener, two TV mounts, and quality blinds, curtains, and rods throughout. Residents enjoy access to the impressive 23,000 sq. ft. Mountain View Lodge, offering indoor and outdoor pools and spas, a state-of-the-art fitness center, aerobics and Pilates studios, tennis, pickleball and bocce courts, an indoor walking track, billiards, ballroom, library, craft rooms, coffee bar, computer lab, and a vibrant social calendar. Homes this well cared for—former models with this level of upgrade, flexibility, and ease—are rarely available. Come experience it in person and see why this one stands apart.

    Zillow last checked:

    Listing updated:

    Listing Provided by:

    Tara Whelton DRE #01878896 951-691-2966,

    reGroup Properties

    Bought with:

    John Palmer, DRE #01055719

    JOHN PALMER BROKER

    Source: CRMLS,MLS#: SW25245516MLS LogoOriginating MLS: California Regional MLS

    Facts & features

    Interior

    Bedrooms & bathrooms
    • Bedrooms: 2
    • Bathrooms: 2
    • Full bathrooms: 2
    • Main level bathrooms: 2
    • Main level bedrooms: 2
    Primary bedroom
    • Features: Main Level Primary
    Bedroom
    • Features: All Bedrooms Down
    Bedroom
    • Features: Bedroom on Main Level
    Bathroom
    • Features: Bathtub, Closet, Dual Sinks, Linen Closet, Soaking Tub, Separate Shower, Tub Shower, Upgraded, Vanity, Walk-In Shower
    Kitchen
    • Features: Kitchen/Family Room Combo, Pots & Pan Drawers
    Other
    • Features: Walk-In Closet(s)
    Heating
    • Central
    Cooling
    • Central Air
    Appliances
    • Included: Barbecue, Double Oven, Dishwasher, Free-Standing Range, Gas Cooktop, Disposal, Gas Oven, Gas Range, Gas Water Heater, Ice Maker, Microwave
    • Laundry: Washer Hookup, Gas Dryer Hookup, Laundry Room
    Features
    • Breakfast Bar, Breakfast Area, Ceiling Fan(s), Separate/Formal Dining Room, Eat-in Kitchen, High Ceilings, Open Floorplan, Pantry, Recessed Lighting, Solid Surface Counters, Wired for Sound, All Bedrooms Down, Bedroom on Main Level, Main Level Primary, Walk-In Closet(s)
    • Flooring: Carpet, Tile, Wood
    • Doors: Sliding Doors
    • Windows: Blinds, Drapes, Screens
    • Has fireplace: No
    • Fireplace features: None
    • Common walls with other units/homes: No Common Walls
    Interior area
    • Total interior livable area: 1,661 sqft

    Property

    Parking
    • Total spaces: 4
    • Parking features: Door-Single, Driveway, Garage, Garage Door Opener, Private
    • Attached garage spaces: 2
    • Uncovered spaces: 2
    Accessibility
    • Accessibility features: Parking
    Features
    • Levels: One
    • Stories: 1
    • Entry location: subdivision
    • Patio & porch: Open, Patio
    • Exterior features: Barbecue, Lighting, Rain Gutters
    • Pool features: Community, Association
    • Has spa: Yes
    • Spa features: Association, Community
    • Fencing: Privacy,Vinyl
    • Has view: Yes
    • View description: Neighborhood
    Lot
    • Size: 6,098 sqft
    • Features: 0-1 Unit/Acre, Back Yard, Front Yard, Sprinklers In Rear, Sprinklers In Front, Lawn, Landscaped, Paved, Rectangular Lot, Sprinklers Timer
    Details
    • Parcel number: 460332010
    • Special conditions: Standard

    Construction

    Type & style
    • Home type: SingleFamily
    • Property subtype: Single Family Residence
    Materials
    • Stucco, Copper Plumbing
    Condition
    • Turnkey
    • New construction: No
    • Year built: 2009

    Utilities & green energy

    • Sewer: Public Sewer
    • Water: Public
    • Utilities for property: Cable Connected

    Community & neighborhood

    Security
    • Security features: Prewired, Carbon Monoxide Detector(s), Smoke Detector(s)
    Community
    • Community features: Biking, Curbs, Suburban, Sidewalks, Pool
    Senior living
    • Senior community: Yes
    Location
    • Region: Hemet

    HOA & financial

    HOA
    • Has HOA: Yes
    • HOA fee: $255 monthly
    • Amenities included: Bocce Court, Clubhouse, Fitness Center, Maintenance Grounds, Jogging Path, Meeting Room, Management, Outdoor Cooking Area, Barbecue, Picnic Area, Pickleball, Pool, Pets Allowed, Spa/Hot Tub, Tennis Court(s)
    • Association name: Solera Diamond Valley
    • Association phone: 800-232-7517

    Other

    Other facts
    • Listing terms: Cash,Submit
    • Road surface type: Paved

    Price history

    DateEventPrice
    4/3/2026Sold$440,000-2%$265/sqft
    Source: CRMLS #SW25245516 Report a problem
    3/18/2026Pending sale$449,000$270/sqft
    Source: CRMLS #SW25245516 Report a problem
    2/20/2026Contingent$449,000$270/sqft
    Source: CRMLS #SW25245516 Report a problem
    11/19/2025Price change$449,000-3.9%$270/sqft
    Source: CRMLS #SW25245516 Report a problem
    10/24/2025Listed for sale$467,000+9.9%$281/sqft
    Source: CRMLS #SW25245516 Report a problem
    5/15/2023Sold$425,000-1.2%$256/sqft
    Source: Public Record Report a problem
    4/21/2023Contingent$430,000$259/sqft
    Source: CRMLS #PW23047686 Report a problem
    3/23/2023Listed for sale$430,000+38.7%$259/sqft
    Source: CRMLS #PW23047686 Report a problem
    2/3/2020Sold$310,000$187/sqft
    Source: CRMLS #SW19279758 Report a problem
    12/24/2019Pending sale$310,000$187/sqft
    Source: Realty Source, Inc #SW19279758 Report a problem
    12/12/2019Listed for sale$310,000+50.9%$187/sqft
    Source: Realty Source, Inc #SW19279758 Report a problem
    7/13/2012Sold$205,500$124/sqft
    Source: Public Record Report a problem

    Public tax history

    YearProperty taxesTax assessment
    2025$6,311 +2.2%$442,169 +2%
    2024$6,172 +24.3%$433,500 +33%
    2023$4,965 +1.7%$325,862 +2%
    2022$4,880 +2.1%$319,473 +2%
    2021$4,777 +21.9%$313,210 +35.4%
    2020$3,921 +3.1%$231,380 +2%
    2019$3,803 +2.4%$226,844 +2%
    2018$3,713 +3%$222,397 +2%
    2017$3,603 $218,037 +2%
    2016$3,603 +1%$213,762 +1.5%
    2015$3,568 +5.6%$210,554 +2%
    2014$3,378 $206,432 +0.5%
    2013-- $205,500 +10.1%
    2012-- $186,600 +2%
    2011-- $182,942 +0.8%
    2010-- $181,576 +158.5%
    2009-- $70,243 +2%
    2008-- $68,866 +2%
    2007-- $67,516

    Find assessor info on the county website

    Neighborhood: 92545

    Nearby schools

    GreatSchools rating
    Get a cash offer in 3 minutes
    Find out how much your home could sell for in as little as 3 minutes with a no-obligation cash offer.
    Estimated market value
    $440,200
    Get a cash offer in 3 minutes
    Find out how much your home could sell for in as little as 3 minutes with a no-obligation cash offer.
    Estimated market value
    $440,200