Skip main navigation
Off market
  • $417,600

    5307 Pavia Dr, Saint Cloud, FL 34771

    4beds
    2,092sqft
    Single Family Residence
    Built in 2019
    5,662 Square Feet Lot
    $417,600 Zestimate®
    $200/sqft
    $2,768 Estimated rent

    Home value

    $417,600

    $397,000 - $438,000

    $2,768/mo

    Zestimate® history
    Loading
    Loading...

    Owner options

    List your home for rent

    $2,768/mo

    Rent Zestimate®

    Find your next renter with Zillow Rental Manager. Plus, with online applications, you can quickly screen prospective tenants – for free.

    Learn more

    $2,768/mo

    Rent Zestimate®

    Refinance and save

    $3,020/mo

    Est. payment

    Refinancing to a lower rate could help reduce your monthly payments and save thousands over the life of the loan.

    See today's rates

    $3,020/mo

    Est. payment

    Explore your selling options

    Work with a Zillow partner agent

    Leverage their expertise and Zillow's premium Showcase listings to get your home seen by more buyers.

    Get started

    List with your own agent

    Get your home in front of millions of buyers by listing it on Zillow.

    Learn how to do it

    Sell it yourself

    Take full control of how buyers see your home on Zillow by listing For Sale by Owner (FSBO).

    List your home

    What's special

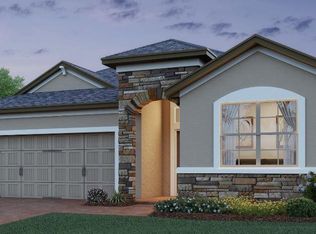
    Under Construction. This Capistrano II delivers 4 bedrooms, 2 baths, a flex room, and a 2-car garage all on one floor. Off the foyer is the flex room with double doors that can be an open office, a formal space, or even a game room. The chef's kitchen stays light and bright with large windows for natural lighting and features 42" linen cabinets with a pull-out trash, LED under cabinet lighting, and hardware, granite countertops, GE® stainless steel appliances, and tile backsplash. The oversized island will be a favorite spot for meal prep. Tons of storage can be found in the corner walk-in pantry as well as the additional closet just off the kitchen. The great room has space for a nook or formal dining area and the family room has oversized sliding glass doors that lead to the covered lanai and spacious backyard. Wood-look tile can be found everywhere except the bedrooms. The owner's suite, located privately in the back of the home, offers a large walk-in closet and an en-suite bath with double sinks in quartz, a large shower with 4x16 wall tile and semi-frameless enclosure, a linen closet, and enclosed water closet. Three secondary bedrooms and a hall bath are located off a hallway near the kitchen. This home is 100% Energy Star® 3.1 certified meaning that you will save on the cost of your monthly home ownership. It's also backed by our 15-Year Transferable Structural Warranty for added peace of mind. Contact us today about owning this fantastic home.

    This property is off market, which means it's not currently listed for sale or rent on Zillow. This may be different from what's available on other websites or public sources.
    Originating MLS: Orlando Regional

    Facts & features

    Interior

    Bedrooms & bathrooms
    • Bedrooms: 4
    • Bathrooms: 2
    • Full bathrooms: 2
    Heating
    • Forced air, Electric
    Cooling
    • Central
    Appliances
    • Included: Dishwasher, Garbage disposal, Microwave, Range / Oven
    • Laundry: Inside, Laundry Room
    Features
    • Open Floorplan, Split Bedroom, Walk-In Closet(s), Kitchen/Family Room Combo, Living Room/Dining Room Combo
    • Flooring: Tile, Carpet
    • Windows: ENERGY STAR Qualified Windows
    Interior area
    • Structure area source: Builder
    • Total interior livable area: 2,092 sqft

    Property

    Parking
    • Total spaces: 2
    • Parking features: Carport
    Features
    • Levels: One
    • Patio & porch: Porch, Covered, Front Porch, Rear Porch
    • Exterior features: Stucco, Cement / Concrete
    Lot
    • Size: 5,662 Square Feet
    • Features: Sidewalk, Street Paved
    • Residential vegetation: Trees/Landscaped
    Details
    • Parcel number: 162531501500011000
    • Zoning: PUD

    Construction

    Type & style
    • Home type: SingleFamily
    • Architectural style: Conventional
    • Property subtype: Single Family Residence
    Materials
    • Foundation: Footing
    • Roof: Composition
    Condition
    • Under Construction
    • Year built: 2019
    Details
    • Builder model: Capistrani II C
    • Builder name: MI Homes

    Utilities & green energy

    • Sewer: Public Sewer
    • Water: Public
    • Utilities for property: Phone Available, Sprinkler Well, Cable Available, Public, Electricity Available, Water Available, Sprinkler Meter

    Community & HOA

    Community
    • Security: Smoke Detector(s)
    • Subdivision: SUNSET GROVES
    HOA
    • Has HOA: Yes
    • Amenities included: Playground, Pool
    • Services included: Community Pool, Maintenance Grounds, Maintenance Repairs, Pool Maintenance
    • HOA fee: $266 monthly
    Location
    • Region: Saint Cloud

    Financial & listing details

    • Price per square foot: $200/sqft
    • Tax assessed value: $384,900
    • Annual tax amount: $5,479
    • Listing terms: Cash, Conventional, FHA, VA Loan
    • Ownership: Fee Simple

    Price history

    DateEventPrice
    8/26/2020Sold$328,385-2.7%$157/sqft
    Source: Public Record Report a problem
    7/9/2020Pending sale$337,385$161/sqft
    Source: Keller Williams Advantage Realty #O5834396 Report a problem
    7/1/2020Listed for sale$337,385$161/sqft
    Source: KELLER WILLIAMS ADVANTAGE REALTY #O5834396 Report a problem

    Public tax history

    YearProperty taxesTax assessment
    2025$5,479 -2.4%$384,900 -4%
    2024$5,611 +0.5%$401,100 +1.4%
    2023$5,583 +12.9%$395,400 +19.6%
    2022$4,946 +9.9%$330,500 +20.8%
    2021$4,501 +424.5%$273,700 +352.4%
    2020$858 +10%$60,500 +14.6%
    2019$780 $52,800
    Find assessor info on the county website

    Neighborhood: 34771

    Nearby schools

    GreatSchools rating
    Schools provided by the listing agent
    • Elementary: Narcoossee Elementary
    • Middle: Narcoossee Middle
    • High: Tohopekaliga High School

    Source: The MLS. This data may not be complete. We recommend contacting the local school district to confirm school assignments for this home.

    Get a cash offer in 3 minutes
    Find out how much your home could sell for in as little as 3 minutes with a no-obligation cash offer.
    Estimated market value
    $417,600
    Get a cash offer in 3 minutes
    Find out how much your home could sell for in as little as 3 minutes with a no-obligation cash offer.
    Estimated market value
    $417,600