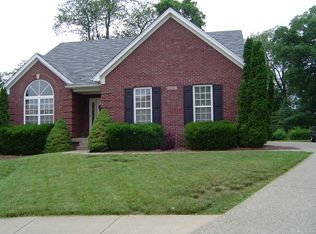
Welcome to this beautifully maintained brick two-story home offering space, functionality, and comfort in all the right places. With four total bedrooms and a highly desirable first-floor primary suite, this home checks the boxes buyers are looking for. The main level features warm wood flooring, a spacious great room with soaring two-story ceilings, a fireplace, and an abundance of natural light that makes the space feel open and inviting. You'll also find a full dining room, a well appointed eat-in kitchen, and a convenient first floor laundry. The primary suite is conveniently located on the first floor and includes an en suite bath and walk-in closet, creating a true retreat. Upstairs, three generously sized bedrooms and a full guest bathroom provide plenty of room for family, guests, or home office needs. The finished basement adds even more living space with a full bathroom and is ideal for entertaining, game nights, or a second living area. Step outside and unwind in the backyard, where a tree-lined boundary offers both privacy and a peaceful setting for evenings at home. This home offers the space you need with the layout you want...don't miss your opportunity to make it yours.
Sold for $432,000
Zillow last checked:
Listing updated:
Bought with:
Sabid Velic, 199680
Schuler Bauer Real Estate Services ERA Powered
Source: Metro Search Inc. LLC DBA Apex MLS,MLS#: 1712900
Price history
| Date | Event | Price |
|---|---|---|
| 7/22/2026 | Listing removed | $440,000$118/sqft |
Source:  Semonin Realtors #1712900 Report a problem Semonin Realtors #1712900 Report a problem | ||
| 7/21/2026 | Pending sale | $440,000+1.9%$118/sqft |
Source:  Metro Search Inc. LLC DBA Apex MLS #1712900 Report a problem Metro Search Inc. LLC DBA Apex MLS #1712900 Report a problem | ||
| 7/20/2026 | Sold | $432,000-1.8%$116/sqft |
Source: Metro Search Inc. LLC DBA Apex MLS #1712900 Report a problem | ||
| 6/9/2026 | Contingent | $440,000$118/sqft |
Source: Metro Search Inc. LLC DBA Apex MLS #1712900 Report a problem | ||
| 6/4/2026 | Price change | $440,000-1.1%$118/sqft |
Source: Metro Search Inc. LLC DBA Apex MLS #1712900 Report a problem | ||
| 5/19/2026 | Price change | $445,000-1.1%$120/sqft |
Source: Metro Search Inc. LLC DBA Apex MLS #1712900 Report a problem | ||
| 4/1/2026 | Price change | $450,000+2.3%$121/sqft |
Source: Metro Search Inc. LLC DBA Apex MLS #1712900 Report a problem | ||
| 3/30/2026 | Listed for sale | $440,000+83.3%$118/sqft |
Source: Metro Search Inc. LLC DBA Apex MLS #1712900 Report a problem | ||
| 5/21/2002 | Sold | $240,000$65/sqft |
Source: Public Record Report a problem | ||
Nearby homes
Sell for more on Zillow
Get a Zillow Showcase℠ listing at no additional cost and you could sell for .
$430,300
2% more
+$8,606
With Zillow Showcase(estimated)
$438,906
