Skip main navigation
Sold for $589,900
  • $589,900

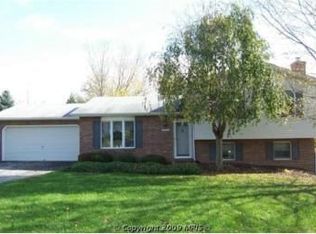
    5307 Pommel Dr, Mount Airy, MD 21771

    4beds
    2,572sqft
    Single Family Residence
    Built in 1975
    0.61 Acres Lot
    $598,500 Zestimate®
    $229/sqft
    $3,267 Estimated rent

    Home value

    $598,500

    $551,000 - $652,000

    $3,267/mo

    Zestimate® history
    Loading
    Loading...

    Owner options

    List your home for rent

    $3,267/mo

    Rent Zestimate®

    Find your next renter with Zillow Rental Manager. Plus, with online applications, you can quickly screen prospective tenants – for free.

    Learn more

    $3,267/mo

    Rent Zestimate®

    Refinance and save

    $3,541/mo

    Est. payment

    Refinancing to a lower rate could help reduce your monthly payments and save thousands over the life of the loan.

    See today's rates

    $3,541/mo

    Est. payment

    Explore your selling options

    Work with a Zillow partner agent

    Leverage their expertise and Zillow's premium Showcase listings to get your home seen by more buyers.

    Get started

    List with your own agent

    Get your home in front of millions of buyers by listing it on Zillow.

    Learn how to do it

    Sell it yourself

    Take full control of how buyers see your home on Zillow by listing For Sale by Owner (FSBO).

    List your home

    What's special

    Barn doorWalk in showerMature treesModern moldingLarge deckQuartz countertopsFunctional hall bath
    MUST SEE!!!WAIT UNTIL YOU SEE INSIDE!!Completely updated crisp and clean! Welcome to one of Mount Airy's most popular and coveted neighborhoods with spacious homesites, mature trees, and walkable streets. This level corner lot boasts lots of driveway parking, large deck and backyard , hot tub ready, with endless possibilities. Entering the home you are greeted with a sparkling gourmet kitchen featuring top notch Cafe appliances, solid wood cabinets, quartz countertops, large pantry cabinet and dry bar/coffee bar area , pass thru to the living room complete with under cabinet bar fridge and plenty of room for bar stools. Flowing into dining room/living room a barn door opens into a unique first floor bonus room with private access to a closet, full bath and backyard entrance. Several steps down open into the large family room with fireplace , convenient half bath, accessible laundry room and storage. The second floor boasts the primary bedroom suite with private bath, large double vanity and walk in shower. The ample sized secondary bedrooms have easy access to a good sized functional hall bath. Modern molding , doors, hardware, electrical and plumbing fixtures, add details to complete this lovely home. Additional features include a compact car garage that can double as a useful storage and or workshop. Recent Roof, hot water heater, and HVAC.** note this home has a 3 bedroom perc the first floor room is a flex space and the owners discretion on its use

    Zillow last checked:

    Listing updated:

    Listed by:

    Barbara Evans 301-529-9873,

    Maryland Real Estate Brokers

    Bought with:

    Jeannette Westcott, 34927

    Keller Williams Realty Centre

    Source: Bright MLS,MLS#: MDCR2029834MLS Logo

    Facts & features

    Interior

    Bedrooms & bathrooms
    • Bedrooms: 4
    • Bathrooms: 4
    • Full bathrooms: 3
    • 1/2 bathrooms: 1
    • Main level bathrooms: 1
    • Main level bedrooms: 1
    Basement
    • Area: 0
    Heating
    • Heat Pump, Electric
    Cooling
    • Central Air, Electric
    Appliances
    • Included: Microwave, Dishwasher, Dryer, Energy Efficient Appliances, Exhaust Fan, Ice Maker, Oven/Range - Electric, Refrigerator, Stainless Steel Appliance(s), Washer, Water Heater, Electric Water Heater
    Features
    • Bathroom - Walk-In Shower, Bathroom - Tub Shower, Ceiling Fan(s), Combination Kitchen/Dining, Combination Kitchen/Living, Kitchen - Gourmet
    • Flooring: Luxury Vinyl, Ceramic Tile
    • Has basement: No
    • Number of fireplaces: 1
    • Fireplace features: Brick
    Interior area
    • Total structure area: 2,572
    • Total interior livable area: 2,572 sqft
    • Finished area above ground: 2,572
    • Finished area below ground: 0

    Property

    Parking
    • Total spaces: 7
    • Parking features: Garage Faces Front, Other, Driveway, Attached
    • Attached garage spaces: 1
    • Uncovered spaces: 6
    Accessibility
    • Accessibility features: 2+ Access Exits, Other
    Features
    • Levels: Multi/Split,Three
    • Stories: 3
    • Pool features: None
    • Fencing: Split Rail
    Lot
    • Size: 0.61 Acres
    Details
    • Additional structures: Above Grade, Below Grade
    • Parcel number: 0709010912
    • Zoning: R-400
    • Special conditions: Standard

    Construction

    Type & style
    • Home type: SingleFamily
    • Property subtype: Single Family Residence
    Materials
    • Frame
    • Foundation: Other
    • Roof: Asphalt
    Condition
    • Very Good
    • New construction: No
    • Year built: 1975

    Utilities & green energy

    • Sewer: Septic Exists
    • Water: Well

    Community & neighborhood

    Location
    • Region: Mount Airy
    • Subdivision: Franklin Election District

    Other

    Other facts
    • Listing agreement: Exclusive Right To Sell
    • Ownership: Fee Simple

    Price history

    DateEventPrice
    12/30/2025Sold$589,900$229/sqft
    Source: Bright MLS #MDCR2029834 Report a problem
    12/22/2025Pending sale$589,900$229/sqft
    Source: Bright MLS #MDCR2029834 Report a problem
    12/3/2025Contingent$589,900$229/sqft
    Source: Bright MLS #MDCR2029834 Report a problem
    11/18/2025Listed for sale$589,900-0.8%$229/sqft
    Source: Bright MLS #MDCR2029834 Report a problem
    11/12/2025Contingent$594,900$231/sqft
    Source: Bright MLS #MDCR2029834 Report a problem
    11/1/2025Price change$594,900-0.7%$231/sqft
    Source: Bright MLS #MDCR2029834 Report a problem
    9/26/2025Listed for sale$599,000+37.7%$233/sqft
    Source: Bright MLS #MDCR2029834 Report a problem
    8/15/2025Sold$435,000-13%$169/sqft
    Source: Public Record Report a problem
    5/16/2025Price change$499,999-4.8%$194/sqft
    Source: Bright MLS #MDCR2027098 Report a problem
    5/3/2025Listed for sale$524,999+193.3%$204/sqft
    Source: Bright MLS #MDCR2027098 Report a problem
    7/22/1999Sold$179,000+6.5%$70/sqft
    Source: Public Record Report a problem
    5/29/1997Sold$168,000$65/sqft
    Source: Public Record Report a problem

    Public tax history

    YearProperty taxesTax assessment
    2025$4,710 -1.5%$435,967 +3.1%
    2024$4,780 +7.2%$423,000 +7.2%
    2023$4,460 +7.7%$394,667 -6.7%
    2022$4,140 +8.4%$423,000 +25.1%
    2021$3,819 +0.8%$338,000 +0.8%
    2020$3,790 +0.8%$335,400 -0.8%
    2019$3,761 +0.8%$338,000 +2.4%
    2018$3,731 +6%$330,200 +6%
    2017$3,520 $311,533 +6.4%
    2016-- $292,867 +6.8%
    2015-- $274,200
    2014-- $274,200
    2013-- $274,200 -2.1%
    2012-- $280,100
    2011-- $280,100
    2010-- $280,100 -28.2%
    2009-- $390,070 +11.2%
    2008-- $350,736 +12.6%
    2007-- $311,403 +14.5%
    2006-- $272,070 +13.2%
    2005-- $240,326 +15.2%
    2004-- $208,583 +18%
    2003-- $176,840 +3.9%
    2002-- $170,282 +4%
    2001-- $163,760

    Find assessor info on the county website

    Neighborhood: 21771

    Nearby schools

    GreatSchools rating
    Schools provided by the listing agent
    • District: Carroll County Public Schools

    Source: Bright MLS. This data may not be complete. We recommend contacting the local school district to confirm school assignments for this home.

    Get a cash offer in 3 minutes
    Find out how much your home could sell for in as little as 3 minutes with a no-obligation cash offer.
    Estimated market value
    $598,500
    Get a cash offer in 3 minutes
    Find out how much your home could sell for in as little as 3 minutes with a no-obligation cash offer.
    Estimated market value
    $598,500