New price! Located in North Dallas, mid-century traditional on .37 AC. lot in Inwood Road Estates. Pool, spa, cabana, full-canopied trees, and many eco-friendly, low water, TX native plants complete the landscape and hardscape. Excellent split bedroom floorplan: separate 5th bedroom, built in bookcases, adjacent marble bath, and own entrance can be in law suite or light-filled office. Rain or shine, enjoy your pool and backyard view from lounging rear deck or looking out floor-to-ceiling windows and sliding glass doors in the kitchen and comfortable den. Open kitchen offers breakfast bar + breakfast area seating, butler's pantry with wine fridge, solid granite counters, double oven, island, all stainless appliances, and more. Over-sized shower with glass enclosure and rain showerhead + granite-style counter and walk in closet in primary bath. Quiet, convenient location known for many fine private schools.
Sold
Price Unknown
5307 Preston Haven Dr, Dallas, TX 75229
5beds
2,927sqft
Single Family Residence
Built in 1958
0.37 Acres Lot
$1,149,300 Zestimate®
$--/sqft
$6,373 Estimated rent
Home value
$1,149,300
$1.03M - $1.28M
$6,373/mo
Zestimate® history
Owner options
List your home for rent
$6,373/mo
Rent Zestimate®
Find your next renter with Zillow Rental Manager. Plus, with online applications, you can quickly screen prospective tenants – for free.
$6,373/mo
Rent Zestimate®
Refinance and save
Refinancing to a lower rate could help reduce your monthly payments and save thousands over the life of the loan.
Explore your selling options
Work with a Zillow partner agent
Leverage their expertise and Zillow's premium Showcase listings to get your home seen by more buyers.
Get startedList with your own agent
Get your home in front of millions of buyers by listing it on Zillow.
Learn how to do itSell it yourself
Take full control of how buyers see your home on Zillow by listing For Sale by Owner (FSBO).
List your homeWhat's special
Full-canopied treesLight-filled officeFloor-to-ceiling windowsSplit bedroom floorplanSolid granite countersBuilt in bookcasesStainless appliances
Zillow last checked:
Listing updated:
Listed by:
Peggye Johnson 0367143 214-213-2645,
Group One REALTORS 214-827-2700
Bought with:
Fatna Salem
JPAR - Central Metro
Source: NTREIS,MLS#: 20747728
Facts & features
Interior
Bedrooms & bathrooms
- Bedrooms: 5
- Bathrooms: 4
- Full bathrooms: 3
- 1/2 bathrooms: 1
Primary bedroom
- Level: First
- Dimensions: 17 x 14
Bedroom
- Level: First
- Dimensions: 15 x 12
Bedroom
- Level: First
- Dimensions: 14 x 12
Bedroom
- Level: First
- Dimensions: 14 x 11
Bedroom
- Features: Built-in Features
- Level: First
- Dimensions: 15 x 12
Breakfast room nook
- Features: Butler's Pantry
- Level: First
- Dimensions: 17 x 7
Den
- Features: Fireplace
- Level: First
- Dimensions: 18 x 17
Dining room
- Level: First
- Dimensions: 13 x 12
Kitchen
- Features: Breakfast Bar, Galley Kitchen, Granite Counters, Kitchen Island
- Level: First
- Dimensions: 18 x 10
Laundry
- Features: Built-in Features
- Level: First
- Dimensions: 8 x 8
Living room
- Level: First
- Dimensions: 19 x 13
Heating
- Fireplace(s), Natural Gas
Cooling
- Electric
Appliances
- Included: Dryer, Dishwasher, Disposal, Gas Range, Microwave, Washer
- Laundry: Laundry in Utility Room
Features
- Built-in Features, Eat-in Kitchen, Granite Counters, In-Law Floorplan, Kitchen Island, Open Floorplan, Walk-In Closet(s), Wired for Sound
- Flooring: Hardwood, Other, Parquet
- Windows: Window Coverings
- Has basement: No
- Number of fireplaces: 1
- Fireplace features: Den
Interior area
- Total interior livable area: 2,927 sqft
Property
Parking
- Total spaces: 2
- Parking features: Covered, Detached Carport
- Carport spaces: 2
Features
- Levels: One
- Stories: 1
- Patio & porch: Covered, Deck, Patio
- Exterior features: Gas Grill, Lighting, Private Yard, Rain Gutters
- Pool features: Cabana, Fenced, Gunite, Heated, In Ground, Pool, Pool Sweep, Pool/Spa Combo, Water Feature
- Fencing: Back Yard,High Fence,Privacy,Wrought Iron
Lot
- Size: 0.37 Acres
- Dimensions: 118 x 136
- Features: Interior Lot, Landscaped, Native Plants, Few Trees
- Residential vegetation: Grassed
Details
- Additional structures: Cabana
- Parcel number: 00000578164000000
Construction
Type & style
- Home type: SingleFamily
- Architectural style: Traditional,Detached
- Property subtype: Single Family Residence
Materials
- Brick, Wood Siding
- Foundation: Pillar/Post/Pier
- Roof: Composition
Condition
- Year built: 1958
Utilities & green energy
- Sewer: Public Sewer
- Water: Public
- Utilities for property: Electricity Connected, Natural Gas Available, Phone Available, Sewer Available, Separate Meters, Water Available
Community & HOA
Community
- Features: Curbs
- Security: Security System
- Subdivision: Inwood Road Estates
HOA
- Has HOA: No
Location
- Region: Dallas
Financial & listing details
- Tax assessed value: $1,212,240
- Annual tax amount: $20,383
- Date on market: 10/22/2024
- Cumulative days on market: 26 days
- Listing terms: Cash,Conventional
- Electric utility on property: Yes
Price history
| Date | Event | Price |
|---|---|---|
| 1/10/2025 | Sold | -- |
Source: NTREIS #20747728 Report a problem | ||
| 11/17/2024 | Pending sale | $1,225,000$419/sqft |
Source: NTREIS #20747728 Report a problem | ||
| 11/12/2024 | Price change | $1,225,000-7.5%$419/sqft |
Source: NTREIS #20747728 Report a problem | ||
| 10/22/2024 | Listed for sale | $1,325,000$453/sqft |
Source: NTREIS #20747728 Report a problem | ||
Public tax history
| Year | Property taxes | Tax assessment |
|---|---|---|
| 2025 | $14,130 -2.1% | $1,212,240 +9.9% |
| 2024 | $14,436 +1.9% | $1,102,750 +24.1% |
| 2023 | $14,166 -20.7% | $888,250 |
| 2022 | $17,872 +3.8% | $888,250 +13.3% |
| 2021 | $17,216 -2.8% | $784,190 |
| 2020 | $17,712 -0.8% | $784,190 |
| 2019 | $17,849 +3.8% | $784,190 +4.5% |
| 2018 | $17,194 +15.5% | $750,070 +13.7% |
| 2017 | $14,880 +5.8% | $659,870 |
| 2016 | $14,061 +19.3% | $659,870 +11.7% |
| 2015 | $11,791 | $590,950 +14.5% |
| 2014 | $11,791 | $515,950 |
| 2013 | -- | -- |
| 2012 | -- | -- |
| 2011 | -- | -- |
| 2010 | -- | -- |
| 2009 | -- | -- |
| 2008 | -- | -- |
| 2007 | -- | -- |
| 2005 | -- | -- |
| 2004 | -- | -- |
| 2003 | -- | -- |
| 2002 | -- | -- |
| 2001 | -- | -- |
Find assessor info on the county website
Neighborhood: 75229
Nearby homes
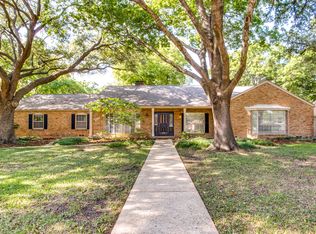
- $1,483,8004 bd3 ba3.3k sqft5315 Preston Haven Dr, Dallas, TX 75229Off Market
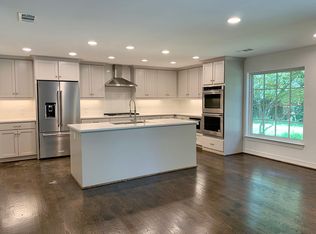
- $1,488,1004 bd4 ba3.4k sqft5225 Preston Haven Dr, Dallas, TX 75229Off Market
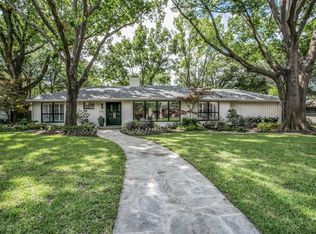
- $1,482,2003 bd2 ba2.6k sqft5310 Caladium Dr, Dallas, TX 75229Off Market
- $1,208,5003 bd2 ba2.3k sqft5228 Caladium Dr, Dallas, TX 75229Off Market
- $1,213,2005 bd2 ba3.7k sqft5306 Preston Haven Dr, Dallas, TX 75229Off Market
- $1,413,4004 bd4 ba3.6k sqft5314 Preston Haven Dr, Dallas, TX 75229Off Market
- $1,309,2004 bd3 ba2.9k sqft5320 Caladium Dr, Dallas, TX 75229Off Market
- $1,207,0004 bd2 ba2.9k sqft5224 Preston Haven Dr, Dallas, TX 75229Off Market
Nearby schools
GreatSchools rating
- 7/10John J Pershing Elementary SchoolGrades: PK-5Distance: 1.4 mi
- 5/10Benjamin Franklin Middle SchoolGrades: 6-8Distance: 2.3 mi
- 4/10Hillcrest High SchoolGrades: 9-12Distance: 2.4 mi
Schools provided by the listing agent
- Elementary: Pershing
- Middle: Benjamin Franklin
- High: Hillcrest
- District: Dallas ISD
Source: NTREIS. This data may not be complete. We recommend contacting the local school district to confirm school assignments for this home.
Get a cash offer in 3 minutes
Find out how much your home could sell for in as little as 3 minutes with a no-obligation cash offer.
Estimated market value
$1,149,300
Get a cash offer in 3 minutes
Find out how much your home could sell for in as little as 3 minutes with a no-obligation cash offer.
Estimated market value
$1,149,300
- Texas
- Dallas County
- Dallas
- 75229
- 5307 Preston Haven Dr
Nearby cities
Nearby neighborhoods
Nearby zip codes
Other Dallas Topics
