Beautifully Updated 4-Bedroom Home with Bonus Workshop!
Welcome to this move-in-ready home offering 1,646 sq ft of thoughtfully designed living space, featuring 4 bedrooms, 2 full bathrooms, and 1 half bathroom. Located in a quiet, established neighborhood, this home combines modern updates with functional charm.
Key Features
• Spacious Layout: Bright living room, formal dining area, and additional flexible spaces.
• Beautiful Flooring: Gleaming hardwood floors in bedrooms and main areas, plus plush carpet in select spaces for added comfort.
• Updated Bathrooms: Two stylish full bathrooms with modern vanities, tile showers, and a convenient half bath.
• Primary Suite Retreat: Complete with its own full bath and a generous walk-in closet.
• Energy Efficiency: Ceiling fans in every bedroom and living space for year-round comfort.
• Large Backyard with Bonus Shed: A big shed equipped with electricity, perfect for a workshop, home office, or extra storage.
• Fresh and Move-In Ready: Neutral paint and modern finishes throughout.
Situated on a spacious lot, this home offers plenty of outdoor space while being close to shopping, dining, and schools.
Don’t miss this incredible opportunity! Schedule your private tour today!
Sold for $232,000
$232,000
5307 S 32nd Pl W, Tulsa, OK 74107
4beds
1,646sqft
SingleFamily
Built in 1960
7,930 Square Feet Lot
$231,800 Zestimate®
$141/sqft
$1,854 Estimated rent
Home value
$231,800
$220,000 - $246,000
$1,854/mo
Zestimate® history
Owner options
List your home for rent
$1,854/mo
Rent Zestimate®
Find your next renter with Zillow Rental Manager. Plus, with online applications, you can quickly screen prospective tenants – for free.
$1,854/mo
Rent Zestimate®
Refinance and save
$1,562/mo
Est. payment
Refinancing to a lower rate could help reduce your monthly payments and save thousands over the life of the loan.
$1,562/mo
Est. payment
Explore your selling options
Work with a Zillow partner agent
Leverage their expertise and Zillow's premium Showcase listings to get your home seen by more buyers.
Get startedList with your own agent
Get your home in front of millions of buyers by listing it on Zillow.
Learn how to do itSell it yourself
Take full control of how buyers see your home on Zillow by listing For Sale by Owner (FSBO).
List your homeWhat's special
Modern vanitiesLarge backyardSpacious layoutUpdated bathroomsPrimary suite retreatEnergy efficiencyBeautiful flooring
Facts & features
Interior
Bedrooms & bathrooms
- Bedrooms: 4
- Bathrooms: 3
- Full bathrooms: 2
- 1/2 bathrooms: 1
Heating
- Forced air, Gas
Cooling
- Central
Appliances
- Included: Dishwasher, Garbage disposal, Range / Oven
Features
- Granite Counters
- Flooring: Tile, Carpet, Hardwood
- Basement: None
Interior area
- Structure area source: Appraiser, Court House
- Total interior livable area: 1,646 sqft
Property
Parking
- Total spaces: 2
- Parking features: None
Features
- Exterior features: Shingle, Vinyl, Wood, Brick
- Fencing: Full
- View description: None
Lot
- Size: 7,930 Square Feet
- Features: Cul-de-Sac
Details
- Additional structures: Shed(s)
- Parcel number: 28725923400370
Construction
Type & style
- Home type: SingleFamily
- Architectural style: Split Level
Materials
- Stone
- Foundation: Crawl/Raised
- Roof: Shake / Shingle
Condition
- Year built: 1960
Utilities & green energy
- Water: City
- Utilities for property: Natural Gas Connected, Electricity Connected, Water Connected
Community & HOA
Community
- Features: On Site Laundry Available
- Security: Smoke Detector(s)
Location
- Region: Tulsa
Financial & listing details
- Price per square foot: $141/sqft
- Tax assessed value: $137,500
- Annual tax amount: $2,027
Price history
| Date | Event | Price |
|---|---|---|
| 8/22/2025 | Sold | $232,000-3.3%$141/sqft |
Source: Public Record Report a problem | ||
| 8/11/2025 | Pending sale | $239,900$146/sqft |
Source: Owner Report a problem | ||
| 7/19/2025 | Listed for sale | $239,900+11.6%$146/sqft |
Source: Owner Report a problem | ||
| 9/26/2024 | Listing removed | -- |
Source: Owner Report a problem | ||
| 9/25/2024 | Listed for sale | $215,000+22.9%$131/sqft |
Source: Owner Report a problem | ||
| 12/28/2021 | Sold | $175,000+12.9%$106/sqft |
Source: Public Record Report a problem | ||
| 4/7/2020 | Listing removed | $155,000$94/sqft |
Source: McGraw, REALTORS #2003953 Report a problem | ||
| 4/3/2020 | Price change | $155,000-7.5%$94/sqft |
Source: McGraw, REALTORS #2003953 Report a problem | ||
| 2/20/2020 | Price change | $167,500-1.4%$102/sqft |
Source: McGraw, REALTORS #2003953 Report a problem | ||
| 2/3/2020 | Listed for sale | $169,900+53.1%$103/sqft |
Source: McGraw, REALTORS #2003953 Report a problem | ||
| 10/10/2019 | Sold | $111,000+42.3%$67/sqft |
Source: Public Record Report a problem | ||
| 8/25/2019 | Listing removed | $1,100$1/sqft |
Source: Owner Report a problem | ||
| 8/8/2019 | Listed for rent | $1,100+10%$1/sqft |
Source: Owner Report a problem | ||
| 4/25/2018 | Listing removed | $1,000$1/sqft |
Source: Owner Report a problem | ||
| 4/11/2018 | Listed for rent | $1,000$1/sqft |
Source: Owner Report a problem | ||
| 4/30/1999 | Sold | $78,000$47/sqft |
Source: Public Record Report a problem | ||
Public tax history
| Year | Property taxes | Tax assessment |
|---|---|---|
| 2025 | $2,027 -18.7% | $15,125 -21.4% |
| 2024 | $2,493 +2% | $19,250 |
| 2023 | $2,443 -4.8% | $19,250 |
| 2022 | $2,566 +59.2% | $19,250 +57.7% |
| 2021 | $1,613 +1.4% | $12,210 |
| 2020 | $1,591 +19% | $12,210 +25.2% |
| 2019 | $1,337 0% | $9,755 +5% |
| 2018 | $1,337 +4.8% | $9,290 +5% |
| 2017 | $1,276 +21.5% | $8,848 +0.3% |
| 2016 | $1,050 | $8,822 -0.3% |
| 2015 | $1,050 +3.1% | $8,848 +6.4% |
| 2014 | $1,018 | $8,316 |
| 2013 | -- | $8,316 |
| 2012 | -- | $8,316 |
| 2011 | -- | $8,316 |
| 2010 | -- | $8,316 |
| 2009 | -- | $8,316 +12.8% |
| 2008 | -- | $7,370 +5% |
| 2007 | -- | $7,019 +5% |
| 2006 | -- | $6,685 +5% |
| 2005 | -- | $6,367 +5% |
| 2004 | $598 | $6,063 |
| 2003 | -- | $6,063 +10.2% |
| 2002 | -- | $5,500 -18% |
| 2001 | -- | $6,710 -8% |
| 2000 | -- | $7,293 |
Find assessor info on the county website
Neighborhood: Mountain Manor
Nearby homes
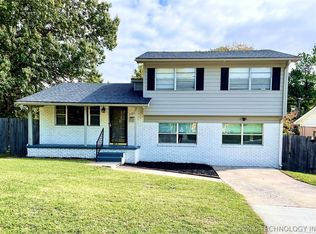
- $--4 bd3 ba1.6k sqft5307 S 32nd West Pl, Tulsa, OK 74107Off Market
- $30,000-- bd2 ba2k sqft5313 S 32nd Pl W, Tulsa, OK 74107Sold
- $23,100-- bd-- ba-- sqft5313 S 32nd West Pl, Tulsa, OK 74107Off Market
- $200,0003 bd2 ba1.2k sqft5317 S 32nd Pl W, Tulsa, OK 74107Sold
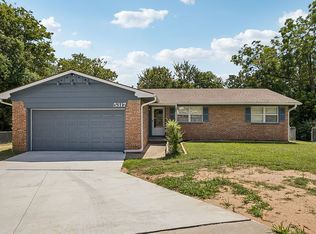
- $204,0003 bd2 ba1.5k sqft5322 S 32nd West Ave, Tulsa, OK 74107Sold
- $208,500-- bd1 ba1.8k sqft5310 S 32nd West Pl, Tulsa, OK 74107Off Market
- $217,000-- bd2 ba1.2k sqft5310 S 32nd Ave W, Tulsa, OK 74107Off Market
- $157,100-- bd2 ba1.7k sqft3246 W 53rd St, Tulsa, OK 74107Off Market
Nearby schools
GreatSchools rating
- 2/10Clinton West Elementary SchoolGrades: PK-5Distance: 1.4 mi
- 2/10Daniel Webster Middle SchoolGrades: 6-8Distance: 1.3 mi
- 3/10Daniel Webster High SchoolGrades: 9-12Distance: 1.6 mi
Schools provided by the listing agent
- Elementary: Clinton West
- High: Webster
- District: Tulsa - Sch Dist (1)
Source: The MLS. This data may not be complete. We recommend contacting the local school district to confirm school assignments for this home.
Sell for more on Zillow
Get a Zillow Showcase℠ listing at no additional cost and you could sell for .
$231,800
2% more
+$4,636
With Zillow Showcase(estimated)
$236,436
Sell for more on Zillow
Get a Zillow Showcase℠ listing at no additional cost and you could sell for .
$231,800
2% more
+$4,636
With Zillow Showcase(estimated)
$236,436
- Oklahoma
- Tulsa County
- Tulsa
- 74107
- Mountain Manor
- 5307 S 32nd Pl W
