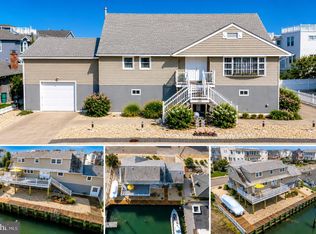
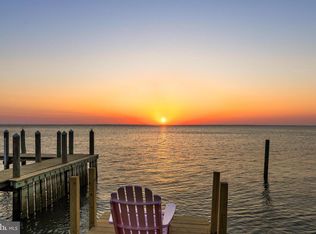
Experience the best of LBI lifestyle in this stunning oceanfront home located in the sought after Holgate section. Offering approximately 2,600 square feet of thoughtfully designed living space, this 4 bedroom, 3.5 bath residence features a desirable reversed living floor plan that maximizes breathtaking views and natural light. The open concept main living area features beamed vaulted ceilings and is perfectly positioned to capture sweeping ocean views, creating an ideal setting for both relaxing and entertaining. A total of 5 decks provide seamless indoor/outdoor living. This culminates in a newly fiber glassed, multi-level rooftop deck where you can take in panoramic views of the ocean, bay, nearby wildlife sanctuary, and even the distant skyline of Atlantic City. Designed for both comfort and convenience, the fully furnished home includes a 3-stop elevator, newer HVAC systems, and an oversized garage level offering abundant space for vehicles, bikes, and all your beach gear. This exceptional property also includes two deeded boat slips at Pirates Cove Marina just a block and a half away. One slip is equipped with a jet ski lift and the other with a boat lift, providing rare and convenient access to both the bay and nearby inlet for boaters. Another major perk is use of the condo association pool for owners of the marina slips. Whether you're seeking a primary residence, vacation getaway, or investment opportunity, this oceanfront retreat delivers an unmatched blend of luxury, location, lifestyle, and value.
Pending
$3,199,000
5307 S Long Beach Blvd, Long Beach, NJ 08008
4beds
2,534sqft
Single Family Residence
Built in 1974
4,000 Square Feet Lot
$-- Zestimate®
$1,262/sqft
$-- HOA
What's special
- 77 days |
- 649 |
- 16 |
Zillow last checked:
Listing updated:
Listed by:
Robert Romanowski 609-618-6346,
The Van Dyk Group - Long Beach Island
Source: Bright MLS,MLS#: NJOC2041906
Facts & features
Interior
Bedrooms & bathrooms
- Bedrooms: 4
- Bathrooms: 4
- Full bathrooms: 3
- 1/2 bathrooms: 1
- Main level bathrooms: 4
- Main level bedrooms: 4
Basement
- Area: 0
Heating
- Forced Air, Natural Gas
Cooling
- Ceiling Fan(s), Central Air, Natural Gas
Appliances
- Included: Microwave, Built-In Range, Central Vacuum, Cooktop, Dishwasher, Disposal, Dryer, Exhaust Fan, Oven, Range Hood, Refrigerator, Six Burner Stove, Stainless Steel Appliance(s), Washer, Water Heater, Gas Water Heater
- Laundry: Main Level
Features
- Ceiling Fan(s), Central Vacuum, Combination Kitchen/Dining, Elevator, Walk-In Closet(s), Bathroom - Walk-In Shower, Combination Kitchen/Living, Dining Area, Exposed Beams, Open Floorplan, Kitchen Island, Primary Bath(s), Recessed Lighting, Vaulted Ceiling(s), 9'+ Ceilings, Beamed Ceilings, Dry Wall
- Flooring: Hardwood, Carpet, Ceramic Tile, Wood
- Doors: Insulated, Sliding Glass
- Windows: Double Hung, Screens, Casement, Window Treatments
- Has basement: No
- Number of fireplaces: 2
- Fireplace features: Gas/Propane
Interior area
- Total structure area: 2,534
- Total interior livable area: 2,534 sqft
- Finished area above ground: 2,534
- Finished area below ground: 0
Property
Parking
- Total spaces: 5
- Parking features: Storage, Built In, Garage Faces Front, Garage Door Opener, Inside Entrance, Oversized, Covered, Garage Faces Side, Driveway, Private, Attached
- Attached garage spaces: 1
- Uncovered spaces: 4
Accessibility
- Accessibility features: Accessible Elevator Installed
Features
- Levels: Three
- Stories: 3
- Patio & porch: Roof, Deck, Roof Deck
- Exterior features: Lighting, Outdoor Shower, Private Beach, Awning(s), Extensive Hardscape, Underground Lawn Sprinkler, Balcony
- Pool features: None
- Fencing: Vinyl,Wood
- Has view: Yes
- View description: Bay, Ocean, Panoramic
- Has water view: Yes
- Water view: Bay,Ocean
- Waterfront features: Sandy Beach, Shared, Private Dock Site, Oceanfront, Public Access, Beach Access, Ocean
- Body of water: Atlantic Ocean
- Frontage type: Road Frontage
- Frontage length: Road Frontage: 40,Water Frontage Ft: 40
Lot
- Size: 4,000 Square Feet
- Dimensions: 40.00 x 100.00
- Features: Sandy
Details
- Additional structures: Above Grade, Below Grade
- Parcel number: 1800001 1400011
- Zoning: R-36
- Special conditions: Standard
Construction
Type & style
- Home type: SingleFamily
- Architectural style: Coastal,Contemporary
- Property subtype: Single Family Residence
Materials
- Frame, Vinyl Siding
- Foundation: Pilings
- Roof: Fiberglass
Condition
- Very Good
- New construction: No
- Year built: 1974
Utilities & green energy
- Electric: 200+ Amp Service
- Sewer: Public Sewer
- Water: Public
Community & HOA
Community
- Security: Carbon Monoxide Detector(s), Electric Alarm, Exterior Cameras, Main Entrance Lock, Monitored, Motion Detectors, Security System, Smoke Detector(s)
- Subdivision: Holgate
HOA
- Has HOA: No
Location
- Region: Long Beach
- Municipality: LONG BEACH TWP
Financial & listing details
- Price per square foot: $1,262/sqft
- Tax assessed value: $1,719,800
- Annual tax amount: $15,701
- Date on market: 5/4/2026
- Listing agreement: Exclusive Right To Sell
- Listing terms: Cash,Conventional,Negotiable
- Ownership: Fee Simple
- Road surface type: Black Top
Estimated market value
Not available
Estimated sales range
Not available
Not available
Price history
| Date | Event | Price |
|---|---|---|
| 6/27/2026 | Pending sale | $3,199,000$1,262/sqft |
Source:  Bright MLS #NJOC2041906 Report a problem Bright MLS #NJOC2041906 Report a problem | ||
| 5/4/2026 | Listed for sale | $3,199,000+8.4%$1,262/sqft |
Source: Bright MLS #NJOC2041906 Report a problem | ||
| 7/17/2025 | Listing removed | $2,950,000$1,164/sqft |
Source:  MoreMLS #22505637 Report a problem MoreMLS #22505637 Report a problem | ||
| 6/11/2025 | Price change | $2,950,000-7.7%$1,164/sqft |
Source: MoreMLS #22505637 Report a problem | ||
| 3/1/2025 | Listed for sale | $3,195,000-8.7%$1,261/sqft |
Source: MoreMLS #22505637 Report a problem | ||
| 10/26/2024 | Listing removed | $3,499,000$1,381/sqft |
Source: Bright MLS #NJOC2025786 Report a problem | ||
| 7/1/2024 | Price change | $3,499,000-7.8%$1,381/sqft |
Source: MoreMLS #22412105 Report a problem | ||
| 5/2/2024 | Listed for sale | $3,795,000+61.5%$1,498/sqft |
Source: MoreMLS #22412105 Report a problem | ||
| 5/7/2023 | Listing removed | -- |
Source: Bright MLS #NJOC407628 Report a problem | ||
| 5/6/2021 | Sold | $2,350,000+9.3%$927/sqft |
Source: Berkshire Hathaway HomeServices Zack Shore, REALTORS #NJOC407628_08008 Report a problem | ||
| 4/14/2021 | Pending sale | $2,150,000$848/sqft |
Source: Bright MLS #NJOC407628 Report a problem | ||
| 3/6/2021 | Listed for sale | $2,150,000+60.7%$848/sqft |
Source: Bright MLS #NJOC407628 Report a problem | ||
| 9/4/2013 | Sold | $1,337,500-4.5%$528/sqft |
Source: Public Record Report a problem | ||
| 3/26/2013 | Listed for sale | $1,399,900-36.2%$552/sqft |
Source: LBI Realty Group Report a problem | ||
| 3/16/2012 | Listing removed | $2,195,000$866/sqft |
Source: LBI Realty Group #3047313 Report a problem | ||
| 1/9/2012 | Listed for sale | $2,195,000$866/sqft |
Source: LBI Realty Group #3047313 Report a problem | ||
| 11/9/2011 | Listing removed | $2,195,000$866/sqft |
Source: LBI Realty Group #3047313 Report a problem | ||
| 10/10/2011 | Listed for sale | $2,195,000$866/sqft |
Source: LBI Realty Group #3047313 Report a problem | ||
| 7/21/2011 | Listing removed | $2,195,000$866/sqft |
Source: LBI Realty Group #3047313 Report a problem | ||
| 2/7/2011 | Listed for sale | $2,195,000+140.5%$866/sqft |
Source: LBI Realty Group #3047313 Report a problem | ||
| 10/15/2002 | Sold | $912,500+149.3%$360/sqft |
Source:  Ocean County ZDDP #1151402 Report a problem Ocean County ZDDP #1151402 Report a problem | ||
| 11/17/1997 | Sold | $366,000$144/sqft |
Source: Public Record Report a problem | ||
Public tax history
| Year | Property taxes | Tax assessment |
|---|---|---|
| 2023 | $14,309 +3.2% | $1,719,800 |
| 2022 | $13,862 | $1,719,800 |
| 2021 | $13,862 +8.9% | $1,719,800 +35.5% |
| 2020 | $12,727 +3.1% | $1,268,900 |
| 2019 | $12,346 -0.5% | $1,268,900 |
| 2018 | $12,410 -0.8% | $1,268,900 |
| 2017 | $12,511 +0.1% | $1,268,900 |
| 2016 | $12,499 +2.5% | $1,268,900 |
| 2015 | $12,194 +3.8% | $1,268,900 |
| 2014 | $11,751 +3.6% | $1,268,900 +4.1% |
| 2013 | $11,344 | $1,219,500 |
Find assessor info on the county website
Monthly payment
Est. payment
Payment breakdown
Explore the cost of this home by adjusting the details. Changes won't be saved.Climate risks
Neighborhood: 08008
Nearby schools
GreatSchools rating
- 7/10Long Beach Island Elementary SchoolGrades: 3-6Distance: 8.7 mi
- 8/10Southern Regional Middle SchoolGrades: 7-8Distance: 12.1 mi
- 5/10Southern Regional High SchoolGrades: 9-12Distance: 12.4 mi
Schools provided by the listing agent
- District: Long Beach Island Schools
Source: Bright MLS. This data may not be complete. We recommend contacting the local school district to confirm school assignments for this home.
- $995,9003 bd1 ba933 sqft3 W Washington Ave, Beach Haven, NJ 08008Off Market
- $7004,000 Square Feet4 E Harding Ave, Long Beach, NJ 08008Off Market
- $1,112,7004 bd2 ba1.1k sqft2 W Harding Ave, Beach Haven, NJ 08008Off Market
- $1,613,2006 bd3 ba2k sqft9 W Washington Ave, Beach Haven, NJ 08008Off Market
- $--4,000 Square Feet5213 S Bay Ave, Long Beach Township, NJ 08008Off Market
- $2,754,8004 bd5 ba2.6k sqft1 W Harding Ave, Long Beach Township, NJ 08008Off Market
- $1,060,0005 bd-- ba1.7k sqft5213 S Long Beach Blvd, Long Beach, NJ 08008Off Market
- $2,460,0004 bd4 ba2.3k sqft9 W Harding Ave, Long Beach, NJ 08008Sold
A local agent can set up tours, give advice and negotiate with sellers.
A local lender can help you make sure your offer is ready when you are.
Similar homes
- $2,850,0005 bd4 ba2.5k sqft5000 Bay Ter, Beach Haven, NJ 08008For Sale

 MLS ID #NJOC2041622, Mr. Kevin Bergin, SERHANT. New Jersey LLC. Bright MLS
 - $2,950,0005 bd3 ba2.1k sqft409 3rd St, Beach Haven, NJ 08008For Sale
 MLS ID #NJOC2043598, Michele Moritz, Better Homes and Gardens Real Estate Murphy & Co.. Bright MLS
 - $3,195,0005 bd3 ba2.6k sqft41 W Oceanview Dr, Brant Beach, NJ 08008For Sale
 MLS ID #NJOC2042210, Michael Cowles, BHHS Zack Shore REALTORS. Bright MLS
 - $2,699,0005 bd5 ba2.4k sqft7B Cohasset Road, Long Beach Twp, NJ 08008New Construction

 MLS ID #22615218, Joseph H Mancini, Mancini Realty Co. Inc.. MoreMLS
 - $2,850,0006 bd4 ba1.9k sqft228 E 15th St, Long Beach Township, NJ 08008For SaleMLS ID #NJOC2042946, Eddie Freeman, Freeman & Company Real Estate. Bright MLS
- $2,999,9995 bd5 ba2.7k sqft23 Joshua Ave, Long Beach Township, NJ 08008New ConstructionMLS ID #NJOC2040978, Shawn Corson, The Van Dyk Group - Long Beach Island. Bright MLS
- $3,499,0006 bd6 ba3k sqft1505 N Atlantic Ave, Long Beach Township, NJ 08008For SaleMLS ID #NJOC2036982, David Cowles, BHHS Zack Shore REALTORS. Bright MLS
- $3,795,0005 bd5 ba3.2k sqft2904 S Long Beach Blvd, Long Beach, NJ 08008New ConstructionMLS ID #NJOC2043604, Eddie Freeman, Freeman & Company Real Estate. Bright MLS
- $2,600,0005 bd4 ba2.7k sqft13600 Long Beach Blvd, Long Beach, NJ 08008For SaleMLS ID #NJOC2042154, Bonnie Wells, Coastal Living Real Estate Group. Bright MLS
- $3,499,0004 bd6 ba3k sqft23 E 42nd St, Brant Beach, NJ 08008For SaleMLS ID #NJOC2042646, Eddie Freeman, Freeman & Company Real Estate. Bright MLS
- $2,649,0005 bd4 ba2.3k sqft706 S Bay Ave, Beach Haven, NJ 08008For SaleMLS ID #NJOC2039564, Lindsay Scarperi, Coastal Living Real Estate Group. Bright MLS
- $2,750,0005 bd4 ba3.6k sqft2609 Long Beach Blvd, Long Beach, NJ 08008For SaleMLS ID #NJOC2040596, PJ Petchers, Coastal Living Real Estate Group. Bright MLS
- $2,999,9995 bd5 ba2.3k sqft11 E 13th Long, Beach Township, NJ 08008New ConstructionMLS ID #NJOC2042918, Loriann Pasquale, Oceanside Realty. Bright MLS
- $2,699,0005 bd2 ba2.4k sqft210 N Beach Ave, Beach Haven, NJ 08008For SaleMLS ID #NJOC2042002, Bonnie Wells, Coastal Living Real Estate Group. Bright MLS
- $3,395,0005 bd5 ba2.5k sqft7 E 19th St, Long Beach Township, NJ 08008New ConstructionMLS ID #NJOC2042948, Eddie Freeman, Freeman & Company Real Estate. Bright MLS
- $3,595,0006 bd6 ba3.6k sqft15 W Ryerson Ln, Brant Beach, NJ 08008For SaleMLS ID #NJOC2043282, Eddie Freeman, Freeman & Company Real Estate. Bright MLS
- $3,199,0004 bd5 ba2.5k sqft3 W Essex Ave, Harvey Cedars, NJ 08008For SaleMLS ID #NJOC2039100, Robert Keeler, Jersea Realty, LLC - SB. Bright MLS
- $2,699,0005 bd5 ba2.4k sqft7 Cohasset B Long, Beach Haven, NJ 08008New ConstructionMLS ID #NJOC2042408, Joseph Mancini, Mancini Realty Co. Inc.. Bright MLS
- $2,325,0004 bd2 ba2.3k sqft100 E Texas Ave, Long Beach Township, NJ 08008For SaleMLS ID #NJOC2043270, Eddie Freeman, Freeman & Company Real Estate. Bright MLS
- $3,399,9995 bd5 ba2.7k sqft9708 Beach Ave, Brant Beach, NJ 08008New ConstructionMLS ID #NJOC2043430, Nathan Colmer, The Van Dyk Group - Long Beach Island. Bright MLS
