Skip main navigation
Sold
  • $400,000

    5307 S State Road 135, Morgantown, IN 46160

    4beds
    3,439sqft
    Residential, Single Family Residence
    Built in 2003
    3.07 Acres Lot
    $414,700 Zestimate®
    $116/sqft
    $3,382 Estimated rent

    Home value

    $414,700

    $344,000 - $498,000

    $3,382/mo

    Zestimate® history
    Loading
    Loading...

    Owner options

    List your home for rent

    $3,382/mo

    Rent Zestimate®

    Find your next renter with Zillow Rental Manager. Plus, with online applications, you can quickly screen prospective tenants – for free.

    Learn more

    $3,382/mo

    Rent Zestimate®

    Refinance and save

    $2,359/mo

    Est. payment

    Refinancing to a lower rate could help reduce your monthly payments and save thousands over the life of the loan.

    See today's rates

    $2,359/mo

    Est. payment

    Explore your selling options

    Work with a Zillow partner agent

    Leverage their expertise and Zillow's premium Showcase listings to get your home seen by more buyers.

    Get started

    List with your own agent

    Get your home in front of millions of buyers by listing it on Zillow.

    Learn how to do it

    Sell it yourself

    Take full control of how buyers see your home on Zillow by listing For Sale by Owner (FSBO).

    List your home

    What's special

    Spacious loftLarge deckWalk-out basementSleek stainless steel appliancesExpansive master bedroom suiteLuxurious bathroomWrap-around deck
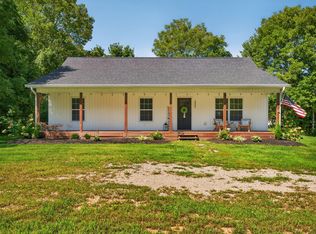
    Discover the perfect blend of space and serenity in this exceptional two-story home, situated on 3 acres without the constraints of an HOA. This property features a desirable walk-out basement and offers four bedrooms, with the option for a fifth on the main level, along with three full bathrooms and one half bath, providing ample room for family and guests. The open-concept layout is designed for modern living, showcasing sleek stainless steel appliances, two pantries, and a breakfast bar that's perfect for casual dining. The inviting great room creates a warm atmosphere, complemented by a dedicated office space or bonus room, along with a convenient main-level laundry room. Upstairs, a spacious loft awaits, ideal for a play area, home office, or additional living space. The expansive master bedroom suite serves as a private retreat, featuring a luxurious bathroom complete with a soaking tub and two generous walk-in closets. The walk-out basement adds valuable living space, including a comfortable living area, a full bathroom, an additional bedroom, and a bonus room. Step outside to the large deck, perfect for entertaining, which overlooks the backyard and a charming stone firepit. Just around the corner, you'll find an above-ground pool, surrounded by a wrap-around deck and equipped with a heater for those relaxing evenings. This property also boasts a roomy 2.5-car garage and a 20x12 storage barn, ensuring you have plenty of storage options. Don't miss out on this beautiful home-act fast, as it won't last long!

    Zillow last checked:

    Listing updated:

    Listed by:

    Steve Lew 317-658-2042,

    Steve Lew Real Estate Group, LLC,

    Brian Coffey 317-985-4162

    Bought with:

    Susan Apple

    Acup Team, LLC

    Source: MIBOR as distributed by MLS GRID,MLS#: 22053593MLS Logo

    Facts & features

    Interior

    Bedrooms & bathrooms
    • Bedrooms: 4
    • Bathrooms: 4
    • Full bathrooms: 3
    • 1/2 bathrooms: 1
    • Main level bathrooms: 1
    Primary bedroom
    • Level: Upper
    • Area: 266 Square Feet
    • Dimensions: 14x19
    Bedroom 2
    • Level: Upper
    • Area: 140 Square Feet
    • Dimensions: 10x14
    Bedroom 3
    • Level: Upper
    • Area: 165 Square Feet
    • Dimensions: 11x15
    Bedroom 5
    • Features: Other
    • Level: Basement
    • Area: 136 Square Feet
    • Dimensions: 17x8
    Bonus room
    • Level: Main
    • Area: 99 Square Feet
    • Dimensions: 11x9
    Dining room
    • Level: Main
    • Area: 152 Square Feet
    • Dimensions: 19x8
    Family room
    • Features: Other
    • Level: Basement
    • Area: 418 Square Feet
    • Dimensions: 19x22
    Kitchen
    • Level: Main
    • Area: 196 Square Feet
    • Dimensions: 14x14
    Laundry
    • Features: Tile-Ceramic
    • Level: Main
    • Area: 72 Square Feet
    • Dimensions: 9x8
    Living room
    • Level: Main
    • Area: 324 Square Feet
    • Dimensions: 18x18
    Loft
    • Level: Upper
    • Area: 266 Square Feet
    • Dimensions: 19x14
    Office
    • Level: Basement
    • Area: 99 Square Feet
    • Dimensions: 9x11
    Heating
    • Forced Air, Natural Gas
    Cooling
    • Central Air
    Appliances
    • Included: Dishwasher, Dryer, Electric Water Heater, Disposal, MicroHood, Microwave, Electric Oven, Washer, Water Softener Owned
    • Laundry: Main Level
    Features
    • Double Vanity, Breakfast Bar, Entrance Foyer, Ceiling Fan(s), High Speed Internet, Eat-in Kitchen, Pantry, Walk-In Closet(s)
    • Basement: Exterior Entry,Finished Walls,Full,Walk-Out Access
    Interior area
    • Total structure area: 3,439
    • Total interior livable area: 3,439 sqft
    • Finished area below ground: 989

    Property

    Parking
    • Total spaces: 2
    • Parking features: Attached
    • Attached garage spaces: 2
    Features
    • Levels: Two
    • Stories: 2
    • Patio & porch: Deck, Patio
    • Exterior features: Fire Pit
    • Pool features: Above Ground
    • Has view: Yes
    • View description: Creek/Stream, Pool, Trees/Woods
    • Has water view: Yes
    • Water view: Creek/Stream
    Lot
    • Size: 3.07 Acres
    • Features: Not In Subdivision, Rural - Not Subdivision, Mature Trees, Wooded
    Details
    • Additional structures: Barn Mini
    • Parcel number: 551436200007000012
    • Special conditions: Sales Disclosure On File
    • Horse amenities: None

    Construction

    Type & style
    • Home type: SingleFamily
    • Architectural style: Traditional
    • Property subtype: Residential, Single Family Residence
    Materials
    • Vinyl With Brick
    • Foundation: Concrete Perimeter
    Condition
    • New construction: No
    • Year built: 2003

    Utilities & green energy

    • Sewer: Septic Tank
    • Water: Public

    Community & HOA

    Community
    • Subdivision: No Subdivision
    HOA
    • Has HOA: No
    Location
    • Region: Morgantown

    Financial & listing details

    • Price per square foot: $116/sqft
    • Tax assessed value: $421,400
    • Annual tax amount: $2,992
    • Date on market: 7/29/2025
    • Cumulative days on market: 89 days

    Price history

    DateEventPrice
    8/27/2025Sold$400,000$116/sqft
    Source: MIBOR as distributed by MLS GRID #22053593 Report a problem
    8/1/2025Pending sale$400,000$116/sqft
    Source: MIBOR as distributed by MLS GRID #22053593 Report a problem
    7/29/2025Listed for sale$400,000-5.9%$116/sqft
    Source: MIBOR as distributed by MLS GRID #22053593 Report a problem
    7/15/2025Listing removed$425,000$124/sqft
    Source: MIBOR as distributed by MLS GRID #22033956 Report a problem
    7/8/2025Price change$425,000-5.6%$124/sqft
    Source: MIBOR as distributed by MLS GRID #22033956 Report a problem
    6/29/2025Price change$450,000-3.2%$131/sqft
    Source: MIBOR as distributed by MLS GRID #22033956 Report a problem
    5/20/2025Price change$465,000-4.1%$135/sqft
    Source: MIBOR as distributed by MLS GRID #22033956 Report a problem
    4/21/2025Listed for sale$485,000+7.8%$141/sqft
    Source: MIBOR as distributed by MLS GRID #22033956 Report a problem
    3/3/2025Listing removed--
    Source: Owner Report a problem
    1/8/2025Listed for sale$450,000-5.3%$131/sqft
    Source: Owner Report a problem
    11/25/2024Listing removed$475,000-5%$138/sqft
    Source: MIBOR as distributed by MLS GRID #21992382 Report a problem
    9/3/2024Price change$499,900-5.7%$145/sqft
    Source: MIBOR as distributed by MLS GRID #21992382 Report a problem
    8/13/2024Price change$530,000-3.6%$154/sqft
    Source: MIBOR as distributed by MLS GRID #21992382 Report a problem
    7/24/2024Listed for sale$550,000+77.4%$160/sqft
    Source: MIBOR as distributed by MLS GRID #21992382 Report a problem
    1/25/2018Sold$310,000-2.8%$90/sqft
    Source: Agent Provided Report a problem
    1/16/2018Pending sale$319,000$93/sqft
    Source: RE/MAX Results #21501914 Report a problem
    10/10/2017Price change$319,000-1.8%$93/sqft
    Source: RE/MAX Results #21501914 Report a problem
    8/20/2017Price change$325,000-1.5%$95/sqft
    Source: RE/MAX Results #21501914 Report a problem
    7/25/2017Listed for sale$330,000+18233.3%$96/sqft
    Source: RE/MAX Results #21501914 Report a problem
    2/22/2016Sold$1,800-99.4%$1/sqft
    Source: Public Record Report a problem
    8/28/2015Listing removed$299,900$87/sqft
    Source: RE/MAX SELECT #21366551 Report a problem
    8/12/2015Pending sale$299,900$87/sqft
    Source: RE/MAX SELECT #21366551 Report a problem
    7/22/2015Listed for sale$299,900$87/sqft
    Source: RE/MAX Select, REALTORS #21366551 Report a problem

    Public tax history

    YearProperty taxesTax assessment
    2025$2,991 +31.6%$421,400 -2%
    2024$2,273 +5.7%$429,800 +4.5%
    2023$2,151 +40.7%$411,300 +10.4%
    2022$1,529 +15.5%$372,400 +28%
    2021$1,324 -3.6%$290,900 +4.4%
    2020$1,373 +28.9%$278,600 -0.9%
    2019$1,066 -3.2%$281,000 +5.1%
    2018$1,101 +16.2%$267,400 -0.1%
    2017$947 +15.8%$267,600 +11.8%
    2016$818 -12.3%$239,400 +0.7%
    2014$932 +4.4%$237,700 -1%
    2013$893 -8.2%$240,000 +1.2%
    2012$973 +2.8%$237,200 +7.5%
    2011$946 -13.2%$220,600 -6.5%
    2010$1,090 -3%$236,000
    2009$1,124 -53.5%$236,000 +0.5%
    2006$2,419 $234,800 +4.4%
    2005-- $224,900
    Find assessor info on the county website

    Neighborhood: 46160

    Nearby schools

    GreatSchools rating
    Schools provided by the listing agent
    • Elementary: Indian Creek Elementary School
    • Middle: Indian Creek Middle School
    • High: Indian Creek Sr High School

    Source: MIBOR as distributed by MLS GRID. This data may not be complete. We recommend contacting the local school district to confirm school assignments for this home.

    Get a cash offer in 3 minutes
    Find out how much your home could sell for in as little as 3 minutes with a no-obligation cash offer.
    Estimated market value
    $414,700
    Get a cash offer in 3 minutes
    Find out how much your home could sell for in as little as 3 minutes with a no-obligation cash offer.
    Estimated market value
    $414,700