Beautifully Maintained Home in Hidden Trails. Welcome to this meticulously cared for 2,372 sq ft single-story residence, offering 4 spacious bedrooms, 3 full baths and a dedicated office with elegant French doors. Situated on a beautifully manicured .23 acre lot, this home exudes peaceful aesthetics from the moment you arrive. Its exterior showcases three sides-masonry with a timeless brick and stone combination, adding both charm and durability. Step inside to a spacious foyer entry that opens to high ceilings, bright windows, and the wood-tile flooring that flows seamlessly throughout the main living areas. The open-concept heart of the home features a stylish and functional kitchen overlooking the living and dining rooms, perfect for gatherings and effortless entertaining. The kitchen boasts abundant prep space, a large island with space for bar seating and a layout designed for both living and hosting. The dining room, office and primary bedroom each feature a beautiful bay window that fills the space with natural light. The Primary suite offers a serene retreat with a large walk-in shower, double vanity, and an expansive walk-in closet. Enjoy outdoor living on the covered patio. An ideal spot for morning coffee or evening relaxation. Located in the prestigious Hidden Trails subdivision. Residents enjoy resort-style amenities, including a spacious community clubhouse with a 24-hour fitness center, event space, and multiple pools. The neighborhood also features a fish stocked pond with a fishing pier, miles of walking/bike trails, playgrounds and a basketball court. Conveniently positioned in Bulverde near Hwy 281, this home offers both tranquility and accessibility. Don't miss your chance to own this exceptional property. Schedule your private tour today and experience the beauty and comfort of Hidden Trails living.
Sold
Price Unknown
5307 Saunter Ln, Bulverde, TX 78163
4beds
2,372sqft
Single Family Residence
Built in 2021
10,018 Square Feet Lot
$432,400 Zestimate®
$--/sqft
$2,622 Estimated rent
Home value
$432,400
$402,000 - $467,000
$2,622/mo
Zestimate® history
Owner options
List your home for rent
$2,622/mo
Rent Zestimate®
Find your next renter with Zillow Rental Manager. Plus, with online applications, you can quickly screen prospective tenants – for free.
$2,622/mo
Rent Zestimate®
Refinance and save
$356/mo
Est. payment
Refinancing to a lower rate could help reduce your monthly payments and save thousands over the life of the loan.
$356/mo
Est. payment
Explore your selling options
Work with a Zillow partner agent
Leverage their expertise and Zillow's premium Showcase listings to get your home seen by more buyers.
Get startedList with your own agent
Get your home in front of millions of buyers by listing it on Zillow.
Learn how to do itSell it yourself
Take full control of how buyers see your home on Zillow by listing For Sale by Owner (FSBO).
List your homeWhat's special
High ceilingsSpacious foyer entryExpansive walk-in closetBright windowsLarge walk-in showerStylish and functional kitchenDouble vanity
Zillow last checked:
Listing updated:
Listed by:
Oscar Berrios TREC #647386 (210) 501-2397,
Texas Premier Realty
Source: LERA MLS,MLS#: 1932277
Facts & features
Interior
Bedrooms & bathrooms
- Bedrooms: 4
- Bathrooms: 3
- Full bathrooms: 3
Primary bedroom
- Features: Split, Walk-In Closet(s), Ceiling Fan(s), Full Bath
- Area: 240
- Dimensions: 15 x 16
Bedroom 2
- Area: 168
- Dimensions: 12 x 14
Bedroom 3
- Area: 120
- Dimensions: 12 x 10
Bedroom 4
- Area: 168
- Dimensions: 12 x 14
Primary bathroom
- Features: Shower Only, Double Vanity
- Area: 99
- Dimensions: 11 x 9
Dining room
- Area: 176
- Dimensions: 11 x 16
Kitchen
- Area: 209
- Dimensions: 19 x 11
Living room
- Area: 224
- Dimensions: 14 x 16
Office
- Area: 165
- Dimensions: 15 x 11
Heating
- Central, Natural Gas
Cooling
- Ceiling Fan(s), Central Air
Appliances
- Included: Microwave, Range, Gas Cooktop, Disposal, Dishwasher, Plumbed For Ice Maker, Tankless Water Heater, ENERGY STAR Qualified Appliances
- Laundry: Main Level, Laundry Room, Washer Hookup, Dryer Connection
Features
- One Living Area, Liv/Din Combo, Eat-in Kitchen, Two Eating Areas, Kitchen Island, Breakfast Bar, Pantry, Study/Library, Utility Room Inside, 1st Floor Lvl/No Steps, High Ceilings, Open Floorplan, High Speed Internet, All Bedrooms Downstairs, Walk-In Closet(s), Master Downstairs, Solid Counter Tops, Programmable Thermostat
- Flooring: Carpet, Ceramic Tile
- Windows: Double Pane Windows, Window Coverings
- Has basement: No
- Attic: Access Only
- Has fireplace: No
- Fireplace features: Not Applicable
Interior area
- Total interior livable area: 2,372 sqft
Property
Parking
- Total spaces: 2
- Parking features: Two Car Garage, Garage Door Opener
- Garage spaces: 2
Features
- Levels: One
- Stories: 1
- Patio & porch: Patio
- Pool features: None, Community
- Fencing: Privacy
Lot
- Size: 10,018 Square Feet
- Features: Level
Details
- Parcel number: 080801060500
Construction
Type & style
- Home type: SingleFamily
- Property subtype: Single Family Residence
Materials
- 3 Sides Masonry, Fiber Cement, Stone Veneer
- Foundation: Slab
- Roof: Composition
Condition
- Pre-Owned
- New construction: No
- Year built: 2021
Details
- Builder name: Lennar
Utilities & green energy
- Sewer: Sewer System
- Water: Water System
- Utilities for property: Cable Available, Private Garbage Service
Green energy
- Green verification: ENERGY STAR Certified Homes
- Water conservation: EF Irrigation Control
Community & HOA
Community
- Features: Clubhouse, Playground, Jogging Trails, Sports Court, Bike Trails, BBQ/Grill, Basketball Court, Lake/River Park, Fishing
- Security: Smoke Detector(s), Security System Owned, Carbon Monoxide Detector(s)
- Subdivision: Hidden Trails
HOA
- Has HOA: Yes
- HOA fee: $356 quarterly
- HOA name: HIDDEN TRAIL COMMUNITY ASSOCIATION
Location
- Region: Bulverde
Financial & listing details
- Tax assessed value: $419,190
- Annual tax amount: $10,269
- Date on market: 1/8/2026
- Cumulative days on market: 21 days
- Listing terms: Conventional,FHA,VA Loan,Cash,USDA Loan
Price history
| Date | Event | Price |
|---|---|---|
| 2/6/2026 | Sold | -- |
Source:  LERA MLS #1932277 Report a problem LERA MLS #1932277 Report a problem | ||
| 1/29/2026 | Pending sale | $450,000$190/sqft |
Source: LERA MLS #1932277 Report a problem | ||
| 1/26/2026 | Contingent | $450,000$190/sqft |
Source: LERA MLS #1932277 Report a problem | ||
| 1/8/2026 | Listed for sale | $450,000$190/sqft |
Source: LERA MLS #1932277 Report a problem | ||
Public tax history
| Year | Property taxes | Tax assessment |
|---|---|---|
| 2026 | -- | $419,190 -1.9% |
| 2025 | $7,114 -1.9% | $427,520 +2% |
| 2024 | $7,250 -10.9% | $418,950 -9.1% |
| 2023 | $8,141 -10% | $460,670 +3.6% |
| 2022 | $9,044 +662% | $444,590 +902.2% |
| 2021 | $1,187 | $44,360 |
Find assessor info on the county website
Neighborhood: 78163
Nearby homes
- $365,8003 bd2 ba1.9k sqft31797 Untrodden Way, Bulverde, TX 78163Off Market
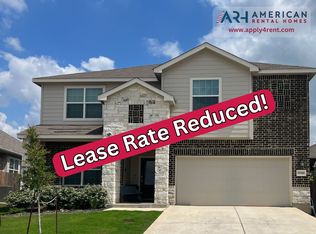
- $2,9955 bd3 ba3k sqft5311 Saunter Ln, Bulverde, TX 78163For Rent
- $437,200-- bd3 ba2.3k sqft5314 Silent Dusk Ct, Bulverde, TX 78163Off Market
- $368,2005 bd4 ba2.6k sqft5315 Saunter Ln, Bulverde, TX 78163Off Market
- $498,100-- bd3 ba3k sqft5310 Silent Dusk Ct, Bulverde, TX 78163Off Market
- $410,1005 bd4 ba2.6k sqft31793 Untrodden Way, Bulverde, TX 78163Off Market
- $355,000-- bd2 ba1.8k sqft5318 Silent Dusk Ct, Bulverde, TX 78163Off Market
- $364,400-- bd3 ba2k sqft5319 Saunter Ln, Bulverde, TX 78163Off Market
Nearby schools
GreatSchools rating
- 8/10Johnson Ranch Elementary SchoolGrades: PK-5Distance: 1.4 mi
- 9/10Smithson Valley Middle SchoolGrades: 6-8Distance: 5.2 mi
- 8/10Smithson Valley High SchoolGrades: 9-12Distance: 3.8 mi
Schools provided by the listing agent
- Elementary: Bill Brown
- Middle: Smithson Valley
- High: Smithson Valley
- District: Comal
Source: LERA MLS. This data may not be complete. We recommend contacting the local school district to confirm school assignments for this home.
Get a cash offer in 3 minutes
Find out how much your home could sell for in as little as 3 minutes with a no-obligation cash offer.
Estimated market value
$432,400
Get a cash offer in 3 minutes
Find out how much your home could sell for in as little as 3 minutes with a no-obligation cash offer.
Estimated market value
$432,400
- Texas
- Comal County
- Bulverde
- 78163
- 5307 Saunter Ln
