Welcome to luxury living in Windsor, CO! This stunning 6-bedroom, 5-bath 2-story home with a 3-car garage is a true masterpiece, offering a blend of elegance, comfort, and numerous amenities. As you step inside, you're greeted by an open floor plan that creates a seamless flow throughout the main level. With 6 bedrooms and 5 bathrooms, this home is designed to accommodate large families or those who love to entertain. Wake up to breathtaking mountain views every morning and enjoy the serenity of your surroundings. With 4 separate living spaces, including a home theater, this residence provides versatile areas for family gatherings, movie nights, or simply unwinding. Comes with the surround sound in-wall speakers! The whole house comes with the vacuum attachments as well! The finished basement is a fantastic addition, complete with a wet bar making it an ideal space for entertaining friends and family. This home is not just about interiors; it's also about enjoying the outdoors. Experience the beauty of Colorado from the covered outdoor kitchen and hot tub, perfect for year-round enjoyment. The outdoor built-in grill is included! The home's exterior is adorned with newer paint, and newer windows add both aesthetic appeal and energy efficiency. The outdoor speakers enhance your entertainment options, creating a perfect atmosphere for outdoor gatherings. New exterior paint done in 2021, New 50 gallon water heater in 2022, whole house fan added in 2021 and dual HVAC systems. Conveniently located in Windsor, this residence is close to parks, trails, and shopping, providing the perfect blend of suburban tranquility and accessibility to amenities. The inclusion of an office space adds versatility for those who work from home. This home is more than just a residence; it's a lifestyle. Don't miss the opportunity to own this exceptional property in Windsor, CO. Schedule a showing today and experience the epitome of luxury living!
Sold for $855,000
$855,000
5307 Schooner Ln, Windsor, CO 80528
6beds
5,421sqft
Single Family Residence
Built in 2003
9,234 Square Feet Lot
$892,200 Zestimate®
$158/sqft
$4,448 Estimated rent
Home value
$892,200
$848,000 - $937,000
$4,448/mo
Zestimate® history
Owner options
List your home for rent
$4,448/mo
Rent Zestimate®
Find your next renter with Zillow Rental Manager. Plus, with online applications, you can quickly screen prospective tenants – for free.
$4,448/mo
Rent Zestimate®
Refinance and save
$5,412/mo
Est. payment
Refinancing to a lower rate could help reduce your monthly payments and save thousands over the life of the loan.
$5,412/mo
Est. payment
Explore your selling options
Work with a Zillow partner agent
Leverage their expertise and Zillow's premium Showcase listings to get your home seen by more buyers.
Get startedList with your own agent
Get your home in front of millions of buyers by listing it on Zillow.
Learn how to do itSell it yourself
Take full control of how buyers see your home on Zillow by listing For Sale by Owner (FSBO).
List your homeWhat's special
Zillow last checked:
Listing updated:
Listed by:
Mike Nelson 720-999-6818,
eXp Realty LLC,
Caressa Cox 720-378-2763,
eXp Realty LLC
Bought with:
Nicole Huntsman, 100028383
Group Harmony
Source: IRES as distributed by MLS GRID,MLS#: 1008072
Facts & features
Interior
Bedrooms & bathrooms
- Bedrooms: 6
- Bathrooms: 5
- Full bathrooms: 3
- 3/4 bathrooms: 1
- 1/2 bathrooms: 1
- Main level bathrooms: 1
Primary bedroom
- Description: Carpet
- Features: 5 Piece Primary Bath
- Level: Upper
- Area: 360 Square Feet
- Dimensions: 15 x 24
Bedroom 2
- Description: Carpet
- Level: Upper
- Area: 132 Square Feet
- Dimensions: 12 x 11
Bedroom 3
- Description: Carpet
- Level: Upper
- Area: 154 Square Feet
- Dimensions: 11 x 14
Bedroom 4
- Description: Carpet
- Level: Upper
- Area: 169 Square Feet
- Dimensions: 13 x 13
Bedroom 5
- Description: Carpet
- Level: Basement
- Area: 168 Square Feet
- Dimensions: 12 x 14
Bedroom 6
- Description: Carpet
- Level: Basement
- Area: 252 Square Feet
- Dimensions: 21 x 12
Dining room
- Description: Wood
- Level: Main
- Area: 182 Square Feet
- Dimensions: 13 x 14
Family room
- Description: Carpet
- Level: Main
- Area: 238 Square Feet
- Dimensions: 14 x 17
Kitchen
- Description: Wood
- Level: Main
- Area: 162 Square Feet
- Dimensions: 18 x 9
Laundry
- Description: Tile
- Level: Main
- Area: 119 Square Feet
- Dimensions: 17 x 7
Living room
- Description: Carpet
- Level: Main
- Area: 380 Square Feet
- Dimensions: 19 x 20
Study
- Description: Carpet
- Level: Lower
- Area: 196 Square Feet
- Dimensions: 14 x 14
Heating
- Forced Air
Appliances
- Included: Electric Range, Double Oven, Dishwasher, Refrigerator, Microwave, Disposal
Features
- Separate Dining Room, Open Floorplan
- Windows: Window Coverings
- Basement: Partially Finished
- Has fireplace: Yes
- Fireplace features: Gas
Interior area
- Total structure area: 3,274
- Total interior livable area: 5,421 sqft
- Finished area above ground: 3,274
Property
Parking
- Total spaces: 3
- Parking features: Garage - Attached
- Attached garage spaces: 3
- Details: Attached
Features
- Levels: Two
- Stories: 2
- Patio & porch: Deck
- Has view: Yes
- View description: Mountain(s)
Lot
- Size: 9,234 Square Feet
Details
- Parcel number: R1596590
- Zoning: RES
- Special conditions: Private Owner
Construction
Type & style
- Home type: SingleFamily
- Property subtype: Single Family Residence
Materials
- Frame
- Roof: Composition
Condition
- New construction: No
- Year built: 2003
Utilities & green energy
- Sewer: Public Sewer
- Water: City
- Utilities for property: Electricity Available
Community & HOA
Community
- Security: Security System, Fire Alarm
- Subdivision: Highland Meadows Sub 3rd Fil
HOA
- Has HOA: Yes
- HOA fee: $500 annually
- HOA name: Kellison Corp.
Location
- Region: Windsor
Financial & listing details
- Price per square foot: $158/sqft
- Tax assessed value: $867,900
- Annual tax amount: $4,424
- Date on market: 4/26/2024
- Listing terms: Cash,Conventional,FHA,VA Loan
- Exclusions: Sellers personal property, mounted tvs, projector, 10' movie screen and lights above pool table.
- Electric utility on property: Yes
Price history
| Date | Event | Price |
|---|---|---|
| 8/7/2024 | Sold | $855,000-3.9%$158/sqft |
Source:  IRES as distributed by MLS GRID #1008072 Report a problem IRES as distributed by MLS GRID #1008072 Report a problem | ||
| 7/8/2024 | Pending sale | $890,000$164/sqft |
Source:  REcolorado as distributed by MLS GRID #IR1008072 Report a problem REcolorado as distributed by MLS GRID #IR1008072 Report a problem | ||
| 4/26/2024 | Listed for sale | $890,000-0.6%$164/sqft |
Source: IRES as distributed by MLS GRID #1008072 Report a problem | ||
| 4/4/2024 | Listing removed | $895,000$165/sqft |
Source: IRES as distributed by MLS GRID #1000045 Report a problem | ||
| 4/4/2024 | Price change | $895,000-1.6%$165/sqft |
Source: IRES as distributed by MLS GRID #1000045 Report a problem | ||
| 3/11/2024 | Price change | $910,000-1.1%$168/sqft |
Source: IRES as distributed by MLS GRID #1000045 Report a problem | ||
| 1/12/2024 | Price change | $920,000-3.2%$170/sqft |
Source: IRES as distributed by MLS GRID #1000045 Report a problem | ||
| 11/28/2023 | Listed for sale | $950,000+130.8%$175/sqft |
Source: IRES as distributed by MLS GRID #1000045 Report a problem | ||
| 9/10/2003 | Sold | $411,591$76/sqft |
Source: Public Record Report a problem | ||
Public tax history
| Year | Property taxes | Tax assessment |
|---|---|---|
| 2025 | $6,088 +10.8% | $54,244 -0.4% |
| 2024 | $5,494 +24.2% | $54,464 -1% |
| 2023 | $4,424 -1% | $54,993 +32.9% |
| 2022 | $4,469 -6.8% | $41,380 -2.8% |
| 2021 | $4,795 -0.4% | $42,571 -6% |
| 2020 | $4,812 +10.4% | $45,295 -0.7% |
| 2019 | $4,360 | $45,612 +7.7% |
| 2018 | $4,360 | $42,358 |
| 2017 | $4,360 +0.2% | $42,358 +12% |
| 2016 | $4,353 +12.7% | $37,834 +0% |
| 2015 | $3,863 +12.4% | $37,830 +13.7% |
| 2014 | $3,436 | $33,260 |
| 2013 | -- | $33,260 +3.5% |
| 2012 | -- | $32,120 |
| 2011 | -- | $32,120 -7.6% |
| 2010 | -- | $34,780 +3.5% |
| 2009 | -- | $33,620 -3.6% |
| 2008 | -- | $34,880 |
| 2007 | -- | $34,880 +11.1% |
| 2006 | -- | $31,400 |
| 2005 | -- | $31,400 +3.6% |
| 2004 | -- | $30,300 +131.7% |
| 2002 | -- | $13,080 +4.9% |
| 2001 | -- | $12,470 |
Find assessor info on the county website
Neighborhood: 80528
Nearby homes
- $793,4004 bd3 ba3.3k sqft5301 Schooner Ln, Windsor, CO 80528Off Market
- $716,2004 bd3 ba2.5k sqft5313 Schooner Ln, Windsor, CO 80528Off Market
- $717,1003 bd4 ba4.3k sqft5372 Highland Meadows Ct, Windsor, CO 80528Off Market
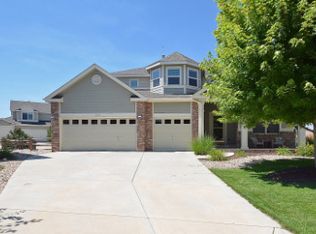
- $611,4002 bd2 ba2.1k sqft5312 Regatta Ct, Windsor, CO 80528Off Market

- $737,2004 bd3 ba3.8k sqft5336 Moonlight Bay Dr, Windsor, CO 80528Off Market
- $702,9003 bd3 ba2.4k sqft5308 Regatta Ct, Windsor, CO 80528Off Market
- $697,7004 bd4 ba3.7k sqft5370 Highland Meadows Ct, Windsor, CO 80528Off Market
- $790,5004 bd4 ba4.2k sqft5376 Highland Meadows Ct, Windsor, CO 80528Off Market
Nearby schools
GreatSchools rating
- 7/10Bamford Elementary SchoolGrades: PK-5Distance: 0.8 mi
- 5/10Timnath Middle-High SchoolGrades: 6-12Distance: 6.6 mi
Schools provided by the listing agent
- Elementary: Bamford
- Middle: Kinard Core Knowledge
- High: Fossil Ridge
Source: IRES as distributed by MLS GRID. This data may not be complete. We recommend contacting the local school district to confirm school assignments for this home.
Get a cash offer in 3 minutes
Find out how much your home could sell for in as little as 3 minutes with a no-obligation cash offer.
Estimated market value
$892,200
Get a cash offer in 3 minutes
Find out how much your home could sell for in as little as 3 minutes with a no-obligation cash offer.
Estimated market value
$892,200
- Colorado
- Larimer County
- Windsor
- 80528
- 5307 Schooner Ln
Nearby cities
Nearby zip codes
Other Windsor Topics
