You know that feeling when life quietly gets easier, you almost stop noticing it? That’s Harbour View. Morning coffee, groceries, the gym, dinner reservations, golf, movie night, medical appointments, & waterfront walks—It’s all right here at 5307 Sports Club Run #200, just steps from the Riverfront Swim & Golf Club. No endless exterior upkeep. No weekends consumed by yardwork. Just walk out the door & go. Beautifully maintained & lightly lived in since new, The Fairway Model offers efficient, low-maintenance ownership with bright, open, comfortable spaces, thoughtful upgrades, & the clean, neutral feel of a home that has seen remarkably little wear over time. The association adds tremendous value with grounds care, exterior maintenance, master insurance, water, sewer, & trash, while residents enjoy the pools, tennis, pickleball, trails, piers, & more. Come discover why Harbour View has quietly become one of Hampton Roads’ best examples of modern convenience & lifestyle living.
For sale
Price cut: $5.1K (6/23)
$434,900
5307 Sports Club Run Unit 200, Suffolk, VA 23435
3beds
1,900sqft
Townhouse
Built in 2019
-- sqft lot
$434,500 Zestimate®
$229/sqft
$405/mo HOA
What's special
Bright open comfortable spacesClean neutral feelThoughtful upgrades
- 75 days |
- 205 |
- 8 |
Zillow last checked:
Listing updated:
Listed by:
Paul Pavon,
Exit Realty Professionals 757-425-6060
Source: REIN Inc.,MLS#: 10633927
Facts & features
Interior
Bedrooms & bathrooms
- Bedrooms: 3
- Bathrooms: 3
- Full bathrooms: 2
- 1/2 bathrooms: 1
Rooms
- Room types: Assigned Storage, Attic, Breakfast Area, Loft, PBR with Bath, Office/Study
Living room
- Level: First
Heating
- Forced Air, Natural Gas, Zoned
Cooling
- Central Air, Zoned
Appliances
- Included: Dishwasher, Disposal, Dryer, Microwave, Gas Range, Refrigerator, Washer, Tankless Water Heater, Gas Water Heater
Features
- Bar, Primary Sink-Double, Walk-In Closet(s), Ceiling Fan(s), Pantry
- Flooring: Carpet, Ceramic Tile, Laminate/LVP
- Doors: Storm Door(s)
- Windows: Window Treatments
- Number of fireplaces: 1
- Fireplace features: Fireplace Gas-natural
- Common walls with other units/homes: Corner Unit,End Unit
Interior area
- Total interior livable area: 1,900 sqft
Property
Parking
- Total spaces: 2
- Parking features: Garage Att 2 Car, 2 Space, Multi Car, Driveway, Garage Door Opener
- Attached garage spaces: 2
- Has uncovered spaces: Yes
Features
- Levels: Two
- Stories: 2
- Patio & porch: Patio, Porch
- Exterior features: Inground Sprinkler, Tennis Court(s)
- Pool features: None, Association
- Fencing: Partial,Privacy,Fenced
- Has view: Yes
- View description: Golf Course
- Waterfront features: Not Waterfront
- Frontage length: 23
Lot
- Features: Corner
Details
- Parcel number: 6GC2X11
- Zoning: RES
Construction
Type & style
- Home type: Townhouse
- Architectural style: Transitional
- Property subtype: Townhouse
- Attached to another structure: Yes
Materials
- Brick, Fiber Cement
- Foundation: Slab
- Roof: Asphalt Shingle
Condition
- New construction: No
- Year built: 2019
Utilities & green energy
- Sewer: City/County
- Water: City/County
- Utilities for property: Cable Hookup
Community & HOA
Community
- Subdivision: The Riverfront
HOA
- Has HOA: Yes
- Amenities included: Clubhouse, Dock, Fitness Center, Golf Course, Landscaping, Playground, Pool, Sewer, Tennis Court(s), Trash, Water
- HOA fee: $55 monthly
- Second HOA fee: $350 monthly
Location
- Region: Suffolk
Financial & listing details
- Price per square foot: $229/sqft
- Tax assessed value: $402,600
- Annual tax amount: $4,308
- Date on market: 5/8/2026
Estimated market value
$434,500
$413,000 - $456,000
$2,580/mo
Price history
Price history is unavailable.
Public tax history
| Year | Property taxes | Tax assessment |
|---|---|---|
| 2025 | $4,308 +0.5% | $402,600 +0.5% |
| 2024 | $4,285 +4.5% | $400,500 +6.4% |
| 2023 | $4,102 +12.8% | $376,300 +12.8% |
| 2022 | $3,636 +1.3% | $333,600 +3.2% |
| 2021 | $3,589 | $323,300 |
Find assessor info on the county website
Monthly payment
Est. payment
Payment breakdown
Explore the cost of this home by adjusting the details. Changes won't be saved.Climate risks
Neighborhood: 23435
Nearby schools
GreatSchools rating
- 8/10Northern Shores Elementary SchoolGrades: PK-5Distance: 2.2 mi
- 6/10Colonel Fred Cherry Middle SchoolGrades: 6-8Distance: 1.8 mi
- 6/10Nansemond River High SchoolGrades: 9-12Distance: 6.6 mi
Schools provided by the listing agent
- Elementary: Northern Shores Elementary
- Middle: Col. Fred Cherry Middle
- High: Nansemond River
Source: REIN Inc.. This data may not be complete. We recommend contacting the local school district to confirm school assignments for this home.
- $531,8003 bd2 ba-- sqft5315 Sports Club Run, Suffolk, VA 23435Off Market
- $379,0003 bd3 ba1.9k sqft5311 Sports Club Run UNIT 103, Suffolk, VA 23435Sold

- $391,6003 bd3 ba1.8k sqft5311 Sports Club Run UNIT 104, Suffolk, VA 23435Off Market
- $445,7003 bd3 ba2.2k sqft5315 Sports Club Run UNIT 700, Suffolk, VA 23435Off Market
- $449,9003 bd2 ba1.9k sqft5311 Sports Club Run #CND-100, Suffolk, VA 23435Off Market
- $389,4003 bd3 ba1.8k sqft5311 Sports Club Run UNIT 102, Suffolk, VA 23435Off Market
- $409,4003 bd3 ba1.9k sqft5307 Sports Club Run UNIT 204, Suffolk, VA 23435Off Market
- $391,3003 bd2 ba1.8k sqft5307 Sports Club Run UNIT 201, Suffolk, VA 23435Off Market
A local agent can set up tours, give advice and negotiate with sellers.
Similar homes
- $490,0004 bd3 ba2.3k sqft1008 Paragon Way #D, Suffolk, VA 23435For Sale
 MLS ID #10643211, Anna Paduhovich. REIN Inc.
 - $423,9994 bd4 ba2k sqft910 Marston St, Suffolk, VA 23435For Sale
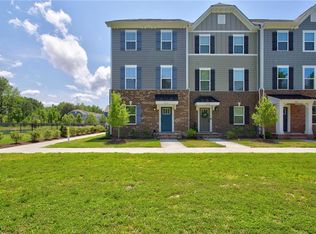 MLS ID #10641742, Kathy Worthen. REIN Inc.
 - $339,5003 bd3 ba1.6k sqft1308 Union Pacific Way, Suffolk, VA 23435For Sale
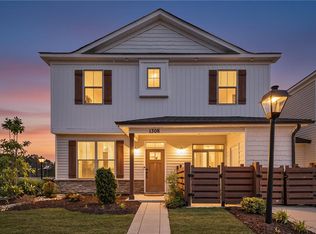 MLS ID #10639141, Shirley Cordova. REIN Inc.
 - $379,9003 bd4 ba1.7k sqft1214 Gunboat Dr, Suffolk, VA 23435For Sale
 MLS ID #10640186, Lori Bauer. REIN Inc.
 - $415,0003 bd4 ba2.2k sqft1241 Worden Way, Suffolk, VA 23435For SaleMLS ID #10626503, Nancy Bui. REIN Inc.
- $395,0003 bd3 ba1.5k sqft1002 Opal St #104, Suffolk, VA 23435For SaleMLS ID #10637384, Michelle Barnes. REIN Inc.
- $465,0004 bd3 ba2.1k sqft1008 Paragon Way #B, Suffolk, VA 23435For SaleMLS ID #10641057, Natalie Carrier. REIN Inc.
- $399,9003 bd4 ba1.9k sqft2101 Belden Ave, Chesapeake, VA 23321For SaleMLS ID #10640347, Ruben Daelin Soliman. REIN Inc.
- $494,9004 bd3 ba2k sqft106 Sea Hero Ct, Suffolk, VA 23435For SaleMLS ID #10638056, Taisha Mason. REIN Inc.
- $370,2253 bd3 ba1.5k sqft1004 Serene Rd #104, Suffolk, VA 23435New ConstructionREIN Inc.
- $465,0003 bd3 ba1.7k sqft2111 Airport Rd, Suffolk, VA 23434For SaleMLS ID #10639998, Edward Smith. REIN Inc.
- $355,0002 bd3 ba1.4k sqft1000 Opal St #101, Suffolk, VA 23435For SaleMLS ID #10627630, Jeremy Caleb Johnson. REIN Inc.
- $449,9004 bd3 ba2.8k sqft4646 Longleaf Pl, Chesapeake, VA 23321For SaleMLS ID #10614629, Dani Brinson. REIN Inc.
- $425,0004 bd4 ba2.2k sqft442 Westport St, Norfolk, VA 23505For SaleMLS ID #10643627, Stacey Rouse. REIN Inc.
- $443,9004 bd3 ba2.8k sqft4620 Longleaf Pl, Chesapeake, VA 23321For SaleMLS ID #10638879, Rachael Turner. REIN Inc.
- $429,9004 bd4 ba2.1k sqft1612 Nansemond Pkwy, Suffolk, VA 23434For SaleMLS ID #10637933, Annie Palumbo. REIN Inc.
- $440,5003 bd3 ba2k sqft959 Gabion Way, Chesapeake, VA 23323For SaleMLS ID #10632508, Laura Calles. REIN Inc.
- $454,9003 bd3 ba2.5k sqft4725 Mahogany Run, Chesapeake, VA 23321New ConstructionMLS ID #10624181, Monique McClellan. REIN Inc.
- $529,9004 bd3 ba2.1k sqft2233 Patrick Dr, Suffolk, VA 23435New ConstructionREIN Inc.
- $419,9993 bd3 ba1.8k sqft5028 Hawkins Mill Way, Virginia Beach, VA 23455For SaleMLS ID #10641688, Oxana Prikhodko. REIN Inc.
