Rare New Listing in Dutchman Downs! People Move Here & Stay! Great Location Just South of Cary w/County Taxes Only! Less than 10 min. To Shopping, Restaurants, & Interstate Hwy. Situated on a generous .93 Acre Wooded Lot! This Home Offers 4 BR's, 2 Offices, + Bonus Rm.! Large Screened Porch overlooking Large Level Back Yard! 2-Car Garage w/ Long Driveway & Extra Parking Pads! Both HVAC Systems Recently Replaced. LVP Flooring! All Appliances Stay! Gorgeous Mature Landscaping! New Septic Field in 2024! Old Septic Field still intact and can be used with Field Selection Valve. (See MLS Docs for Permit) House in Good Condition, but Selling AS IS. Needs New Roof and Paint. Comparable Homes Sell For Over $950K! Hurry! This Won't Last Long!
Pending
$799,900
5307 The Dyke Dr, Raleigh, NC 27606
4beds
3,635sqft
Single Family Residence
Built in 2007
0.93 Acres Lot
$778,900 Zestimate®
$220/sqft
$9/mo HOA
What's special
All appliances stayGorgeous mature landscapingLvp flooring
- 64 days
- 857
- 45
Zillow last checked:
Listing updated:
Listed by:
Dave Anderson 919-622-4785,
EXP Realty LLC
Source: Doorify MLS,MLS#: 10183443
Facts & features
Interior
Bedrooms & bathrooms
- Bedrooms: 4
- Bathrooms: 3
- Full bathrooms: 3
- Main level bedrooms: 1
Primary bedroom
- Level: Second
- Area: 316.88 Square Feet
- Dimensions: 23.3 x 13.6
Bedroom 2
- Level: Second
- Area: 392.01 Square Feet
- Dimensions: 21.9 x 17.9
Bedroom 3
- Level: Second
- Area: 239.61 Square Feet
- Dimensions: 16.3 x 14.7
Bedroom 4
- Level: Second
- Area: 140.42 Square Feet
- Dimensions: 11.8 x 11.9
Bonus room
- Level: Second
- Area: 286.58 Square Feet
- Dimensions: 17.8 x 16.1
Breakfast room
- Level: Main
- Area: 145.25 Square Feet
- Dimensions: 17.5 x 8.3
Dining room
- Level: Main
- Area: 189.54 Square Feet
- Dimensions: 16.2 x 11.7
Kitchen
- Level: Main
- Area: 227.04 Square Feet
- Dimensions: 17.6 x 12.9
Office
- Level: Main
- Area: 184.92 Square Feet
- Dimensions: 13.8 x 13.4
Office
- Level: Main
- Area: 175.54 Square Feet
- Dimensions: 13.4 x 13.1
Heating
- Forced Air, None, Propane
Cooling
- Central Air, Ceiling Fan(s), Dual
Appliances
- Included: Dryer, Dishwasher, Gas Cooktop, Microwave, Oven, Refrigerator, Range Hood, Washer, Washer/Dryer
- Laundry: Inside, Laundry Room, Sink
Features
- Ceiling Fan(s), Crown Molding, Double Vanity, Kitchen Island, Open Floorplan, Pantry, Recessed Lighting, Tray Ceiling(s), Walk-In Closet(s), Separate Shower, Smooth Ceilings
- Flooring: Carpet, Luxury Vinyl, Tile
- Doors: French Doors
- Windows: Double Pane Windows
- Number of fireplaces: 1
- Fireplace features: Gas Log, Propane
Interior area
- Total structure area: 3,635
- Total interior livable area: 3,635 sqft
- Finished area above ground: 3,635
- Finished area below ground: 0
Property
Parking
- Total spaces: 2
- Parking features: Attached, Driveway, Garage, Oversized, Parking Pad
- Garage spaces: 2
- Has uncovered spaces: Yes
Features
- Levels: Bi-Level,Two
- Stories: 2
- Patio & porch: Covered, Deck, Enclosed, Front Porch, Patio, Porch, Screened
- Exterior features: Fire Pit, Rain Gutters
- Has view: Yes
- View description: Trees/Woods
Lot
- Size: 0.93 Acres
- Features: Back Yard, Front Yard, Landscaped, Many Trees, Wooded
- Residential vegetation: Partially Wooded
Details
- Parcel number: 076104536152000 0090167
- Zoning: R-40W
- Special conditions: Standard
Construction
Type & style
- Home type: SingleFamily
- Architectural style: Craftsman,Traditional,Transitional
- Property subtype: Single Family Residence
Materials
- Fiber Cement, Lap Siding
- Foundation: Crawlspace
- Roof: Shingle
Condition
- Fixer
- New construction: No
- Year built: 2007
Utilities & green energy
- Sewer: Septic Tank
- Water: Private, Well
- Utilities for property: Electricity Connected, Propane
Community & HOA
Community
- Features: Pool
- Subdivision: Dutchman Downs
HOA
- Has HOA: Yes
- Services included: None
- HOA fee: $110 annually
- HOA name: Dutchman Downs HOA
- HOA phone: 757-284-8538
Location
- Region: Raleigh
Financial & listing details
- Price per square foot: $220/sqft
- Tax assessed value: $986,797
- Annual tax amount: $6,529
- Date on market: 7/30/2026
- Listing agreement: Exclusive Right To Sell
- Listing terms: Cash,Conventional,FHA,VA Loan
- Road surface type: Paved
Estimated market value
$778,900
$740,000 - $818,000
$3,675/mo
Price history
| Date | Event | Price |
|---|---|---|
| 10/1/2026 | Pending sale | $799,900$220/sqft |
Source:  Doorify MLS #10183443 Report a problem Doorify MLS #10183443 Report a problem | ||
| 7/30/2026 | Listed for sale | $799,900$220/sqft |
Source: Doorify MLS #10183443 Report a problem | ||
Public tax history
Tax history is unavailable.
Monthly payment
Est. payment
Payment breakdown
Explore the cost of this home by adjusting the details. Changes won't be saved.Climate risks
Neighborhood: 27606
Nearby schools
Schools provided by the listing agent
- Elementary: Wake - Oak Grove Elementary
- Middle: Wake - Lufkin Road Middle
- High: Wake - Athens Drive High
Source: Doorify MLS. This data may not be complete. We recommend contacting the local school district to confirm school assignments for this home.
Similar homes
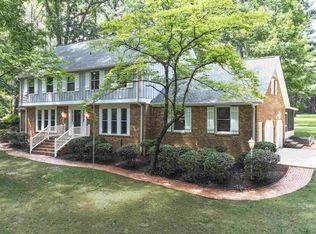
- $805,0004 bd3 ba2.8k sqft2321 Beaver Oaks Ct, Raleigh, NC 27606For Sale
 MLS ID #10193120, Emily J DeVita. Doorify MLS
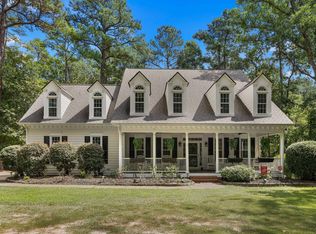
 - $720,0004 bd4 ba2.9k sqft2101 Chicora Wood Dr, Raleigh, NC 27606For Sale
 MLS ID #10179289, April Auman. Doorify MLS
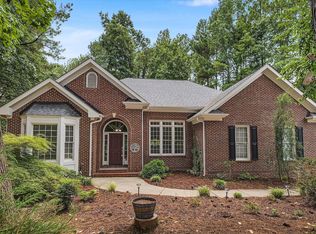
 - $920,0004 bd5 ba3.5k sqft1804 Yates Wheel Way, Raleigh, NC 27606For Sale
 MLS ID #10191777, Jonathan Hare. Doorify MLS
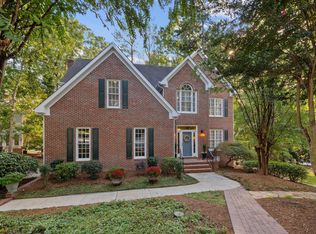
 - $795,0004 bd3 ba3k sqft103 Parkgrove Ct, Cary, NC 27519For Sale
 MLS ID #10196172, Michelle Gelston. Doorify MLS
 - $749,0005 bd3 ba3k sqft306 Honeywood Ct, Cary, NC 27518For SaleMLS ID #10192144, Mike Montpetit. Doorify MLS
- $885,0004 bd4 ba4.3k sqft5809 Stone Spring Rd, Raleigh, NC 27613For SaleMLS ID #10196258, Benjamin Passwaters. Doorify MLS
- $819,9004 bd4 ba3.6k sqft5005 Boylston Dr, Fuquay Varina, NC 27526For SaleMLS ID #10185076, Erica Anderson. Doorify MLS
- $750,0004 bd3 ba3.7k sqft407 Waterville St, Raleigh, NC 27603For SaleMLS ID #10181949, Sheri Hagerty. Doorify MLS
- $625,0003 bd3 ba2.4k sqft6309 Windy Ridge Ct, Raleigh, NC 27606For SaleMLS ID #10160750, Sandy Lytle. Doorify MLS
- $795,0005 bd3 ba3k sqft5305 Hilltop Needmore Rd, Fuquay Varina, NC 27526For SaleMLS ID #10179472, Robert McClure. Doorify MLS
- $689,0004 bd4 ba2.8k sqft100 Arlen Park Pl, Holly Springs, NC 27540For SaleMLS ID #10192059, Carolyn Luck. Doorify MLS
- $675,0005 bd3 ba2.9k sqft5417 Moneta Ln, Apex, NC 27539For SaleMLS ID #10196354, Stacey Delgado. Doorify MLS
- $985,0004 bd4 ba4k sqft8036 Smith Rd, Apex, NC 27539For SaleMLS ID #10183447, Lubna Aljafri. Doorify MLS
- $939,0004 bd4 ba3.6k sqft2200 Hedge Maple Dr, Raleigh, NC 27603For SaleMLS ID #10190143, Renee Smith. Doorify MLS
- $795,0004 bd4 ba3.2k sqft4605 Bartwood Dr, Raleigh, NC 27613For SaleMLS ID #10160156, David Wilson. Doorify MLS
- $825,0005 bd4 ba3.7k sqft202 Montford Hall Ct, Cary, NC 27519For SaleMLS ID #10186701, Joshua Dulcich. Doorify MLS
- $590,0004 bd3 ba2.1k sqft102 Copper Hill Dr, Cary, NC 27518For SaleMLS ID #10187568, Aimee Anderson. Doorify MLS
- $725,0004 bd4 ba3.5k sqft109 E Wind Ln, Cary, NC 27518For SaleMLS ID #10178582, Pam Campbell. Doorify MLS
- $749,0006 bd4 ba3.8k sqft1224 Tartarian Trl, Apex, NC 27502For SaleMLS ID #10154827, Erdem Alpay. Doorify MLS
- $725,0004 bd3 ba2.9k sqft6004 Belgreen Ct, Raleigh, NC 27612For SaleMLS ID #10170021, Lisa Hickey. Doorify MLS
