This meticulously maintained home built in 2015 with 4-beds/3.5-baths is a gem! Featuring a two-story great room with floor-to-ceiling stone fireplace with gas logs, main level primary bedroom with two walk-in closets featuring custom wood shelving, drop zone and a fully floored, shelved walk-in attic. The large kitchen is complete with a granite countertops, walk-in pantry, ample cupboard storage, SS appliances with a breakfast bar and eat-in nook. Primary bathroom equipped with double sinks, granite countertops, garden tub, separate tiled shower and water closet. The oversized side-load garage with shelving has ample storage. Upstairs has 3 bedrooms with large walk-in closets and a huge bonus room providing endless possibilities. 2 full baths upstairs allow access from hallway, bedrooms and bonus room. Newly built deck with privacy wall overlooks the spacious backyard and boasts a new stamped concrete patio and lovingly cared for, luscious green yard. Enjoy no Greensboro city taxes!
Sold for $517,500
$517,500
5307 Torwood Ct, Greensboro, NC 27409
4beds
2,910sqft
Stick/Site Built, Residential, Single Family Residence
Built in 2015
0.34 Acres Lot
$535,500 Zestimate®
$--/sqft
$2,967 Estimated rent
Home value
$535,500
$509,000 - $562,000
$2,967/mo
Zestimate® history
Owner options
List your home for rent
$2,967/mo
Rent Zestimate®
Find your next renter with Zillow Rental Manager. Plus, with online applications, you can quickly screen prospective tenants – for free.
$2,967/mo
Rent Zestimate®
Refinance and save
$3,226/mo
Est. payment
Refinancing to a lower rate could help reduce your monthly payments and save thousands over the life of the loan.
$3,226/mo
Est. payment
Explore your selling options
Work with a Zillow partner agent
Leverage their expertise and Zillow's premium Showcase listings to get your home seen by more buyers.
Get startedList with your own agent
Get your home in front of millions of buyers by listing it on Zillow.
Learn how to do itSell it yourself
Take full control of how buyers see your home on Zillow by listing For Sale by Owner (FSBO).
List your homeWhat's special
Floor-to-ceiling stone fireplaceSpacious backyardNewly built deckGranite countertopsCustom wood shelvingSs appliancesLarge kitchen
Zillow last checked:
Listing updated:
Listed by:
Christopher Pappalardo 336-525-1289,
Keller Williams One,
Lauren Perrine 336-858-6095,
Keller Williams One
Bought with:
Tao Zhang, 310938
Fathom Realty
Source: Triad MLS,MLS#: 1122669
Facts & features
Interior
Bedrooms & bathrooms
- Bedrooms: 4
- Bathrooms: 4
- Full bathrooms: 3
- 1/2 bathrooms: 1
- Main level bathrooms: 2
Primary bedroom
- Level: Main
- Dimensions: 12.75 x 15.67
Bedroom 2
- Level: Upper
- Dimensions: 12.83 x 15.75
Bedroom 3
- Level: Upper
- Dimensions: 11.67 x 15.75
Bedroom 4
- Level: Upper
- Dimensions: 11.75 x 14.08
Breakfast
- Level: Main
- Dimensions: 12.08 x 12.17
Dining room
- Level: Main
- Dimensions: 11.5 x 14.42
Kitchen
- Level: Main
- Dimensions: 11.5 x 13.25
Laundry
- Level: Main
- Dimensions: 5.58 x 7.83
Living room
- Level: Main
- Dimensions: 14.83 x 17.75
Other
- Level: Upper
- Dimensions: 20.75 x 13.83
Heating
- Fireplace(s), Forced Air, Natural Gas
Cooling
- Central Air
Appliances
- Included: Microwave, Dishwasher, Disposal, Gas Cooktop, Free-Standing Range, Gas Water Heater
- Laundry: Dryer Connection, Main Level, Washer Hookup
Features
- Ceiling Fan(s), Dead Bolt(s), Soaking Tub, Pantry, Separate Shower, Solid Surface Counter
- Flooring: Carpet, Wood
- Doors: Arched Doorways
- Basement: Crawl Space
- Attic: Floored,Pull Down Stairs,Walk-In
- Number of fireplaces: 1
- Fireplace features: Gas Log, Living Room
Interior area
- Total structure area: 2,910
- Total interior livable area: 2,910 sqft
- Finished area above ground: 2,910
Property
Parking
- Total spaces: 2
- Parking features: Driveway, Garage, Paved, Garage Door Opener, Attached, Garage Faces Side
- Attached garage spaces: 2
- Has uncovered spaces: Yes
Features
- Levels: Two
- Stories: 2
- Patio & porch: Porch
- Pool features: None
Lot
- Size: 0.34 Acres
- Features: Cleared, Cul-De-Sac, Subdivided, Subdivision
Details
- Parcel number: 0221638
- Zoning: CU-PD-R
- Special conditions: Owner Sale
Construction
Type & style
- Home type: SingleFamily
- Architectural style: Transitional
- Property subtype: Stick/Site Built, Residential, Single Family Residence
Materials
- Brick, Stone, Vinyl Siding
Condition
- Year built: 2015
Utilities & green energy
- Sewer: Septic Tank
- Water: Public
Community & HOA
Community
- Security: Security System, Carbon Monoxide Detector(s), Smoke Detector(s)
- Subdivision: Sterlingshire East
HOA
- Has HOA: Yes
- HOA fee: $49 monthly
Location
- Region: Greensboro
Financial & listing details
- Tax assessed value: $371,000
- Annual tax amount: $3,073
- Date on market: 11/2/2023
- Cumulative days on market: 12 days
- Listing agreement: Exclusive Right To Sell
- Listing terms: Cash,Conventional,FHA,NC Housing,USDA Loan,VA Loan
Price history
| Date | Event | Price |
|---|---|---|
| 12/15/2023 | Sold | $517,500-1.4% |
Source:  Triad MLS #1122669 Report a problem Triad MLS #1122669 Report a problem | ||
| 11/16/2023 | Pending sale | $525,000 |
Source: Triad MLS #1122669 Report a problem | ||
| 11/2/2023 | Listed for sale | $525,000+54.4% |
Source: Triad MLS #1122669 Report a problem | ||
| 1/28/2019 | Sold | $340,000-2.9% |
Source: Triad MLS #911450 Report a problem | ||
| 12/21/2018 | Price change | $350,000-1.4%$120/sqft |
Source: KELLER WILLIAMS REALTY #911450 Report a problem | ||
| 12/1/2018 | Price change | $355,000-4%$122/sqft |
Source: Keller Williams Realty #911450 Report a problem | ||
| 8/27/2018 | Price change | $369,900+4.1%$127/sqft |
Source: Owner Report a problem | ||
| 8/22/2018 | Price change | $355,500-3.8%$122/sqft |
Source: Owner Report a problem | ||
| 7/3/2018 | Price change | $369,500-1.5%$127/sqft |
Source: Owner Report a problem | ||
| 4/6/2018 | Price change | $375,000-1.3%$129/sqft |
Source: Owner Report a problem | ||
| 3/19/2018 | Price change | $380,000+5.6%$131/sqft |
Source: Owner Report a problem | ||
| 11/7/2017 | Price change | $360,000-6.7%$124/sqft |
Source: RE/MAX Partners #853434 Report a problem | ||
| 10/28/2017 | Price change | $385,900-1.8%$133/sqft |
Source: RE/MAX Partners #853434 Report a problem | ||
| 10/7/2017 | Listed for sale | $392,900+15.9%$135/sqft |
Source: RE/MAX Partners #853434 Report a problem | ||
| 8/21/2015 | Sold | $339,000$116/sqft |
Source: Public Record Report a problem | ||
Public tax history
| Year | Property taxes | Tax assessment |
|---|---|---|
| 2025 | $3,165 | $371,000 |
| 2024 | $3,165 +3% | $371,000 |
| 2023 | $3,073 | $371,000 |
| 2022 | $3,073 +9.5% | $371,000 +9.5% |
| 2021 | $2,806 | $338,800 |
| 2018 | $2,806 +26.4% | $338,800 |
| 2017 | $2,220 | $338,800 +27.5% |
| 2016 | $2,220 | $265,700 +453.5% |
| 2015 | $2,220 | $48,000 |
Find assessor info on the county website
Neighborhood: 27409
Nearby homes
- $547,6004 bd2 ba3.1k sqft5305 Torwood Ct, Greensboro, NC 27409Off Market
- $495,2003 bd3 ba2.6k sqft5309 Torwood Ct, Greensboro, NC 27409Off Market

- $480,6003 bd2 ba2.2k sqft5303 Torwood Ct, Greensboro, NC 27409Off Market
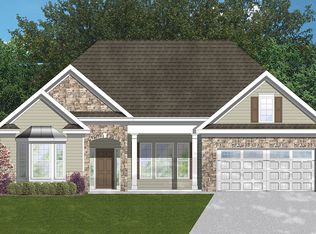
- $589,6004 bd3 ba3.3k sqft5304 Torwood Ct, Greensboro, NC 27409Off Market
- $525,3004 bd5 ba2.9k sqft5311 Torwood Ct, Greensboro, NC 27409Off Market
- $516,3004 bd4 ba2.9k sqft7575 Fintry Dr, Greensboro, NC 27409Off Market
- $524,5004 bd2 ba3.1k sqft7497 Fintry Ct, Greensboro, NC 27409Off Market
- $640,0004 bd5 ba4.4k sqft5302 Torwood Ct, Greensboro, NC 27409Off Market
Nearby schools
GreatSchools rating
- 10/10Oak Ridge Elementary SchoolGrades: PK-5Distance: 2.8 mi
- 9/10Northwest Guilford Middle SchoolGrades: 6-8Distance: 0.4 mi
- 9/10Northwest Guilford High SchoolGrades: 9-12Distance: 0.5 mi
Schools provided by the listing agent
- Elementary: Oak Ridge
- Middle: Northwest
- High: Northwest
Source: Triad MLS. This data may not be complete. We recommend contacting the local school district to confirm school assignments for this home.
Get a cash offer in 3 minutes
Find out how much your home could sell for in as little as 3 minutes with a no-obligation cash offer.
Estimated market value
$535,500
Get a cash offer in 3 minutes
Find out how much your home could sell for in as little as 3 minutes with a no-obligation cash offer.
Estimated market value
$535,500
- North Carolina
- Guilford County
- Greensboro
- 27409
- 5307 Torwood Ct
Nearby cities
Nearby neighborhoods
Nearby zip codes
Other Greensboro Topics
