Welcome to 5307 Upshur St – a lovingly maintained 3-bedroom, 1-bath home offering warmth, character, and functional living in a convenient Bladensburg location. Freshly painted and featuring brand-new carpet on the main level, this home is move-in ready and full of inviting charm. As you enter, you’re welcomed by a spacious family room with windows that fill the space with natural light. A cozy fireplace serves as the centerpiece, creating a comfortable setting for relaxing or entertaining guests. Upstairs, the main living area includes a bright living room, a tidy and well-cared-for kitchen, and a dining area perfect for everyday meals or casual gatherings. Just off the dining space, step onto a concrete deck—an ideal spot for enjoying your morning coffee or unwinding in the evening. The deck leads to a generous backyard with plenty of room for outdoor activities, gardening, or entertaining. Two comfortable bedrooms and a full bathroom complete the upper level. In the backyard, you'll find two well-maintained sheds that offer excellent storage options or potential for additional functional space. One of the sheds is equipped with a window A/C unit, making it a great candidate for a workshop, studio, or hobby room. With its fresh interior updates, flexible outdoor space, and unique extras, 5307 Upshur St offers a perfect blend of comfort, practicality, and possibility. Schedule your private tour today! ACT FAST, WILL NOT LAST!
Sold for $332,000
$332,000
5307 Upshur St, Bladensburg, MD 20710
3beds
1,200sqft
Single Family Residence
Built in 1965
4,000 Square Feet Lot
$365,300 Zestimate®
$277/sqft
$2,193 Estimated rent
Home value
$365,300
$347,000 - $384,000
$2,193/mo
Zestimate® history
Owner options
List your home for rent
$2,193/mo
Rent Zestimate®
Find your next renter with Zillow Rental Manager. Plus, with online applications, you can quickly screen prospective tenants – for free.
$2,193/mo
Rent Zestimate®
Refinance and save
$2,142/mo
Est. payment
Refinancing to a lower rate could help reduce your monthly payments and save thousands over the life of the loan.
$2,142/mo
Est. payment
Explore your selling options
Work with a Zillow partner agent
Leverage their expertise and Zillow's premium Showcase listings to get your home seen by more buyers.
Get startedList with your own agent
Get your home in front of millions of buyers by listing it on Zillow.
Learn how to do itSell it yourself
Take full control of how buyers see your home on Zillow by listing For Sale by Owner (FSBO).
List your homeWhat's special
Cozy fireplaceGenerous backyardWell-maintained shedsDining areaSpacious family roomTidy and well-cared-for kitchen
Zillow last checked:
Listing updated:
Listed by:
Mr. Tom S Hennerty 703-581-8605,
NetRealtyNow.com, LLC
Bought with:
Nelson Fuentes, 671918
Keller Williams Capital Properties
Source: Bright MLS,MLS#: MDPG2157178
Facts & features
Interior
Bedrooms & bathrooms
- Bedrooms: 3
- Bathrooms: 1
- Full bathrooms: 1
- Main level bathrooms: 1
- Main level bedrooms: 2
Rooms
- Room types: Living Room, Dining Room, Bedroom 2, Bedroom 3, Kitchen, Family Room, Bedroom 1, Laundry, Storage Room, Utility Room, Bathroom 1
Bedroom 1
- Level: Main
Bedroom 2
- Level: Main
Bedroom 3
- Level: Lower
Bathroom 1
- Level: Main
Dining room
- Level: Main
Family room
- Level: Lower
Kitchen
- Level: Main
Laundry
- Level: Lower
Living room
- Level: Main
Storage room
- Level: Lower
Utility room
- Level: Lower
Heating
- Forced Air, Natural Gas
Cooling
- Central Air, Electric
Appliances
- Included: Oven/Range - Gas, Range Hood, Gas Water Heater
- Laundry: Laundry Room
Features
- Combination Kitchen/Dining, Dry Wall
- Flooring: Carpet, Ceramic Tile
- Basement: Improved,Interior Entry,Finished
- Number of fireplaces: 1
Interior area
- Total structure area: 1,200
- Total interior livable area: 1,200 sqft
- Finished area above ground: 600
- Finished area below ground: 600
Property
Parking
- Parking features: On Street
- Has uncovered spaces: Yes
Accessibility
- Accessibility features: None
Features
- Levels: Bi-Level,Two
- Stories: 2
- Pool features: None
Lot
- Size: 4,000 Square Feet
Details
- Additional structures: Above Grade, Below Grade
- Parcel number: 17020173229
- Zoning: RSF65
- Special conditions: Standard
Construction
Type & style
- Home type: SingleFamily
- Property subtype: Single Family Residence
Materials
- Frame
- Foundation: Permanent
- Roof: Asphalt,Shingle
Condition
- New construction: No
- Year built: 1965
Utilities & green energy
- Sewer: Public Sewer
- Water: Public
Community & HOA
Community
- Subdivision: Decatur Heights
HOA
- Has HOA: No
Location
- Region: Bladensburg
- Municipality: Bladensburg
Financial & listing details
- Price per square foot: $277/sqft
- Tax assessed value: $255,333
- Annual tax amount: $4,949
- Date on market: 6/20/2025
- Listing agreement: Exclusive Agency
- Ownership: Fee Simple
Price history
| Date | Event | Price |
|---|---|---|
| 9/12/2025 | Sold | $332,000+10.7%$277/sqft |
Source:  Bright MLS #MDPG2157178 Report a problem Bright MLS #MDPG2157178 Report a problem | ||
| 6/24/2025 | Contingent | $299,900$250/sqft |
Source: Bright MLS #MDPG2157178 Report a problem | ||
| 6/20/2025 | Listed for sale | $299,900$250/sqft |
Source: Bright MLS #MDPG2157178 Report a problem | ||
Public tax history
| Year | Property taxes | Tax assessment |
|---|---|---|
| 2025 | $5,505 +35.3% | $255,333 +8.5% |
| 2024 | $4,070 +9.1% | $235,267 +9.3% |
| 2023 | $3,729 +1% | $215,200 |
| 2022 | $3,691 +9% | $215,200 +8.5% |
| 2021 | $3,386 +4.3% | $198,267 +4.5% |
| 2020 | $3,246 +26.4% | $189,800 +9.8% |
| 2019 | $2,568 | $172,800 |
| 2018 | -- | $172,800 +5.2% |
| 2017 | $2,442 -25.4% | $164,300 +7.1% |
| 2016 | $3,272 | $153,367 +7.7% |
| 2015 | $3,272 | $142,433 +8.3% |
| 2014 | $3,272 | $131,500 |
| 2013 | -- | $131,500 |
| 2012 | -- | $131,500 -26.3% |
| 2011 | -- | $178,530 +2.1% |
| 2010 | -- | $174,936 +2.1% |
| 2009 | -- | $171,343 +2.1% |
| 2008 | -- | $167,750 +8.8% |
| 2007 | -- | $154,230 +9.6% |
| 2006 | -- | $140,710 +10.6% |
| 2005 | -- | $127,190 +6.2% |
| 2004 | -- | $119,772 |
| 2003 | -- | $119,772 +14.1% |
| 2002 | -- | $104,940 +3.4% |
| 2001 | -- | $101,480 |
Find assessor info on the county website
Neighborhood: 20710
Nearby homes
- $348,3003 bd2 ba765 sqft5309 Upshur St, Bladensburg, MD 20710Off Market
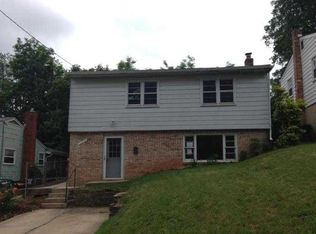
- $365,600-- bd1 ba1.4k sqft5311 Upshur St, Bladensburg, MD 20710Off Market
- $517,300-- bd3 ba2.3k sqft5301 Upshur St, Bladensburg, MD 20710Off Market
- $800-- bd-- ba-- sqft5301 Upshur St, Bladensburg, MD 20710Off Market
- $355,900-- bd2 ba1.3k sqft5302 Tilden Rd, Bladensburg, MD 20710Off Market
- $307,300-- bd1 ba875 sqft5304 Tilden Rd, Bladensburg, MD 20710Off Market
- $400-- bd-- ba-- sqft5207 Upshur St, Bladensburg, MD 20710Off Market
- $372,900-- bd1 ba1.6k sqft5207 Upshur St, Bladensburg, MD 20710Off Market
Nearby schools
GreatSchools rating
- 4/10Bladensburg Elementary SchoolGrades: PK-5Distance: 0.3 mi
- 3/10William Wirt Middle SchoolGrades: 6-8Distance: 2 mi
- 1/10Bladensburg High SchoolGrades: 9-12Distance: 0.5 mi
Schools provided by the listing agent
- District: Prince George's County Public Schools
Source: Bright MLS. This data may not be complete. We recommend contacting the local school district to confirm school assignments for this home.


Get pre-qualified for a loan
At Zillow Home Loans, we can pre-qualify you in as little as 5 minutes with no impact to your credit score.An equal housing lender. NMLS #10287.
- Maryland
- Prince Georges County
- Bladensburg
- 20710
- 5307 Upshur St
Nearby cities
Nearby zip codes
Other Bladensburg Topics
