Welcome to this stunning single-family home located in High Meadow, in the highly acclaimed Neuqua Valley School District. This exquisite property offers a spacious and luxurious living experience, boasting 5 bedrooms, 3 full bathrooms, and an array of desirable features that will surely impress even the most discerning buyer. Upon entering this home, you will be greeted by a grand entryway, which leads you into a beautifully designed living room. The open floor plan seamlessly connects the family room and kitchen and flows into the dining room, creating the perfect space for entertaining family and friends. The kitchen is a chef's dream, featuring a large kitchen island, granite countertops, and updated top-of-the-line appliances. The adjacent breakfast nook provides a cozy spot for casual dining, while the formal dining room is ideal for hosting dinner parties. The primary suite is an oasis of relaxation, complete with a walk-in closet and a luxurious master bath with heated flooring. The remaining bedrooms are spacious and bright, offering ample space for rest and relaxation. Step outside and discover the true highlight of this property - the stunning backyard. The deck, spacious brick paver patio, and fire pit create an inviting outdoor living space that is perfect for summer gatherings or simply enjoying a quiet evening under the stars. This home also offers a finished basement, an attached 3 car garage, and plenty of storage space throughout. Upgrades abound in this peaceful and noiseless property, with custom closets throughout, upgraded padding, triple-pane windows with blackout shades, newer HVAC, new roof and skylights, and a tankless water heater. Located in the highly sought-after, High Meadow in Naperville, this home is surrounded by an array of amenities. Nearby, you will find top-rated schools such as Neuqua Valley High School and Graham Elementary School, making this an excellent location for families. There are also several parks in proximity, including Springbrook Prairie Forest Preserve. Conveniently situated near major highways, this property offers easy access to downtown Naperville, where you will find an abundance of shopping, dining, and entertainment options. With its prime location, impeccable design, and numerous upgrades, this is truly a dream home. Don't miss this incredible opportunity. Contact us today to schedule a showing and make this stunning property your own.
Closed
$735,000
5307 Velvet Bent Ct E, Naperville, IL 60564
5beds
2,606sqft
Single Family Residence
Built in 1996
0.3 Acres Lot
$776,600 Zestimate®
$282/sqft
$4,434 Estimated rent
Home value
$776,600
$738,000 - $815,000
$4,434/mo
Zestimate® history
Owner options
List your home for rent
$4,434/mo
Rent Zestimate®
Find your next renter with Zillow Rental Manager. Plus, with online applications, you can quickly screen prospective tenants – for free.
$4,434/mo
Rent Zestimate®
Refinance and save
$4,666/mo
Est. payment
Refinancing to a lower rate could help reduce your monthly payments and save thousands over the life of the loan.
$4,666/mo
Est. payment
Explore your selling options
Work with a Zillow partner agent
Leverage their expertise and Zillow's premium Showcase listings to get your home seen by more buyers.
Get startedList with your own agent
Get your home in front of millions of buyers by listing it on Zillow.
Learn how to do itSell it yourself
Take full control of how buyers see your home on Zillow by listing For Sale by Owner (FSBO).
List your homeWhat's special
Zillow last checked:
Listing updated:
Listed by:
Nicole Meyers 773-718-1278,
@properties Christies International Real Estate,
Katie Minott 773-750-9535,
@properties Christies International Real Estate
Bought with:
Dimpi Mittal
Keller Williams Infinity
Source: MRED as distributed by MLS GRID,MLS#: 12119179
Facts & features
Interior
Bedrooms & bathrooms
- Bedrooms: 5
- Bathrooms: 4
- Full bathrooms: 3
- 1/2 bathrooms: 1
Rooms
- Room types: Bedroom 5, Foyer
Primary bedroom
- Features: Flooring (Hardwood), Window Treatments (Blinds, Low Emissivity Windows, Triple Pane Windows), Bathroom (Full, Double Sink, Whirlpool & Sep Shwr)
- Level: Second
- Area: 266 Square Feet
- Dimensions: 14X19
Bedroom 2
- Features: Flooring (Carpet), Window Treatments (Blinds, Low Emissivity Windows, Triple Pane Windows)
- Level: Second
- Area: 144 Square Feet
- Dimensions: 12X12
Bedroom 3
- Features: Flooring (Carpet), Window Treatments (Blinds, Low Emissivity Windows, Triple Pane Windows, Window Treatments)
- Level: Second
- Area: 156 Square Feet
- Dimensions: 12X13
Bedroom 4
- Features: Flooring (Carpet), Window Treatments (Blinds, Low Emissivity Windows, Triple Pane Windows, Window Treatments)
- Level: Second
- Area: 120 Square Feet
- Dimensions: 10X12
Bedroom 5
- Features: Flooring (Hardwood), Window Treatments (Low Emissivity Windows, Triple Pane Windows, Window Treatments)
- Level: Main
- Area: 130 Square Feet
- Dimensions: 10X13
Dining room
- Features: Flooring (Hardwood), Window Treatments (Triple Pane Windows)
- Level: Main
- Area: 143 Square Feet
- Dimensions: 11X13
Family room
- Features: Flooring (Carpet), Window Treatments (Low Emissivity Windows, Triple Pane Windows)
- Level: Main
- Area: 156 Square Feet
- Dimensions: 12X13
Foyer
- Features: Flooring (Ceramic Tile), Window Treatments (All, Display Window(s), Low Emissivity Windows, Triple Pane Windows)
- Level: Main
- Area: 80 Square Feet
- Dimensions: 8X10
Kitchen
- Features: Kitchen (Eating Area-Table Space, Island, Custom Cabinetry, Granite Counters, Updated Kitchen), Flooring (Ceramic Tile), Window Treatments (All)
- Level: Main
- Area: 234 Square Feet
- Dimensions: 13X18
Laundry
- Features: Flooring (Other), Window Treatments (All)
- Level: Main
- Area: 45 Square Feet
- Dimensions: 5X9
Living room
- Features: Flooring (Carpet), Window Treatments (Triple Pane Windows)
- Level: Main
- Area: 273 Square Feet
- Dimensions: 13X21
Heating
- Natural Gas, Radiant Floor
Cooling
- Central Air
Appliances
- Included: Range, Microwave, Dishwasher, Refrigerator, Freezer, Washer, Dryer, Disposal, Stainless Steel Appliance(s), Humidifier
- Laundry: Main Level, Electric Dryer Hookup, In Unit, Sink
Features
- 1st Floor Bedroom, 1st Floor Full Bath, Walk-In Closet(s), Granite Counters, Separate Dining Room
- Flooring: Hardwood, Wood
- Doors: Storm Door(s)
- Windows: Skylight(s), Window Treatments, Drapes
- Basement: Finished,Crawl Space,Rec/Family Area,Storage Space,Full
- Attic: Unfinished
- Number of fireplaces: 1
- Fireplace features: Wood Burning, Gas Starter, Family Room
Interior area
- Total structure area: 1,342
- Total interior livable area: 2,606 sqft
Property
Parking
- Total spaces: 3
- Parking features: Concrete, Garage Door Opener, On Site, Garage Owned, Attached, Garage
- Attached garage spaces: 3
- Has uncovered spaces: Yes
Accessibility
- Accessibility features: No Disability Access
Features
- Stories: 2
- Patio & porch: Deck, Patio
- Exterior features: Balcony, Fire Pit, Other
Lot
- Size: 0.3 Acres
- Features: Cul-De-Sac
Details
- Additional structures: Pergola
- Parcel number: 0701221100400000
- Special conditions: None
- Other equipment: Ceiling Fan(s), Sump Pump, Radon Mitigation System
Construction
Type & style
- Home type: SingleFamily
- Property subtype: Single Family Residence
Materials
- Brick
- Foundation: Concrete Perimeter
- Roof: Asphalt
Condition
- New construction: No
- Year built: 1996
Utilities & green energy
- Sewer: Public Sewer
- Water: Lake Michigan, Public
Community & HOA
Community
- Features: Park, Curbs, Sidewalks, Street Lights, Street Paved
- Security: Carbon Monoxide Detector(s)
- Subdivision: High Meadow
HOA
- Has HOA: Yes
- Services included: Insurance
- HOA fee: $230 annually
Location
- Region: Naperville
Financial & listing details
- Price per square foot: $282/sqft
- Annual tax amount: $11,299
- Date on market: 9/12/2024
- Listing terms: Conventional
- Ownership: Fee Simple w/ HO Assn.
Price history
| Date | Event | Price |
|---|---|---|
| 9/12/2024 | Sold | $735,000$282/sqft |
Source:  MRED as distributed by MLS GRID #12119179 Report a problem MRED as distributed by MLS GRID #12119179 Report a problem | ||
Public tax history
Tax history is unavailable.
Neighborhood: High Meadows
Nearby homes
- $735,000-- bd2 ba2.6k sqft5307 Velvet Bent Ct, Naperville, IL 60564Sold
- $651,7004 bd2 ba2.1k sqft5311 Velvet Bent Ct, Naperville, IL 60564Off Market
- $844,500-- bd2 ba3.1k sqft5303 Velvet Bent Ct, Naperville, IL 60564Off Market
- $763,1004 bd4 ba3.1k sqft5316 Milkweed Dr, Naperville, IL 60564Off Market
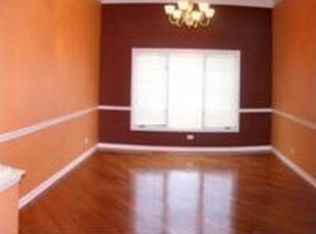
- $---- bd-- ba-- sqft5320 Milk Weed Ln, Naperville, IL 60564Off Market
- $777,1004 bd3 ba3k sqft5312 Milkweed Dr, Naperville, IL 60564Off Market
- $776,8005 bd4 ba3k sqft5315 Velvet Bent Ct, Naperville, IL 60564Off Market
- $767,4005 bd4 ba2.9k sqft5320 Milkweed Dr, Naperville, IL 60564Off Market
- $816,4004 bd4 ba2.9k sqft5304 Velvet Bent Ct, Naperville, IL 60564Off Market
Nearby schools
GreatSchools rating
- 8/10V Blanche Graham Elementary SchoolGrades: K-5Distance: 0.5 mi
- 9/10Clifford Crone Middle SchoolGrades: 6-8Distance: 1.5 mi
- 10/10Neuqua Valley High SchoolGrades: 9-12Distance: 2.3 mi
Schools provided by the listing agent
- Elementary: Graham Elementary School
- Middle: Crone Middle School
- High: Neuqua Valley High School
- District: 204
Source: MRED as distributed by MLS GRID. This data may not be complete. We recommend contacting the local school district to confirm school assignments for this home.
Get a cash offer in 3 minutes
Find out how much your home could sell for in as little as 3 minutes with a no-obligation cash offer.
Estimated market value
$776,600
Get a cash offer in 3 minutes
Find out how much your home could sell for in as little as 3 minutes with a no-obligation cash offer.
Estimated market value
$776,600
- Illinois
- Will County
- Naperville
- 60564
- High Meadows
- 5307 Velvet Bent Ct E
Nearby cities
Nearby neighborhoods
Nearby zip codes
Other Naperville Topics
