This 1.5 story in Hawthorne Place features two bedroom suites on main level. Rooms overflow with natural light, open concepts and exquisite modern design!. Step into open living room where your eye is drawn to beautiful wood floors, glass built-in cabinet for art, modern styled fireplace and grand windows accented by teardrop lighting. Remodeled kitchen ready for chef's delight! Oversized island for prep space plus entertaining, abundant cabinets, pantry and updated appliances, including a drawer microwave. Enjoy dining in formal or breakfast room, each accented with modern lighting. Primary main level bedroom features private remodeled bathroom with arched ceiling, Euro style shower, dressing table, double vanity, heated floor and custom organized walk-in closet. Second bedroom with private updated bathroom. Family room with bar, third bedroom, updated bathroom, bonus art/hobby room highlight the finished basement living enjoyment. Bonus spacious storage room and an electronic air filter for HVAC. Convenience of laundry on main level and a guest 1/2 bath. Active community HOA with men's and women's planned activities, plus restaurants and shopping nearby. Low HOA’s include lawn, sprinkler system, swimming pool, snow removal, trash, shrub trimming 2 x a year, and exterior trim painting every 6 years. Take in this fall's collage of color from deck off kitchen or an evening walk through this gated community.
Sold
Price Unknown
5307 W 122nd Ter, Overland Park, KS 66209
3beds
2,687sqft
Villa
Built in 1991
8,174 Square Feet Lot
$714,600 Zestimate®
$--/sqft
$3,197 Estimated rent
Home value
$714,600
$679,000 - $750,000
$3,197/mo
Zestimate® history
Owner options
List your home for rent
$3,197/mo
Rent Zestimate®
Find your next renter with Zillow Rental Manager. Plus, with online applications, you can quickly screen prospective tenants – for free.
$3,197/mo
Rent Zestimate®
Refinance and save
$280/mo
Est. payment
Refinancing to a lower rate could help reduce your monthly payments and save thousands over the life of the loan.
$280/mo
Est. payment
Explore your selling options
Work with a Zillow partner agent
Leverage their expertise and Zillow's premium Showcase listings to get your home seen by more buyers.
Get startedList with your own agent
Get your home in front of millions of buyers by listing it on Zillow.
Learn how to do itSell it yourself
Take full control of how buyers see your home on Zillow by listing For Sale by Owner (FSBO).
List your homeWhat's special
Modern designSwimming poolBreakfast roomPrep spaceOversized islandAbundant cabinetsHeated floor
Zillow last checked:
Listing updated:
Listed by:
Gina Walton 913-449-1950,
Keller Williams Realty Partners Inc.
Bought with:
Melanie Jacobs McGraw, BR00022118
RE/MAX State Line
Source: Heartland MLS as distributed by MLS GRID,MLS#: 2456881
Facts & features
Interior
Bedrooms & bathrooms
- Bedrooms: 3
- Bathrooms: 4
- Full bathrooms: 3
- 1/2 bathrooms: 1
Primary bedroom
- Level: First
- Area: 288 Square Feet
- Dimensions: 18 x 16
Bedroom 2
- Level: First
- Area: 182 Square Feet
- Dimensions: 14 x 13
Bedroom 3
- Level: Basement
- Area: 140 Square Feet
- Dimensions: 14 x 10
Dining room
- Level: First
- Area: 144 Square Feet
- Dimensions: 12 x 12
Great room
- Level: First
- Area: 285 Square Feet
- Dimensions: 19 x 15
Kitchen
- Level: First
- Area: 330 Square Feet
- Dimensions: 22 x 15
Office
- Level: Basement
- Area: 144 Square Feet
- Dimensions: 18 x 8
Recreation room
- Level: Basement
- Area: 288 Square Feet
- Dimensions: 18 x 16
Heating
- Forced Air
Cooling
- Electric
Appliances
- Included: Dishwasher, Disposal, Microwave, Gas Range
- Laundry: Laundry Room, Main Level
Features
- Ceiling Fan(s), Kitchen Island, Pantry, Walk-In Closet(s)
- Doors: Storm Door(s)
- Windows: Window Coverings, Skylight(s)
- Basement: Egress Window(s),Finished,Interior Entry
- Number of fireplaces: 1
- Fireplace features: Living Room, See Through
Interior area
- Total structure area: 2,687
- Total interior livable area: 2,687 sqft
- Finished area above ground: 1,787
- Finished area below ground: 900
Property
Parking
- Total spaces: 2
- Parking features: Attached, Garage Faces Front
- Attached garage spaces: 2
Accessibility
- Accessibility features: Accessible Full Bath
Features
- Patio & porch: Deck
Lot
- Size: 8,174 Square Feet
Details
- Parcel number: NP731700000081
Construction
Type & style
- Home type: SingleFamily
- Architectural style: Traditional
- Property subtype: Villa
Materials
- Stucco
- Roof: Composition
Condition
- Year built: 1991
Utilities & green energy
- Sewer: Public Sewer
- Water: Public
Community & HOA
Community
- Security: Smoke Detector(s)
- Subdivision: Hawthorne Place
HOA
- Has HOA: Yes
- Amenities included: Pool
- Services included: Maintenance Grounds, Management, Snow Removal, Street, Trash
- HOA fee: $280 monthly
- HOA name: Hawthorne Place Homes Association
Location
- Region: Overland Park
Financial & listing details
- Tax assessed value: $672,100
- Annual tax amount: $5,519
- Date on market: 10/18/2023
- Listing terms: Cash,Conventional
- Ownership: Private
- Road surface type: Paved
Price history
| Date | Event | Price |
|---|---|---|
| 1/5/2024 | Sold | -- |
Source:  Heartland MLS as distributed by MLS GRID #2456881 Report a problem Heartland MLS as distributed by MLS GRID #2456881 Report a problem | ||
| 11/14/2023 | Pending sale | $685,000$255/sqft |
Source: Heartland MLS as distributed by MLS GRID #2456881 Report a problem | ||
| 11/8/2023 | Price change | $685,000-0.7%$255/sqft |
Source: Heartland MLS as distributed by MLS GRID #2456881 Report a problem | ||
| 10/28/2023 | Price change | $690,000-1.4%$257/sqft |
Source: Heartland MLS as distributed by MLS GRID #2456881 Report a problem | ||
| 10/18/2023 | Listed for sale | $700,000+85.7%$261/sqft |
Source: Heartland MLS as distributed by MLS GRID #2456881 Report a problem | ||
| 8/16/2018 | Sold | -- |
Source: Heartland MLS as distributed by MLS GRID #2116227 Report a problem | ||
| 7/31/2018 | Pending sale | $377,000$140/sqft |
Source: ReeceNichols College Blvd #2116227 Report a problem | ||
| 7/3/2018 | Listed for sale | $377,000$140/sqft |
Source: ReeceNichols College Blvd #2116227 Report a problem | ||
Public tax history
| Year | Property taxes | Tax assessment |
|---|---|---|
| 2025 | $7,943 +23.3% | $77,292 +23.1% |
| 2024 | $6,443 +4.6% | $62,767 +6.2% |
| 2023 | $6,160 +12.3% | $59,087 +14.3% |
| 2022 | $5,483 | $51,692 +11.3% |
| 2021 | -- | $46,437 +5.6% |
| 2020 | $4,945 | $43,965 +4.2% |
| 2019 | -- | $42,205 -2.1% |
| 2018 | -- | $43,125 +1.6% |
| 2017 | $5,068 +1.9% | $42,458 +2% |
| 2016 | $4,973 +5.8% | $41,630 +6.3% |
| 2015 | $4,699 +8.4% | $39,180 +13.7% |
| 2013 | $4,334 +3.6% | $34,454 +0.2% |
| 2012 | $4,183 +5.5% | $34,385 -1.4% |
| 2010 | $3,967 +4.5% | $34,856 -1% |
| 2009 | $3,795 -2.3% | $35,201 -2.2% |
| 2008 | $3,884 +4.6% | $36,006 +2.4% |
| 2007 | $3,715 +5.4% | $35,155 +3.3% |
| 2006 | $3,523 | $34,040 +0.3% |
| 2005 | -- | $33,937 |
Find assessor info on the county website
Neighborhood: 66209
Nearby homes
- $672,1003 bd4 ba3k sqft5309 W 122nd Ter, Overland Park, KS 66209Off Market
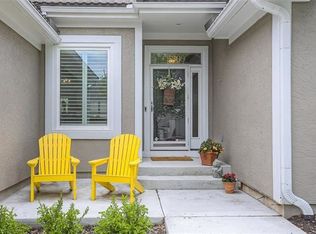
- $589,6003 bd3 ba2.3k sqft5305 W 122nd Ter, Overland Park, KS 66209Off Market

- $542,4003 bd3 ba1.4k sqft5303 W 122nd Ter, Overland Park, KS 66209Off Market
- $584,7003 bd3 ba1.7k sqft5311 W 122nd Ter, Overland Park, KS 66209Off Market
- $657,9003 bd3 ba2.8k sqft5306 W 122nd Ter, Overland Park, KS 66209Off Market
- $575,8003 bd3 ba1.6k sqft5304 W 122nd Ter, Overland Park, KS 66209Off Market
- $597,2004 bd3 ba1.8k sqft5302 W 122nd Ter, Overland Park, KS 66209Off Market
- $619,3004 bd3 ba1.9k sqft5308 W 122nd Ter, Overland Park, KS 66209Off Market
Nearby schools
GreatSchools rating
- 8/10Leawood Elementary SchoolGrades: K-5Distance: 1.7 mi
- 8/10Leawood Middle SchoolGrades: 6-8Distance: 1.7 mi
- 9/10Blue Valley North High SchoolGrades: 9-12Distance: 0.7 mi
Schools provided by the listing agent
- Middle: Leawood Middle
- High: Blue Valley North
Source: Heartland MLS as distributed by MLS GRID. This data may not be complete. We recommend contacting the local school district to confirm school assignments for this home.
Get a cash offer in 3 minutes
Find out how much your home could sell for in as little as 3 minutes with a no-obligation cash offer.
Estimated market value
$714,600
Get a cash offer in 3 minutes
Find out how much your home could sell for in as little as 3 minutes with a no-obligation cash offer.
Estimated market value
$714,600
- Kansas
- Johnson County
- Overland Park
- 66209
- 5307 W 122nd Ter
Nearby cities
Nearby neighborhoods
Nearby zip codes
Other Overland Park Topics
