Skip main navigation
Closed
  • $320,000

    5307 Willman Ln, Fort Wayne, IN 46835

    4beds
    2,310sqft
    Single Family Residence
    Built in 2005
    9,147.6 Square Feet Lot
    $325,300 Zestimate®
    $--/sqft
    $2,256 Estimated rent

    Home value

    $325,300

    $296,000 - $358,000

    $2,256/mo

    Zestimate® history
    Loading
    Loading...

    Owner options

    List your home for rent

    $2,256/mo

    Rent Zestimate®

    Find your next renter with Zillow Rental Manager. Plus, with online applications, you can quickly screen prospective tenants – for free.

    Learn more

    $2,256/mo

    Rent Zestimate®

    Refinance and save

    $2,162/mo

    Est. payment

    Refinancing to a lower rate could help reduce your monthly payments and save thousands over the life of the loan.

    See today's rates

    $2,162/mo

    Est. payment

    Explore your selling options

    Work with a Zillow partner agent

    Leverage their expertise and Zillow's premium Showcase listings to get your home seen by more buyers.

    Get started

    List with your own agent

    Get your home in front of millions of buyers by listing it on Zillow.

    Learn how to do it

    Sell it yourself

    Take full control of how buyers see your home on Zillow by listing For Sale by Owner (FSBO).

    List your home

    What's special

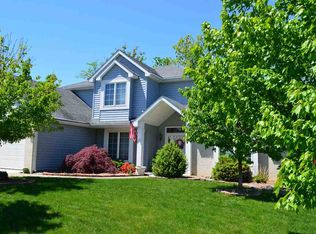
    Beautifully updated and truly move-in ready, this custom home is located in a quiet northeast Fort Wayne neighborhood with convenient access to shopping, I-69, and the Jackson R. Lehman YMCA. Thoughtfully designed inside and out, this home is one of a kind. Set among mature trees and featuring a fully fenced backyard, the property offers both privacy and a peaceful setting. Inside, craftsman-style woodwork and custom details add warmth, character, and a level of quality that sets this home apart from surrounding properties. Major updates have already been completed, including a 1-year-old roof, all new carpet, luxury vinyl plank, and fresh paint throughout, allowing the next owner to move in without the expense or inconvenience of renovations. The beautiful kitchen anchors the home and creates an inviting space for everyday living and entertaining. With 4 bedrooms and 2 bathrooms, generous living space, and a layout designed for comfort and functionality, this home offers exceptional value in both design and condition. The home is vacant and ready for immediate possession, providing flexibility to close on your timeline. Custom, move-in ready, and truly one of a kind—imagine being home here.

    Zillow last checked:

    Listing updated:

    Listed by:

    Tracy Hale 260-615-1656,

    CENTURY 21 Bradley Realty, Inc

    Bought with:

    Joshua Hartzog, RB23000795

    RealtyFlex of N.E. Indiana LLC

    Source: IRMLS,MLS#: 202600810MLS Logo

    Facts & features

    Interior

    Bedrooms & bathrooms
    • Bedrooms: 4
    • Bathrooms: 2
    • Full bathrooms: 2
    • Main level bedrooms: 1
    Bedroom 1
    • Level: Main
    Bedroom 2
    • Level: Upper
    Dining room
    • Level: Main
    • Area: 182
    • Dimensions: 14 x 13
    Kitchen
    • Level: Main
    • Area: 132
    • Dimensions: 11 x 12
    Living room
    • Level: Main
    • Area: 270
    • Dimensions: 18 x 15
    Heating
    • Natural Gas, Forced Air
    Cooling
    • Central Air
    Appliances
    • Included: Dishwasher, Refrigerator, Gas Range
    • Laundry: Main Level
    Features
    • 1st Bdrm En Suite, Ceiling-9+, Walk-In Closet(s), Crown Molding, Natural Woodwork, Tub and Separate Shower, Tub/Shower Combination, Main Level Bedroom Suite
    • Doors: Pocket Doors
    • Has basement: No
    • Number of fireplaces: 1
    • Fireplace features: Living Room, Gas Log
    Interior area
    • Total structure area: 2,310
    • Total interior livable area: 2,310 sqft
    • Finished area above ground: 2,310
    • Finished area below ground: 0

    Property

    Parking
    • Total spaces: 2
    • Parking features: Attached
    • Attached garage spaces: 2
    Features
    • Levels: Two
    • Stories: 2
    • Patio & porch: Covered, Porch Covered
    • Fencing: Wood
    Lot
    • Size: 9,147 sqft
    • Dimensions: 85 x 130
    • Features: Corner Lot, City/Town/Suburb, Landscaped
    Details
    • Parcel number: 020822178018.000072

    Construction

    Type & style
    • Home type: SingleFamily
    • Architectural style: Mission
    • Property subtype: Single Family Residence
    Materials
    • Brick, Vinyl Siding
    • Foundation: Slab
    • Roof: Asphalt
    Condition
    • New construction: No
    • Year built: 2005

    Utilities & green energy

    • Sewer: City
    • Water: City

    Community & neighborhood

    Community
    • Community features: Sidewalks
    Location
    • Region: Fort Wayne
    • Subdivision: Creek Wood / Creekwood

    HOA & financial

    HOA
    • Has HOA: Yes
    • HOA fee: $200 annually

    Other

    Other facts
    • Listing terms: Cash,Conventional,FHA,VA Loan

    Price history

    DateEventPrice
    2/3/2026Sold$320,000-3%
    Source: IRMLS #202600810 Report a problem
    1/8/2026Listed for sale$329,900
    Source: IRMLS #202600810 Report a problem
    3/13/2025Listing removed$2,300$1/sqft
    Source: Zillow Rentals Report a problem
    3/10/2025Listed for rent$2,300+31.4%$1/sqft
    Source: Zillow Rentals Report a problem
    3/24/2021Listing removed--
    Source: Owner Report a problem
    8/20/2019Listing removed$1,750$1/sqft
    Source: Owner Report a problem
    8/18/2019Listed for rent$1,750$1/sqft
    Source: Owner Report a problem

    Public tax history

    YearProperty taxesTax assessment
    2025$7,071 +0.4%$287,200 -7.1%
    2024$7,044 +23.5%$309,300 +0.4%
    2023$5,701 +17.6%$308,100 +21.3%
    2022$4,848 +14.7%$254,000 +17.2%
    2021$4,229 +2.1%$216,800 +12%
    2020$4,143 +5%$193,500 +1.6%
    2019$3,945 +11.9%$190,500 +5.8%
    2018$3,525 +2.3%$180,000 +12.9%
    2017$3,447 +105.5%$159,400 +0.8%
    2016$1,677 +2.5%$158,200 -0.2%
    2014$1,636 +5.6%$158,500 +5.4%
    2013$1,550 -2.2%$150,400 -5.1%
    2011$1,585 $158,500 +2.4%
    2010-- $154,800 -6.6%
    2007-- $165,700 +120.6%
    2005-- $75,100 +24933.3%
    2004-- $300

    Find assessor info on the county website

    Neighborhood: Creekwood

    Nearby schools

    GreatSchools rating
    Schools provided by the listing agent
    • Elementary: St. Joseph Central
    • Middle: Jefferson
    • High: Northrop
    • District: Fort Wayne Community

    Source: IRMLS. This data may not be complete. We recommend contacting the local school district to confirm school assignments for this home.

    Get pre-qualified for a loan
    At Zillow Home Loans, we can pre-qualify you in as little as 5 minutes with no impact to your credit score.

    An equal housing lender. NMLS #10287.

    Sell for more on Zillow
    Get a Zillow Showcase℠ listing at no additional cost and you could sell for .
    $325,300
    2% more
    +$6,506
    With Zillow Showcase(estimated)
    $331,806