POOL! WATERFRONT! DOCKABLE! The Ultimate in Luxury this Stunning 4-bedroom, 3.5-bathroom waterfront home, with 3052 square feet of luxurious living space, offers the perfect blend of modern design and coastal vibe! Direct access to Tampa Bay! Dock easement is purchased and ready for the new owner to build their DOCK. Hurricane-Resistant Construction! New Hurricane rate screen enclosure. Generac generator powers the entire residence, ensuring total comfort. Salt water pool and spa Features LED lighting, fountains, and custom features for ultimate relaxation in your backyard oasis. Elegant quartz countertops, a stylish glass backsplash, pot filler, and top-tier high-end appliances make this kitchen a chef's dream. The spacious master bedroom offers stunning water views, a custom master closet, and a luxurious master bathroom. The impressive wine cellar holds up to 250 bottles, perfect for wine enthusiasts and entertaining. Upgraded Finishes include Brand-new carpeting upstairs, along with new door handles, plumbing fixtures, custom light fixtures and fans throughout and so much more! Crisp and NEW! Bonus room, den, and second master suite with its own full bath and walk-in closet is ideal for guests or multi-generational living. The Garage is one of a kind with a glass door, and an upgraded, quiet soft-close Precision Garage door, a true standout in any home. Outdoor Living at Its Best includes Wood tongue-and-groove ceilings, outdoor lighting, an oversized brick-paver driveway, and lush, tropical landscaping that transforms the exterior into a true sanctuary. Enjoy the privacy and security of living in one of the most desirable neighborhoods in the area, known for its exclusivity and waterfront appeal. This home is the epitome of luxury living: Modern, Sleek, and Functional. Whether you're entertaining guests in your custom wine cellar, relaxing by the pool, or taking in the water views! Move in READY! Schedule your private tour today and see first hand how this waterfront oasis can be yours!
Sold for $850,000
$850,000
5307 Wishing Arch Dr, Apollo Beach, FL 33572
4beds
3,052sqft
Single Family Residence
Built in 2021
5,239 Square Feet Lot
$848,900 Zestimate®
$279/sqft
$4,867 Estimated rent
Home value
$848,900
$806,000 - $891,000
$4,867/mo
Zestimate® history
Owner options
List your home for rent
$4,867/mo
Rent Zestimate®
Find your next renter with Zillow Rental Manager. Plus, with online applications, you can quickly screen prospective tenants – for free.
$4,867/mo
Rent Zestimate®
Refinance and save
$5,858/mo
Est. payment
Refinancing to a lower rate could help reduce your monthly payments and save thousands over the life of the loan.
$5,858/mo
Est. payment
Explore your selling options
Work with a Zillow partner agent
Leverage their expertise and Zillow's premium Showcase listings to get your home seen by more buyers.
Get startedList with your own agent
Get your home in front of millions of buyers by listing it on Zillow.
Learn how to do itSell it yourself
Take full control of how buyers see your home on Zillow by listing For Sale by Owner (FSBO).
List your homeWhat's special
Hurricane-resistant constructionElegant quartz countertopsBrand-new carpeting upstairsOutdoor lightingStylish glass backsplashCustom master closetPot filler
Zillow last checked:
Listing updated:
Listed by:
Kim Hodgskin 813-781-6238,
CENTURY 21 BEGGINS ENTERPRISES 813-658-2121
Bought with:
Shawna Calvert, 3463049
27NORTH REALTY
Source: Stellar MLS,MLS#: TB8401558 Originating MLS: Suncoast Tampa
Originating MLS: Suncoast Tampa
Facts & features
Interior
Bedrooms & bathrooms
- Bedrooms: 4
- Bathrooms: 4
- Full bathrooms: 3
- 1/2 bathrooms: 1
Rooms
- Room types: Bonus Room, Breakfast Room Separate, Den/Library/Office, Great Room, Utility Room
Primary bedroom
- Features: Walk-In Closet(s)
- Level: First
- Area: 156 Square Feet
- Dimensions: 12x13
Bedroom 2
- Features: Built-in Closet
- Level: Second
- Area: 156 Square Feet
- Dimensions: 12x13
Bedroom 3
- Features: Built-in Closet
- Level: Second
- Area: 132 Square Feet
- Dimensions: 11x12
Bedroom 4
- Features: En Suite Bathroom, Walk-In Closet(s)
- Level: Second
- Area: 168 Square Feet
- Dimensions: 14x12
Bonus room
- Features: No Closet
- Level: Second
- Area: 336 Square Feet
- Dimensions: 21x16
Den
- Level: First
- Area: 144 Square Feet
- Dimensions: 12x12
Kitchen
- Level: First
- Area: 360 Square Feet
- Dimensions: 30x12
Living room
- Level: First
- Area: 304 Square Feet
- Dimensions: 16x19
Heating
- Central, Heat Pump, Natural Gas
Cooling
- Central Air
Appliances
- Included: Bar Fridge, Oven, Cooktop, Dishwasher, Disposal, Dryer, Gas Water Heater, Microwave, Refrigerator, Tankless Water Heater, Washer, Wine Refrigerator
- Laundry: Inside, Laundry Room
Features
- Ceiling Fan(s), Crown Molding, Eating Space In Kitchen, Kitchen/Family Room Combo, Open Floorplan, Smart Home, Solid Surface Counters, Solid Wood Cabinets, Split Bedroom, Stone Counters, Thermostat, Tray Ceiling(s), Vaulted Ceiling(s), Walk-In Closet(s)
- Flooring: Carpet, Ceramic Tile
- Doors: Sliding Doors
- Windows: Window Treatments
- Has fireplace: No
Interior area
- Total structure area: 3,685
- Total interior livable area: 3,052 sqft
Property
Parking
- Total spaces: 2
- Parking features: Driveway, Garage Door Opener
- Attached garage spaces: 2
- Has uncovered spaces: Yes
Features
- Levels: Two
- Stories: 2
- Patio & porch: Covered, Front Porch, Screened
- Exterior features: Irrigation System, Lighting, Private Mailbox, Sidewalk
- Has private pool: Yes
- Pool features: Fiber Optic Lighting, Gunite, In Ground, Lighting, Salt Water, Screen Enclosure, Self Cleaning
- Has spa: Yes
- Spa features: Heated
- Has view: Yes
- View description: Water, Lagoon
- Has water view: Yes
- Water view: Water,Lagoon
- Waterfront features: Lagoon, Bay/Harbor Access, Saltwater Canal Access, Lagoon Access
Lot
- Size: 5,239 Square Feet
- Features: Flood Insurance Required, FloodZone, Landscaped, Sidewalk
- Residential vegetation: Mature Landscaping, Trees/Landscaped
Details
- Parcel number: U293119C0L00000000020.0
- Zoning: PD
- Special conditions: None
Construction
Type & style
- Home type: SingleFamily
- Architectural style: Coastal,Key West
- Property subtype: Single Family Residence
Materials
- Block, Stucco
- Foundation: Slab
- Roof: Shingle
Condition
- Completed
- New construction: No
- Year built: 2021
Details
- Builder name: Park Square
Utilities & green energy
- Sewer: Public Sewer
- Water: Public
- Utilities for property: BB/HS Internet Available, Cable Connected, Electricity Connected, Fire Hydrant, Natural Gas Connected, Sewer Connected, Street Lights, Underground Utilities, Water Connected
Community & HOA
Community
- Features: Clubhouse, Deed Restrictions, Fitness Center, Gated Community - Guard, Gated Community - No Guard, Golf Carts OK, Park, Playground, Pool, Restaurant, Sidewalks, Special Community Restrictions, Tennis Court(s), Wheelchair Access
- Pet fee: $0 monthly
- Subdivision: MIRABAY PRCL 8
HOA
- Has HOA: Yes
- Amenities included: Basketball Court, Cable TV, Clubhouse, Elevator(s), Fence Restrictions, Fitness Center, Gated, Handicap Modified, Lobby Key Required, Park, Pickleball Court(s), Playground, Recreation Facilities, Sauna, Security, Tennis Court(s), Vehicle Restrictions, Wheelchair Access
- Services included: Cable TV, Common Area Taxes, Community Pool, Electricity, Internet, Maintenance Structure, Maintenance Grounds, Maintenance Repairs, Manager, Pool Maintenance, Recreational Facilities, Security, Sewer, Trash, Water
- HOA fee: $13 monthly
- HOA name: Allan Heinze
- HOA phone: 813-533-2950
Location
- Region: Apollo Beach
Financial & listing details
- Price per square foot: $279/sqft
- Tax assessed value: $655,193
- Annual tax amount: $15,914
- Date on market: 6/27/2025
- Cumulative days on market: 346 days
- Listing terms: Cash,Conventional,VA Loan
- Ownership: Fee Simple
- Total actual rent: 0
- Electric utility on property: Yes
- Road surface type: Paved
Price history
| Date | Event | Price |
|---|---|---|
| 7/6/2026 | Sold | $850,000-2.9%$279/sqft |
Source:  Stellar MLS #TB8401558 Report a problem Stellar MLS #TB8401558 Report a problem | ||
| 6/8/2026 | Pending sale | $874,990$287/sqft |
Source: Stellar MLS #TB8401558 Report a problem | ||
| 5/22/2026 | Price change | $874,990-2.8%$287/sqft |
Source: Stellar MLS #TB8401558 Report a problem | ||
| 3/16/2026 | Price change | $899,990-5.3%$295/sqft |
Source: Stellar MLS #TB8401558 Report a problem | ||
| 3/11/2026 | Price change | $949,900-2.5%$311/sqft |
Source: Stellar MLS #TB8401558 Report a problem | ||
| 1/2/2026 | Price change | $974,000+3.6%$319/sqft |
Source: Stellar MLS #TB8401558 Report a problem | ||
| 12/9/2025 | Price change | $939,900-1.1%$308/sqft |
Source: Stellar MLS #TB8401558 Report a problem | ||
| 11/3/2025 | Price change | $950,000-5%$311/sqft |
Source: Stellar MLS #TB8401558 Report a problem | ||
| 10/14/2025 | Price change | $999,999-4.7%$328/sqft |
Source: Stellar MLS #TB8401558 Report a problem | ||
| 9/18/2025 | Price change | $1,049,000-3.7%$344/sqft |
Source: Stellar MLS #TB8401558 Report a problem | ||
| 7/29/2025 | Price change | $1,089,000-0.9%$357/sqft |
Source: Stellar MLS #TB8401558 Report a problem | ||
| 6/27/2025 | Listed for sale | $1,099,000$360/sqft |
Source: Stellar MLS #TB8401558 Report a problem | ||
| 4/11/2025 | Listing removed | $1,099,000$360/sqft |
Source: Stellar MLS #TB8319229 Report a problem | ||
| 3/19/2025 | Price change | $1,099,000-4.4%$360/sqft |
Source: Stellar MLS #TB8319229 Report a problem | ||
| 3/17/2025 | Price change | $1,149,000-3.4%$376/sqft |
Source: Stellar MLS #TB8319229 Report a problem | ||
| 2/12/2025 | Price change | $1,189,000-2.5%$390/sqft |
Source: Stellar MLS #TB8319229 Report a problem | ||
| 2/4/2025 | Price change | $1,219,000-0.4%$399/sqft |
Source: Stellar MLS #TB8319229 Report a problem | ||
| 12/13/2024 | Price change | $1,224,000-0.4%$401/sqft |
Source: Stellar MLS #TB8319229 Report a problem | ||
| 11/8/2024 | Listed for sale | $1,229,000+27.4%$403/sqft |
Source: Stellar MLS #TB8319229 Report a problem | ||
| 12/2/2021 | Sold | $965,000$316/sqft |
Source: Public Record Report a problem | ||
Public tax history
| Year | Property taxes | Tax assessment |
|---|---|---|
| 2025 | $16,578 +6.9% | $655,193 +2.7% |
| 2024 | $15,506 +12.3% | $638,144 +16.8% |
| 2023 | $13,808 +1% | $546,225 +3.4% |
| 2022 | $13,672 +268.3% | $528,113 +9021.1% |
| 2021 | $3,712 +7.1% | $5,790 +10% |
| 2020 | $3,465 | $5,264 |
Find assessor info on the county website
Neighborhood: 33572
Nearby homes
- $1,113,2004 bd4 ba2.9k sqft5305 Wishing Arch Dr, Apollo Beach, FL 33572Off Market
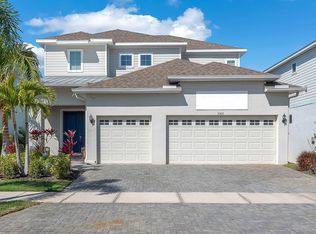
- $577,000-- bd3 ba2.4k sqft5309 Wishing Arch Dr, Apollo Beach, FL 33572Off Market
- $646,6004 bd3 ba2.4k sqft5303 Wishing Arch Dr, Apollo Beach, FL 33572Off Market
- $688,200-- bd3 ba2.4k sqft5311 Wishing Arch Dr, Apollo Beach, FL 33572Off Market
- $603,100-- bd2 ba1.9k sqft5301 Wishing Arch Dr, Apollo Beach, FL 33572Off Market
- $882,700-- bd2 ba2.4k sqft5313 Wishing Arch Dr, Apollo Beach, FL 33572Off Market
- $484,100-- bd3 ba2.4k sqft5308 Wishing Arch Dr, Apollo Beach, FL 33572Off Market
- $646,0004 bd4 ba3k sqft5304 Wishing Arch Dr, Apollo Beach, FL 33572Off Market
Nearby schools
GreatSchools rating
- 8/10Apollo Beach Elementary SchoolGrades: PK-8Distance: 2.2 mi
- 3/10Lennard High SchoolGrades: 9-12Distance: 2.2 mi
- 3/10Eisenhower Middle SchoolGrades: 6-8Distance: 4.6 mi
Schools provided by the listing agent
- Elementary: Apollo Beach-HB
- Middle: Eisenhower-HB
- High: Lennard-HB
Source: Stellar MLS. This data may not be complete. We recommend contacting the local school district to confirm school assignments for this home.
Get a cash offer in 3 minutes
Find out how much your home could sell for in as little as 3 minutes with a no-obligation cash offer.
Estimated market value
$848,900
Get a cash offer in 3 minutes
Find out how much your home could sell for in as little as 3 minutes with a no-obligation cash offer.
Estimated market value
$848,900
- Florida
- Hillsborough County
- Apollo Beach
- 33572
- 5307 Wishing Arch Dr
Nearby cities
Nearby zip codes
Other Apollo Beach Topics
