Skip main navigation
Off market
  • $454,400

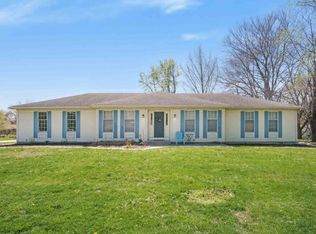
    53070 Bonvale Dr, South Bend, IN 46635

    4beds
    3baths
    4,205sqft
    SingleFamily
    Built in 1987
    0.41 Acres Lot
    $454,400 Zestimate®
    $108/sqft
    $4,045 Estimated rent

    Home value

    $454,400

    $423,000 - $491,000

    $4,045/mo

    Zestimate® history
    Loading
    Loading...

    Owner options

    List your home for rent

    $4,045/mo

    Rent Zestimate®

    Find your next renter with Zillow Rental Manager. Plus, with online applications, you can quickly screen prospective tenants – for free.

    Learn more

    $4,045/mo

    Rent Zestimate®

    Refinance and save

    $2,853/mo

    Est. payment

    Refinancing to a lower rate could help reduce your monthly payments and save thousands over the life of the loan.

    See today's rates

    $2,853/mo

    Est. payment

    Explore your selling options

    Work with a Zillow partner agent

    Leverage their expertise and Zillow's premium Showcase listings to get your home seen by more buyers.

    Get started

    List with your own agent

    Get your home in front of millions of buyers by listing it on Zillow.

    Learn how to do it

    Sell it yourself

    Take full control of how buyers see your home on Zillow by listing For Sale by Owner (FSBO).

    List your home

    What's special

    GORGEOUS TRADITIONAL LOUIE KRUEPER BUILT HOME! THIS HOME HAS A LARGE HARDWOOD FOYER ENTRY AND HAS VERY LARGE ROOMS; SHOWS BEAUTIFULLY! LIVINGROOM/GREAT ROOM IS A FULL WALL FIREPLACE W/BOOKSHELVING ON BOTH SIDES ON 27'.4" X 16' WIDE IN SIZE. FORMAL DININGROOM IS 12'11" X 13'.5", SO SPACIOUS. ALL MAPLE KITCHEN WITH BUILT-IN HUTCH & PANTRY, 13'.7" X 26''2", INCLUDES DINING AREA WITH ALL NEW CERAMIC FLOORS. 1ST FLOOR FAMILYROOM IS 13'8" X 17'5". OFF THE FAMILYROOM IS A 4-SEASON SCREENED-IN PORCH, 12'7" X 19'7" W/3 SKYLITES. THERE'S A 1ST FLOOR LAUNDRYROOM & CLOSET THAT CAN BE EXITED OR ENTERED FROM THE 4-SEASON SUNROOM TO THE BEAUTIFUL REAR YARD. TERRIFIC FLOOR PLAN. THERE'S A HALLWAY THAT GOES FROM FRONT SIDE DOOR, GARAGE, 1/2 BATH TO KITCHEN & LAUNDRYROOM. THE LOWER LEVEL FAMILYROOM IS DIVIDED INTO THREE DIFFERENT ROOMS. ONE PORTION IS A BAR AREA, 22'3" X 23'6". THE LOWER LEVEL DEN/OFFICE W/BUILT-IN CABINETS IS 11'2" X 14'6" AND THE REMAINING FINISHED BASMENT IS IRREGULAR IN SHAPE, APPROXIMATGELY 14' X 26'; LOTS OF FINISHED SPACE FOR JUST ABOUT ANYTHING. UPSTAIRS HAS A 5' WIDE HALLWAY WITH 4 LARGE BEDROOMS & 2 FULL LARGE BATHROOMS. THE MASTER SUITE BEDROOM AREA IS 12'10" X 27'3", PLUS WALK-IN CLOSET, DRESSING AREA W/VANITY & BATHROOM W/VANITY. ALSO, THERE'S DOUBLE DOORS FROM THE MBR TO THE SMALLEST BEDROOM; GREAT FOR AN ATTACHED OFFICE OR A BABY'S ROOM, SUCH A WONDERFUL FLOOR PLAN! THIS HOME HAS IT ALL! A TOTAL OF 4,205 SQ.FT. FINISHED! ON .41 ACRE.

    This property is not currently displayed as for sale or rent on Zillow. This may be different from what's on other websites or public sources.
    Facts & features

    Interior

    Bedrooms & bathrooms
    • Bedrooms: 4
    • Bathrooms: 3
    Heating
    • Other
    Cooling
    • Central
    Features
    • Has fireplace: Yes
    • Fireplace features: masonry
    Interior area
    • Total interior livable area: 4,205 sqft

    Property

    Parking
    • Parking features: Garage - Attached
    Lot
    • Size: 0.41 Acres
    Details
    • Parcel number: 710429127002000003

    Construction

    Type & style
    • Home type: SingleFamily
    Materials
    • Frame
    • Foundation: Slab
    • Roof: Asphalt
    Condition
    • Year built: 1987

    Community & HOA

    Location
    • Region: South Bend

    Financial & listing details

    • Price per square foot: $108/sqft
    • Tax assessed value: $399,700
    • Annual tax amount: $3,829

    Price history

    DateEventPrice
    5/13/2015Sold$207,000-3.7%$49/sqft
    Source: Agent Provided Report a problem
    3/27/2015Price change$215,000-1.8%$51/sqft
    Source: RE/MAX 1ST #201442052 Report a problem
    3/20/2015Price change$219,000-0.2%$52/sqft
    Source: RE/MAX 1ST #201442052 Report a problem
    2/4/2015Price change$219,500-4.4%$52/sqft
    Source: RE/MAX 1ST #201442052 Report a problem
    11/6/2014Price change$229,500-4.2%$55/sqft
    Source: RE/MAX 1ST #201442052 Report a problem
    9/24/2014Listed for sale$239,500$57/sqft
    Source: RE/MAX 1ST #201442052 Report a problem

    Public tax history

    YearProperty taxesTax assessment
    2025$3,829 +2.3%$399,700 +17.2%
    2024$3,743 -12%$341,100 -0.1%
    2023$4,255 +21.4%$341,300 -2.3%
    2022$3,504 +11.3%$349,300 +21.2%
    2021$3,148 +31.3%$288,300 +10.8%
    2020$2,398 -11.6%$260,100 +8.5%
    2019$2,712 +11.2%$239,800 -3.1%
    2018$2,439 +8.8%$247,500 +15.2%
    2017$2,242 +3.1%$214,900 +8.9%
    2016$2,174 -5.6%$197,300 +1%
    2014$2,304 -1.2%$195,300
    2013$2,332 -1.8%$195,300 -2.5%
    2012$2,375 -18.6%$200,300 -21.9%
    2011$2,916 +22.8%$256,500 +18.6%
    2010$2,374 +7.5%$216,200 -4.3%
    2009$2,208 $225,800
    2007-- $225,800 -44.4%
    2006$3,075 +2.5%$406,000
    2004$3,001 +2.5%$406,000 -23.5%
    2003$2,929 $530,500 +1178.3%
    2001-- $41,500
    Find assessor info on the county website

    Neighborhood: 46635

    Nearby schools

    GreatSchools rating
    Get pre-qualified for a loan
    At Zillow Home Loans, we can pre-qualify you in as little as 5 minutes with no impact to your credit score.

    An equal housing lender. NMLS #10287.

    Sell for more on Zillow
    Get a Zillow Showcase℠ listing at no additional cost and you could sell for .
    $454,400
    2% more
    +$9,088
    With Zillow Showcase(estimated)
    $463,488
