Skip main navigation
Off market
  • $390,300

    53078 Fernwood Dr, South Bend, IN 46637

    3beds
    2,435sqft
    SingleFamily
    Built in 1994
    0.3 Acres Lot
    $390,300 Zestimate®
    $160/sqft
    $2,499 Estimated rent

    Home value

    $390,300

    $367,000 - $414,000

    $2,499/mo

    Zestimate® history
    Loading
    Loading...

    Owner options

    List your home for rent

    $2,499/mo

    Rent Zestimate®

    Find your next renter with Zillow Rental Manager. Plus, with online applications, you can quickly screen prospective tenants – for free.

    Learn more

    $2,499/mo

    Rent Zestimate®

    Refinance and save

    $2,447/mo

    Est. payment

    Refinancing to a lower rate could help reduce your monthly payments and save thousands over the life of the loan.

    See today's rates

    $2,447/mo

    Est. payment

    Explore your selling options

    Work with a Zillow partner agent

    Leverage their expertise and Zillow's premium Showcase listings to get your home seen by more buyers.

    Get started

    List with your own agent

    Get your home in front of millions of buyers by listing it on Zillow.

    Learn how to do it

    Sell it yourself

    Take full control of how buyers see your home on Zillow by listing For Sale by Owner (FSBO).

    List your home

    What's special

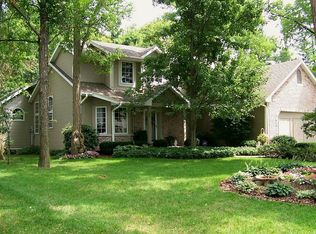
    Welcome to the best kept secret near Notre Dame! This gorgeous 3 Bedroom 2.5 Bath home has a fenced in backyard with nothing but woods behind it. Surrounded by trees and landscaping, this house is about 1 mile from Notre Dame yet tucked away in the quiet Fernwood Subdivision. Foyer grand entry is almost as stunning as the Great Room with fireplace and sliding glass doors by Pella. Oversized kitchen with hardwood floors, center island, and new appliances make this the kitchen of your dreams. First floor laundry, oversized two car garage, and irrigation system are just some of the conveniences this property has to offer. Also on the first floor is a room ideal for an office or formal dining room with glass french doors. A new shed has been built in the backyard for all your lawn tools and large enough for a riding lawn mower and is painted to match the house. Make your way upstairs to the large Master Bedroom and you will find a walk in closet and Master Bath with a dual vanity, walk in shower, and jetted tub. Two more bedrooms and one full bath are also upstairs. The half finished basement makes for a great workout area or maybe a kids playroom. This move in ready house has been updated with new paint, modern light fixtures, flat screen tv mount over the fireplace with HD wiring hidden in the walls, newer roof in great condition, and a brand new septic system installed 2017! Ideally located between retail in Mishawaka, Toll Road access, and Notre Dame.

    This property is not currently displayed as for sale or rent on Zillow. This may be different from what's on other websites or public sources.
    Facts & features

    Interior

    Bedrooms & bathrooms
    • Bedrooms: 3
    • Bathrooms: 3
    • Full bathrooms: 2
    • 1/2 bathrooms: 1
    • Main level bathrooms: 1
    Heating
    • Forced air, Electric, Gas
    Cooling
    • Central
    Appliances
    • Included: Dishwasher, Dryer, Microwave, Range / Oven, Refrigerator, Washer
    • Laundry: Washer Hookup, Electric Dryer Hookup, Gas Dryer Hookup, Main Level
    Features
    • Kitchen Island, Walk-In Closet(s), Vaulted Ceiling(s), Great Room, Laminate Counters, Eat-in Kitchen, Formal Dining Room, Entrance Foyer, Open Floorplan, Stand Up Shower, Tub and Separate Shower, Jet Tub, Twin Sink Vanity
    • Flooring: Tile, Carpet, Hardwood
    • Doors: Pocket Doors
    • Basement: Partially Finished, Sump Pump
    • Attic: Storage
    • Has fireplace: Yes
    • Fireplace features: Living/Great Rm
    Interior area
    • Total interior livable area: 2,435 sqft
    • Finished area below ground: 0

    Property

    Parking
    • Parking features: Garage - Attached
    Features
    • Patio & porch: Deck Open
    • Exterior features: Vinyl
    • Fencing: Chain Link
    Lot
    • Size: 0.3 Acres
    • Features: 0-2.9999
    • Topography: Level
    Details
    • Additional structures: Shed(s)
    • Parcel number: 710430126005000003
    • Other equipment: Satellite Dish, Irrigation Equipment, Air Purifier

    Construction

    Type & style
    • Home type: SingleFamily
    • Architectural style: Two Story, Traditional
    Materials
    • Frame
    • Foundation: Slab
    • Roof: Asphalt
    Condition
    • Year built: 1994

    Utilities & green energy

    • Gas: Gas
    • Sewer: Septic Tank
    • Water: City
    • Utilities for property: Cable Available

    Community & HOA

    Community
    • Security: Security System, Smoke Detector(s), Carbon Monoxide Detector(s), Alarm System-Sec. Cameras, Wiring-Security System
    HOA
    • Has HOA: Yes
    • HOA fee: $6 monthly
    Location
    • Region: South Bend

    Financial & listing details

    • Price per square foot: $160/sqft
    • Tax assessed value: $348,200
    • Annual tax amount: $3,158

    Price history

    DateEventPrice
    1/10/2020Sold$226,000-2.6%$93/sqft
    Source: Cressy Everett solds #201941357_46637 Report a problem
    11/4/2019Price change$232,000-2.9%$95/sqft
    Source: Paradigm Realty Solutions #201941357 Report a problem
    6/19/2019Listed for sale$239,000+13.8%$98/sqft
    Source: Owner Report a problem
    9/28/2017Sold$210,100-2.2%$86/sqft
    Source: Agent Provided Report a problem
    7/17/2017Price change$214,900-6.5%$88/sqft
    Source: South Bend - WEICHERT, REALTORS - Jim Dunfee and Associates #201721218 Report a problem
    5/24/2017Price change$229,900-4.2%$94/sqft
    Source: South Bend - WEICHERT, REALTORS - Jim Dunfee and Associates #201721218 Report a problem
    5/15/2017Listed for sale$239,900$99/sqft
    Source: Weichert Rltrs-J.Dunfee&Assoc. #201721218 Report a problem
    9/30/2016Listing removed$239,900$99/sqft
    Source: South Bend - WEICHERT, REALTORS - Jim Dunfee and Associates #201639600 Report a problem
    9/15/2016Price change$239,900-4%$99/sqft
    Source: South Bend - WEICHERT, REALTORS - Jim Dunfee and Associates #201639600 Report a problem
    8/24/2016Listed for sale$249,900$103/sqft
    Source: Weichert Rltrs-J.Dunfee&Assoc. #201639600 Report a problem

    Public tax history

    YearProperty taxesTax assessment
    2025$3,158 +1.9%$348,200 +20.5%
    2024$3,098 -8.2%$289,000 -0.2%
    2023$3,376 +20.2%$289,500 +2.7%
    2022$2,809 +3.9%$281,800 +22.9%
    2021$2,703 +19%$229,200 +2%
    2020$2,272 -3.3%$224,800 -1.1%
    2019$2,349 +61%$227,200 +2.8%
    2018$1,459 -1.9%$221,000 +19%
    2017$1,487 +4.7%$185,700
    2016$1,421 -6.9%$185,700 -1%
    2014$1,526 +30.3%$187,600 +14.7%
    2013$1,171 +0.9%$163,500 -0.2%
    2012$1,160 -23.7%$163,900 -17.3%
    2011$1,521 -0.6%$198,300
    2010$1,529 -4.1%$198,300 -7.3%
    2009$1,595 $214,000
    2007-- $214,000 -37.2%
    2006$2,480 +2.5%$341,000
    2004$2,421 +2.9%$341,000 -21.7%
    2003$2,353 $435,590 +1281.5%
    2001-- $31,530
    Find assessor info on the county website

    Neighborhood: Georgetown

    Nearby schools

    GreatSchools rating
    Schools provided by the listing agent
    • Elementary: Darden Primary Center
    • Middle: Clay
    • High: Clay
    • District: South Bend Community School Corp.

    Source: The MLS. This data may not be complete. We recommend contacting the local school district to confirm school assignments for this home.

    Get pre-qualified for a loan
    At Zillow Home Loans, we can pre-qualify you in as little as 5 minutes with no impact to your credit score.

    An equal housing lender. NMLS #10287.

    Sell for more on Zillow
    Get a Zillow Showcase℠ listing at no additional cost and you could sell for .
    $390,300
    2% more
    +$7,806
    With Zillow Showcase(estimated)
    $398,106
