Step inside & be impressed! This immaculate, 2-story sits on a quiet cul-de-sac in the highly desired Waterford Landing neighborhood in Urbandale. Boasting nearly 4,000 finished sq ft, this home offers incredible space & premium amenities. Main level features a bright, open floor plan w/beautiful hardwood flooring, painted trim, & neutral tones. Work from home in the dedicated office w/French doors, then unwind in the great room by the cozy fireplace. Gourmet kitchen, w/white chiffon cabinets, reverse osmosis, beautiful granite counters include all appliances. Stay organized w/walk-in pantry, & just around the corner, a handy drop zone w/cubbies & closet, before entering the 3 car attached garage. Enjoy meals at the massive island or dining area by sliders. Upstairs, discover 4 spacious bedrooms, including a luxury primary suite w/walk-in closet, dbl vanity, soaking tub & glass shower. 2 bedrooms share a Jack-and-Jill bath, while the 4th bedroom enjoys its own private bath. Finished lower level is built for entertainment, featuring daylight windows, large family room w/high-end carpet, game room w/stunning wet bar, new LVP flooring, & a fun finished under-stairs nook! Relax rain or shine on the front porch or the covered back deck. Beautifully landscaped, fully fenced yard features a patio crafted w/historic 1800s Des Moines stamped bricks. This location is near schools, parks, recreation opportunities & an easy commute to suburbs & Des Moines. This home truly has it all!
Pending
Price cut: $5.1K (7/12)
$569,900
5308 162nd Ct, Urbandale, IA 50323
4beds
2,690sqft
:
Get pre-qualified$3,849/mo
Single Family Residence
Built in 2015
9,583 Square Feet Lot
$560,300 Zestimate®
$212/sqft
$22/mo HOA
What's special
Bright open floor planPainted trimFinished under-stairs nookBeautiful hardwood flooringWalk-in pantryNew lvp flooringBeautiful granite counters
- 6 days |
- 104 |
- 5 |
Zillow last checked:
Listing updated:
Listed by:
Pennie Carroll (515)490-8025,
Pennie Carroll & Associates
Source: DMMLS,MLS#: 742154 Originating MLS: Des Moines Area Association of REALTORS
Originating MLS: Des Moines Area Association of REALTORSFacts & features
Interior
Bedrooms & bathrooms
- Bedrooms: 4
- Bathrooms: 5
- Full bathrooms: 3
- 1/2 bathrooms: 2
Heating
- Forced Air, Gas, Natural Gas
Cooling
- Central Air
Appliances
- Included: Dryer, Dishwasher, Microwave, Refrigerator, Stove, Washer
- Laundry: Upper Level
Features
- Wet Bar, Dining Area, Eat-in Kitchen, Cable TV, Window Treatments
- Flooring: Carpet, Tile
- Basement: Daylight,Finished
- Number of fireplaces: 1
- Fireplace features: Gas, Vented
Interior area
- Total structure area: 2,690
- Total interior livable area: 2,690 sqft
- Finished area below ground: 800
Property
Parking
- Total spaces: 3
- Parking features: Attached, Garage, Three Car Garage
- Attached garage spaces: 3
Features
- Levels: Two
- Stories: 2
- Patio & porch: Covered, Deck
- Exterior features: Deck, Sprinkler/Irrigation
- Fencing: Chain Link
Lot
- Size: 9,583 Square Feet
- Features: Rectangular Lot
Details
- Parcel number: 1214207005
- Zoning: R
Construction
Type & style
- Home type: SingleFamily
- Architectural style: Two Story
- Property subtype: Single Family Residence
Materials
- Foundation: Poured
- Roof: Asphalt,Shingle
Condition
- Year built: 2015
Utilities & green energy
- Sewer: Public Sewer
- Water: Public
Community & HOA
Community
- Features: Sidewalks
- Security: Smoke Detector(s)
HOA
- Has HOA: Yes
- HOA fee: $260 annually
- HOA name: Waterford Landing HOA
- Second HOA name: HOC Association
Location
- Region: Urbandale
Financial & listing details
- Price per square foot: $212/sqft
- Tax assessed value: $449,270
- Annual tax amount: $7,066
- Date on market: 6/2/2026
- Cumulative days on market: 51 days
- Listing terms: Cash,Conventional,FHA,VA Loan
- Road surface type: Concrete
Estimated market value
$560,300
$532,000 - $588,000
$2,943/mo
Price history
| Date | Event | Price |
|---|---|---|
| 7/17/2026 | Pending sale | $569,900$212/sqft |
Source:  DMMLS #742154 Report a problem DMMLS #742154 Report a problem | ||
| 7/12/2026 | Price change | $569,900-0.9%$212/sqft |
Source: DMMLS #742154 Report a problem | ||
| 6/2/2026 | Listed for sale | $575,000+59.7%$214/sqft |
Source: DMMLS #742154 Report a problem | ||
| 3/23/2018 | Sold | $360,000+0%$134/sqft |
Source: DMMLS #555491 Report a problem | ||
| 12/15/2016 | Sold | $359,900+480.5%$134/sqft |
Source: DMMLS #523087 Report a problem | ||
| 12/31/2014 | Sold | $62,000$23/sqft |
Source: DMMLS #434588 Report a problem | ||
Public tax history
| Year | Property taxes | Tax assessment |
|---|---|---|
| 2025 | $6,902 +1.9% | $449,270 +2.2% |
| 2024 | $6,774 -0.8% | $439,570 |
| 2023 | $6,828 +8.6% | $439,570 +14.6% |
| 2022 | $6,288 -5.6% | $383,440 +7.1% |
| 2021 | $6,660 +2% | $358,010 -0.1% |
| 2020 | $6,532 -4.1% | $358,360 |
| 2019 | $6,814 +3.6% | $358,360 +1.7% |
| 2018 | $6,580 | $352,520 |
| 2017 | $6,580 +65700% | $352,520 +2.7% |
| 2016 | $10 | $343,250 |
Find assessor info on the county website
Monthly payment
Est. payment
Payment breakdown
Explore the cost of this home by adjusting the details. Changes won't be saved.Climate risks
Neighborhood: 50323
Nearby schools
GreatSchools rating
- 8/10Waterford Elementary SchoolGrades: K-5Distance: 0.7 mi
- 7/10Trailridge SchoolGrades: 6-7Distance: 3.6 mi
- 8/10Northwest High SchoolGrades: 10-12Distance: 3.2 mi
Schools provided by the listing agent
- District: Waukee
Source: DMMLS. This data may not be complete. We recommend contacting the local school district to confirm school assignments for this home.
- $471,1004 bd2 ba2.3k sqft5304 162nd Ct, Urbandale, IA 50323Off Market
- $520,6004 bd4 ba2.6k sqft5309 163rd St, Urbandale, IA 50323Off Market

- $507,1004 bd3 ba2.5k sqft5315 163rd St, Urbandale, IA 50323Off Market

- $491,3004 bd2 ba2.5k sqft5316 162nd Ct, Urbandale, IA 50323Off Market

- $539,5004 bd4 ba2.5k sqft5305 163rd St, Urbandale, IA 50323Off Market
- $553,0004 bd4 ba2.6k sqft5300 162nd Ct, Urbandale, IA 50323Off Market
- $598,7004 bd3 ba2.7k sqft5319 163rd St, Urbandale, IA 50323Off Market
- $500,6004 bd3 ba1.5k sqft5309 162nd Ct, Urbandale, IA 50323Off Market
A local agent can set up tours, give advice and negotiate with sellers.
Similar homes
- $559,0005 bd4 ba2.1k sqft5421 150th St, Urbandale, IA 50323For Sale
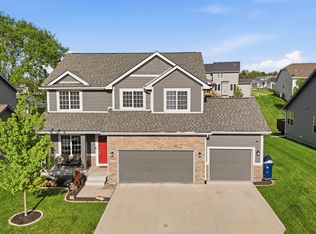 MLS ID #739827, Tricia Evans, RE/MAX Concepts. DMMLS
 - $529,9005 bd3 ba1.5k sqft14916 Walnut Meadows Dr, Urbandale, IA 50323For Sale
 MLS ID #742951, Fix Brown, RE/MAX Concepts. DMMLS
 - $539,9005 bd4 ba2.1k sqft15015 Springbrook Trl, Urbandale, IA 50323New Construction
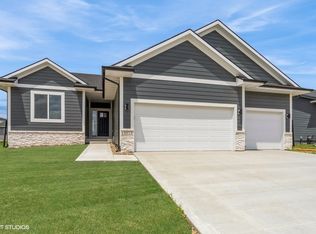 MLS ID #730068, Heather Lohse, RE/MAX Precision. DMMLS
 - $449,9004 bd4 ba1.6k sqft4701 172nd Way, Urbandale, IA 50323For Sale
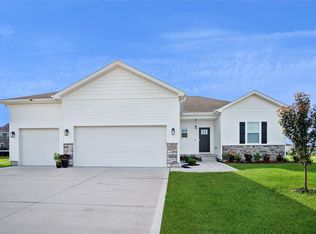 MLS ID #744733, Olya Safris, Iowa Realty Mills Crossing. DMMLS
 - $509,0004 bd3 ba1.6k sqft15005 Springbrook Trl, Urbandale, IA 50323For SaleMLS ID #738637, Heather Carey, RE/MAX Concepts. DMMLS
- $566,4005 bd5 ba2.3k sqft815 NE Elk Run Dr, Waukee, IA 50263For SaleMLS ID #743029, Jana Severson, Weichert, Miller & Clark. DMMLS
- $319,9003 bd3 ba1.5k sqft4723 172nd St, Urbandale, IA 50323For SaleMLS ID #745781, Gina Friedrichsen, RE/MAX Precision. DMMLS
- $810,0005 bd5 ba3k sqft15109 Wilden Dr, Urbandale, IA 50323For SaleMLS ID #742674, Gina Friedrichsen, RE/MAX Precision. DMMLS
- $569,9004 bd4 ba2.4k sqft680 Morning Star Ct, Waukee, IA 50263For SaleMLS ID #734336, Amanda Fontana, Weichert, Realtors - The 515 Agency. DMMLS
- $375,0004 bd3 ba1.5k sqft18126 Alpine Dr, Clive, IA 50325For SaleMLS ID #745086, Megan Fjetland, RE/MAX Real Estate Center. DMMLS
- $549,9954 bd3 ba2.5k sqft4716 90th St, Urbandale, IA 50322For SaleMLS ID #743485, Gee Nayou, Keller Williams Realty GDM. DMMLS
- $565,0005 bd4 ba2.5k sqft855 Sandstone Point, Waukee, IA 50263For SaleMLS ID #742218, Megan Hill Mitchum, Century 21 Signature. DMMLS
- $399,9004 bd3 ba1.9k sqft705 SE Booth Ave, Waukee, IA 50263For SaleMLS ID #745848, David Rodriguez, RE/MAX Precision. DMMLS
- $475,0004 bd3 ba1.5k sqft575 NE Brookshire Dr, Waukee, IA 50263For SaleMLS ID #743449, Cy Phillips, Space Simply. DMMLS
- $619,9004 bd4 ba1.8k sqft3910 Wildwood Ct, Waukee, IA 50263For SaleMLS ID #739550, Ashley Meier, RE/MAX Precision. DMMLS
- $489,9004 bd3 ba1.7k sqft1309 NW 5th St, Grimes, IA 50111For SaleMLS ID #743255, Jamie Thompson, Century 21 Signature. DMMLS
- $571,9905 bd5 ba2.3k sqft1008 NW Horizon Dr, Ankeny, IA 50023For Sale
 MLS ID #70676, Jason Mickelson, CENTURY 21 SIGNATURE-Ames. CIBR
 - $710,0005 bd5 ba3.2k sqft17454 Aurora Dr, Clive, IA 50325For SaleMLS ID #738169, Paula Mahnke, RE/MAX Concepts. DMMLS
- $469,5004 bd3 ba1.6k sqft825 NE Jaguar Ln, Waukee, IA 50263For SaleMLS ID #741662, Matt Klein, RE/MAX Concepts. DMMLS
- $625,0004 bd4 ba2.2k sqft12370 NW 111th Ave, Granger, IA 50109For SaleMLS ID #742416, Teresa Speck, LPT Realty, LLC. DMMLS
