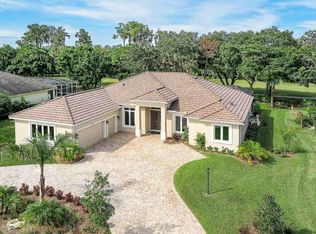
Looking for a home with great curb appeal, most desirable floorplan, pool & spa, all on a fabulous golf course lot? Then welcome home to this customized Sterling floor plan in Rosedale Highlands. The front exterior of this home features a paver driveway, mature tropical landscaping, and convenient side load 2 car garage plus golf cart garage. An open floorplan of great room, dining room, and kitchen creating easy flow for entertaining friends and family. The great room boasts a built-in entertainment center featuring both a wet bar and fireplace, surround sound, tile flooring, extra high ceilings, and 7 ¼" crown molding. A spacious and open kitchen with solid wood cabinetry, 2 breakfast bars, tile backsplash, and café' area. Master bedroom suite features wood floors, walk-in closet, plantation shutters. The master bath has roman shower, soaking tub, and double vanities. Split floor plan of master from the other 2 guest bedrooms and bathrooms. Spacious screened lanai with paver deck, pool & spa, and outdoor Kitchen, and phenomenal view. Home has been meticulously cared for and kept. Rosedale Golf & Country Club is a gated community with 18-hole golf, tennis, clubhouse, fitness center, Jr. Olympic size pool, and always an action-packed social calendar. Membership not required. NO CDD FEES!!! Call today to tour your new address in Rosedale.
This property is not currently displayed as for sale or rent on Zillow. This may be different from what's on other websites or public sources.