Discover the charm of this move-in ready colonial home nestled in the desirable Maplewood Manor community. With 4 spacious bedrooms and 4 full bathrooms, this residence offers 3,054 sq. ft above grade, perfected by current owners year after year. Home Improvements & Upgrades included: 2010: Full exterior refresh featuring updated siding and a new roof for enhanced curb appeal and durability. 2011: Complete replacement of the downstairs furnace and AC unit for high-efficiency climate control. 2016: Fully replaced sewer lines. 2017: Upstairs climate comfort maximized with the installation of a new heat pump and AC system. 2018: Modernized heart of the home with a complete kitchen renovation.New water heater installed.All hardwood floors remodeled. 2020: New high-performance windows and oversized 6" gutters installed for energy efficiency and exterior maintenance improvement. 2026: Fully remodeled hall bathroom, upgraded smart thermostats, professional fresh paint throughout, and all new modern lighting fixtures. The corner fully fenced lot enhances privacy and outdoor enjoyment, while the driveway offers convenient parking. Maplewood Manor is not just a place to live, it's a vibrant community. Residents benefit from nearby parks, excellent schools, downtown Bethesda, Wildwood Shopping Center, Montgomery Mall, Cabin John Park, NIH, Walter Reed National Military Medical Center, Suburban Hospital, I-495, and major commuter routes. With easy access to public services and amenities, this home is a perfect blend of comfort and convenience.
Under contract
$1,200,000
5308 Alta Vista Rd, Bethesda, MD 20814
4beds
3,054sqft
Single Family Residence
Built in 1971
7,804 Square Feet Lot
$1,204,500 Zestimate®
$393/sqft
$-- HOA
What's special
Upgraded smart thermostatsAll hardwood floors remodeledUpdated sidingHigh-efficiency climate controlProfessional fresh paint throughoutNew high-performance windowsDriveway offers convenient parking
- 18 days
- 692
- 75
Likely to sell faster than
Zillow last checked:
Listing updated:
Listed by:
Helena Pulyaeva 301-646-1883,
RE/MAX Realty Services (240) 403-0400
Source: Bright MLS,MLS#: MDMC2255384
Facts & features
Interior
Bedrooms & bathrooms
- Bedrooms: 4
- Bathrooms: 4
- Full bathrooms: 4
- Main level bathrooms: 1
Basement
- Area: 1044
Heating
- Forced Air, Heat Pump, Electric, Natural Gas
Cooling
- Central Air, Zoned, Electric
Appliances
- Included: Gas Water Heater
- Laundry: In Basement
Features
- Kitchen - Table Space, Walk-In Closet(s)
- Flooring: Wood
- Basement: Finished,Heated,Interior Entry,Exterior Entry,Sump Pump,Walk-Out Access
- Number of fireplaces: 1
Interior area
- Total structure area: 4,098
- Total interior livable area: 3,054 sqft
- Finished area above ground: 3,054
- Finished area below ground: 0
Property
Parking
- Parking features: Driveway
- Has uncovered spaces: Yes
Accessibility
- Accessibility features: Other
Features
- Levels: Two
- Stories: 2
- Pool features: None
- Fencing: Privacy
Lot
- Size: 7,804 Square Feet
- Features: Corner Lot
Details
- Additional structures: Above Grade, Below Grade
- Parcel number: 160700690473
- Zoning: R60
- Special conditions: Standard
Construction
Type & style
- Home type: SingleFamily
- Architectural style: Colonial
- Property subtype: Single Family Residence
Materials
- Brick
- Foundation: Other
Condition
- New construction: No
- Year built: 1971
Utilities & green energy
- Sewer: Public Sewer
- Water: Public
Community & HOA
Community
- Subdivision: Maplewood Manor
HOA
- Has HOA: No
Location
- Region: Bethesda
Financial & listing details
- Price per square foot: $393/sqft
- Tax assessed value: $1,051,967
- Annual tax amount: $11,969
- Date on market: 9/11/2026
- Listing agreement: Exclusive Right To Sell
- Ownership: Fee Simple
Estimated market value
$1,204,500
$1.14M - $1.26M
$5,622/mo
Price history
| Date | Event | Price |
|---|---|---|
| 9/16/2026 | Contingent | $1,200,000$393/sqft |
Source:  Bright MLS #MDMC2255384 Report a problem Bright MLS #MDMC2255384 Report a problem | ||
| 9/11/2026 | Listed for sale | $1,200,000+29900%$393/sqft |
Source: Bright MLS #MDMC2255384 Report a problem | ||
| 3/30/2015 | Listing removed | $4,000$1/sqft |
Source: Coley-Reed, Long & Foster Report a problem | ||
| 10/25/2014 | Listed for rent | $4,000$1/sqft |
Source: Coley-Reed, Long & Foster Report a problem | ||
| 12/19/2013 | Listing removed | $4,000$1/sqft |
Source: Coley-Reed, Long & Foster Report a problem | ||
| 12/18/2013 | Sold | $4,000-99.5%$1/sqft |
Source: Agent Provided Report a problem | ||
| 10/18/2013 | Listed for rent | $4,000$1/sqft |
Source: Bethesda #MC8195735 Report a problem | ||
| 7/12/2005 | Sold | $850,000+109.9%$278/sqft |
Source: Public Record Report a problem | ||
| 3/15/2000 | Sold | $405,000$133/sqft |
Source: Public Record Report a problem | ||
Public tax history
| Year | Property taxes | Tax assessment |
|---|---|---|
| 2025 | $11,277 +10.7% | $968,633 +9.4% |
| 2024 | $10,192 +0.9% | $885,300 +1% |
| 2023 | $10,104 +5.4% | $876,900 +1% |
| 2022 | $9,584 +1.1% | $868,500 +1% |
| 2021 | $9,483 +1.7% | $860,100 +1.7% |
| 2020 | $9,329 +3.6% | $845,600 +3.6% |
| 2019 | $9,005 -0.2% | $816,600 |
| 2018 | $9,021 +0.6% | $816,600 +3.1% |
| 2017 | $8,969 +28.9% | $791,967 +3.2% |
| 2016 | $6,957 | $767,333 +3.3% |
| 2015 | $6,957 | $742,700 +3.2% |
| 2014 | $6,957 | $719,400 +3.3% |
| 2013 | -- | $696,100 +3.5% |
| 2012 | -- | $672,800 |
| 2011 | -- | $672,800 |
| 2010 | -- | $672,800 -15.8% |
| 2009 | -- | $799,440 +8.1% |
| 2008 | -- | $739,250 +8.9% |
| 2007 | -- | $679,060 +9.7% |
| 2006 | -- | $618,870 +12.3% |
| 2005 | -- | $551,232 +14% |
| 2004 | -- | $483,596 +16.3% |
| 2003 | -- | $415,960 +0.1% |
| 2002 | -- | $415,676 |
| 2001 | -- | $415,676 |
Find assessor info on the county website
Monthly payment
Est. payment
Payment breakdown
Explore the cost of this home by adjusting the details. Changes won't be saved.Climate risks
Neighborhood: Alta Vista
Nearby schools
Schools provided by the listing agent
- Elementary: Wyngate
- Middle: North Bethesda
- High: Walter Johnson
- District: Montgomery County Public Schools
Source: Bright MLS. This data may not be complete. We recommend contacting the local school district to confirm school assignments for this home.
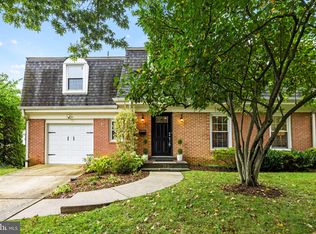
Similar homes
- $1,195,0005 bd4 ba3k sqft5303 Danbury Rd, Bethesda, MD 20814For Sale

 MLS ID #MDMC2255048, Vanina Goldsztein, Spring Hill Real Estate, LLC.. Bright MLS
 - $1,095,0005 bd3 ba2.7k sqft5910 Greentree Rd, Bethesda, MD 20817For Sale
 MLS ID #MDMC2257628, Jenn Smira, Compass. Bright MLS
 - $1,275,0004 bd3 ba3k sqft6313 Swords Way, Bethesda, MD 20817For Sale
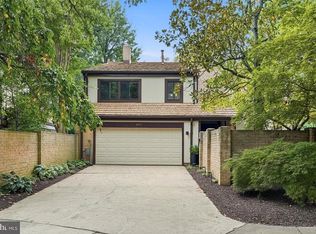 MLS ID #MDMC2237724, Hedy Klotz, RLAH @properties. Bright MLS
 - $1,075,0004 bd3 ba2.3k sqft4624 Edgefield Rd, Bethesda, MD 20814For Sale
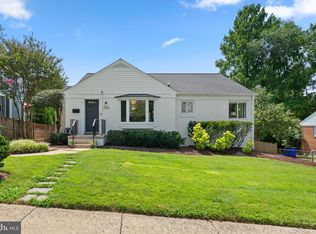 MLS ID #MDMC2249660, Tina Cheung, EXP Realty, LLC. Bright MLS
 - $1,195,0004 bd3 ba3k sqft11704 Hitching Post Ln, Rockville, MD 20852For SaleMLS ID #MDMC2255998, Carolyn Sappenfield, TTR Sotheby's International Realty. Bright MLS
- $1,249,0004 bd3 ba2.3k sqft5701 Radnor Ct, Bethesda, MD 20817For SaleMLS ID #MDMC2251580, Jennifer Drennan, Taylor Properties. Bright MLS
- $1,199,0006 bd5 ba3.7k sqft6310 E Halbert Rd, Bethesda, MD 20817For SaleMLS ID #MDMC2255356, Jeffrey Toerge, Berkshire Hathaway HomeServices PenFed Realty. Bright MLS
- $1,249,9004 bd4 ba2.6k sqft6210 Winston Dr, Bethesda, MD 20817For SaleMLS ID #MDMC2252682, Phoenix Wright, Compass. Bright MLS
- $999,0004 bd3 ba2.4k sqft6426 Hollins Dr, Bethesda, MD 20817For SaleMLS ID #MDMC2251236, Carol Ramirez, Berkshire Hathaway HomeServices PenFed Realty. Bright MLS
- $1,179,0003 bd3 ba2.2k sqft5100 Wissioming Rd, Bethesda, MD 20816For SaleMLS ID #MDMC2253942, Robert Jenets, Stuart & Maury, Inc.. Bright MLS
- $1,249,0004 bd4 ba2.3k sqft3905 Laird Pl, Chevy Chase, MD 20815For SaleMLS ID #MDMC2255208, Michael Gailey, Compass. Bright MLS
- $1,249,0006 bd4 ba3.4k sqft7800 Seven Locks Rd, Bethesda, MD 20817For SaleMLS ID #MDMC2250568, Mandy Rehm, RE/MAX Realty Group. Bright MLS
- $1,275,0004 bd4 ba4.5k sqft10240 Colebrook Ave, Potomac, MD 20854For SaleMLS ID #MDMC2256520, Mr. Eric Stewart, Long & Foster Real Estate, Inc.. Bright MLS
- $1,095,0004 bd3 ba2.8k sqft9608 Hillridge Dr, Kensington, MD 20895For SaleMLS ID #MDMC2250902, Mike Altobelli, RE/MAX Realty Services. Bright MLS
- $1,260,0005 bd3 ba2k sqft6010 Benalder Dr, Bethesda, MD 20816For SaleMLS ID #MDMC2249024, Gregg Zeiler, Compass. Bright MLS
- $1,299,9007 bd6 ba4.4k sqft1432 Crestridge Dr, Silver Spring, MD 20910For SaleMLS ID #MDMC2256332, Craig Sword, Compass. Bright MLS
- $1,348,0005 bd4 ba3.5k sqft9328 Garden Ct, Potomac, MD 20854For SaleMLS ID #MDMC2250004, Anne Killeen, Washington Fine Properties, LLC. Bright MLS
- $975,0004 bd3 ba2.2k sqft8511 Freyman Dr, Chevy Chase, MD 20815For SaleMLS ID #MDMC2248352, Jan Brito, Compass. Bright MLS
- $965,0004 bd4 ba2.2k sqft11902 Enid Dr, Rockville, MD 20854For SaleMLS ID #MDMC2256280, Joseph Obeid, Samson Properties. Bright MLS
- $1,445,0005 bd4 ba3.5k sqft6004 Princeton Ave, Glen Echo, MD 20812For SaleMLS ID #MDMC2244234, PATTY SIEBER, Stuart & Maury, Inc.. Bright MLS
