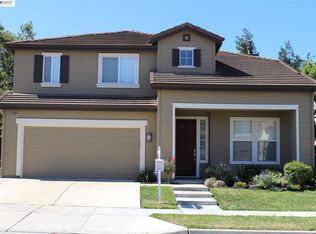
Nestled in the popular Summer Glen community, this north-facing home with 4 bedrooms and 3 baths is move-in ready with a high level of privacy and countless luxury upgrades. Downstairs, you’ll find a conveniently located bedroom and full bath and upstairs, a loft offers potential for a 5th bedroom. The light-filled kitchen was recently renovated with high-end features including a Thermador gas cooktop, Miele dishwasher, and elegant Quartz counters. The dramatic volume ceilings in the living and dining room area will be the envy of your guests. The primary suite showcases captivating vaulted ceilings, spacious walk-in closet, and a spa-inspired bathroom updated to include a luxurious freestanding tub, custom dual vanity with quartz counters, and a beautiful frameless shower. Energy efficiency upgrades include owned solar, electric vehicle charging outlet, dual zone HVAC, and solar tubes. Gorgeous engineered hardwood flooring throughout the home, lots of storage options, epoxy garage floors, newer light fixtures, and custom cabinet and media wall in the family room. Close to shopping, parks, community pool, national award-winning schools, Dublin farmers’ market & easy freeway access. Don’t miss this one!
Sold for $2,100,000
Tax assessed value
$2,100,000
5308 Asterwood Dr, Dublin, CA 94568
4beds
2,298sqft
Single Family Residence
Built in 1999
5,227 Square Feet Lot
$1,997,200 Zestimate®
$914/sqft
$4,847 Estimated rent
Home value
$1,997,200
$1.90M - $2.10M
$4,847/mo
Zestimate® history
Owner options
List your home for rent
$4,847/mo
Rent Zestimate®
Find your next renter with Zillow Rental Manager. Plus, with online applications, you can quickly screen prospective tenants – for free.
$4,847/mo
Rent Zestimate®
Refinance and save
$13,577/mo
Est. payment
Refinancing to a lower rate could help reduce your monthly payments and save thousands over the life of the loan.
$13,577/mo
Est. payment
Explore your selling options
Work with a Zillow partner agent
Leverage their expertise and Zillow's premium Showcase listings to get your home seen by more buyers.
Get startedList with your own agent
Get your home in front of millions of buyers by listing it on Zillow.
Learn how to do itSell it yourself
Take full control of how buyers see your home on Zillow by listing For Sale by Owner (FSBO).
List your homeWhat's special
Zillow last checked:
Listing updated:
Listed by:
Tony Kang 925-895-2804,
Re/max Accord
Bought with:
Shilpa Rao, DRE #01849921
Compass
Source: CCAR,MLS#: 41062455
Facts & features
Interior
Bedrooms & bathrooms
- Bedrooms: 4
- Bathrooms: 3
- Full bathrooms: 3
Rooms
- Room types: 1 Bedroom, 1 Bath, Main Entry, 2 Bedrooms, Primary Bedrm Suite - 1
Kitchen
- Features: Counter - Solid Surface, Dishwasher, Garbage Disposal, Gas Range/Cooktop, Island, Microwave, Oven Built-in, Updated Kitchen
Heating
- Zoned
Cooling
- Has cooling: Yes
Appliances
- Included: Dishwasher, Gas Range, Microwave, Oven
- Laundry: Hookups Only, Cabinets, Common Area
Features
- Counter - Solid Surface, Updated Kitchen, Solar Tube(s)
- Flooring: Tile, Carpet, Engineered Wood
- Windows: Window Coverings
- Number of fireplaces: 1
- Fireplace features: Family Room
Interior area
- Total structure area: 2,298
- Total interior livable area: 2,298 sqft
Property
Parking
- Total spaces: 2
- Parking features: Direct Access, Garage Door Opener
- Garage spaces: 2
Features
- Levels: Two
- Stories: 2
- Pool features: None, Other, Community
Lot
- Size: 5,227 Square Feet
- Features: Back Yard, Front Yard
Details
- Parcel number: 98611118
- Special conditions: Standard
- Other equipment: Irrigation Equipment
Construction
Type & style
- Home type: SingleFamily
- Architectural style: Contemporary
- Property subtype: Single Family Residence
Materials
- Stucco
- Roof: Tile
Condition
- Existing
- New construction: No
- Year built: 1999
Details
- Warranty included: Yes
Utilities & green energy
- Electric: Photovoltaics Seller Owned
Community & HOA
Community
- Subdivision: Summerglen
HOA
- Has HOA: Yes
- Amenities included: Pool
- Services included: Common Area Maint
- HOA fee: $205 quarterly
- HOA name: SUMMER GLEN AT DUBLIN
- HOA phone: 925-824-2888
Location
- Region: Dublin
Financial & listing details
- Price per square foot: $914/sqft
- Tax assessed value: $2,100,000
- Annual tax amount: $27,373
- Date on market: 6/12/2024
Price history
| Date | Event | Price |
|---|---|---|
| 7/16/2024 | Sold | $2,100,000+11.1%$914/sqft |
Source:  CCAR #41062455 Report a problem CCAR #41062455 Report a problem | ||
| 6/20/2024 | Pending sale | $1,890,000$822/sqft |
Source:  bridgeMLS/CCAR/Bay East AOR #41062455 Report a problem bridgeMLS/CCAR/Bay East AOR #41062455 Report a problem | ||
| 6/12/2024 | Price change | $1,890,000+57.5%$822/sqft |
Source: bridgeMLS/CCAR/Bay East AOR #41062455 Report a problem | ||
| 6/27/2017 | Listed for sale | $1,200,000$522/sqft |
Source: Re/Max Accord #40787121 Report a problem | ||
| 6/26/2017 | Sold | $1,200,000+71.4%$522/sqft |
Source: Bay East AOR #40787121 Report a problem | ||
| 7/18/2008 | Sold | $700,000-9%$305/sqft |
Source: Bay East AOR #40338208 Report a problem | ||
| 4/25/2008 | Price change | $768,900-3.8%$335/sqft |
Source: Prudential CA/TX/NV Realty #40338208 Report a problem | ||
| 2/20/2008 | Price change | $798,900-2.3%$348/sqft |
Source: Homes & Land Report a problem | ||
| 12/9/2007 | Listed for sale | $818,000+55.5%$356/sqft |
Source: Visual Tour #40312816 Report a problem | ||
| 12/21/2001 | Sold | $526,000+32.8%$229/sqft |
Source: Public Record Report a problem | ||
| 4/23/1999 | Sold | $396,000$172/sqft |
Source: Public Record Report a problem | ||
Public tax history
| Year | Property taxes | Tax assessment |
|---|---|---|
| 2025 | $27,373 +49.5% | $2,100,000 +53.8% |
| 2024 | $18,312 +1% | $1,365,371 +2% |
| 2023 | $18,127 +1.2% | $1,338,600 +2% |
| 2022 | $17,912 +0.8% | $1,312,355 +2% |
| 2021 | $17,762 +6.8% | $1,286,627 +1% |
| 2020 | $16,631 -0.1% | $1,273,440 +2% |
| 2019 | $16,656 +55% | $1,248,480 +2% |
| 2018 | $10,744 | $1,224,000 +57.6% |
| 2017 | $10,744 +9.4% | $776,677 +2% |
| 2016 | $9,818 +3.6% | $761,452 +1.5% |
| 2015 | $9,477 +0.1% | $750,021 +2% |
| 2014 | $9,464 | $735,335 +5% |
| 2013 | -- | $700,000 +6.1% |
| 2012 | -- | $660,000 +8.2% |
| 2011 | -- | $610,000 -6.2% |
| 2010 | -- | $650,000 -2.1% |
| 2009 | -- | $664,000 +12.2% |
| 2008 | -- | $591,581 +2% |
| 2007 | -- | $579,982 +2% |
| 2006 | -- | $568,610 +2% |
| 2005 | -- | $557,464 +2% |
| 2004 | -- | $546,535 +1.9% |
| 2003 | -- | $536,520 +2% |
| 2002 | -- | $526,000 +27.7% |
| 2001 | $4,555 | $411,895 |
Find assessor info on the county website
Neighborhood: 94568
Nearby homes
- $1,812,5004 bd3 ba2.6k sqft5310 Asterwood Dr, Dublin, CA 94568Off Market
- $1,675,7004 bd3 ba2.3k sqft5306 Asterwood Dr, Dublin, CA 94568Off Market
- $1,773,4005 bd3 ba2.5k sqft5312 Asterwood Dr, Dublin, CA 94568Off Market
- $1,885,2005 bd3 ba2.5k sqft5304 Asterwood Dr, Dublin, CA 94568Off Market
- $1,678,8003 bd3 ba2.2k sqft5309 Asterwood Dr, Dublin, CA 94568Off Market
- $1,856,6004 bd2 ba2.3k sqft5311 Asterwood Dr, Dublin, CA 94568Off Market
- $1,699,6003 bd3 ba2.3k sqft5307 Asterwood Dr, Dublin, CA 94568Off Market
- $1,633,2003 bd3 ba2.3k sqft5302 Asterwood Dr, Dublin, CA 94568Off Market
Nearby schools
GreatSchools rating
- 8/10James Dougherty Elementary SchoolGrades: K-5Distance: 0.1 mi
- 8/10Eleanor Murray Fallon SchoolGrades: 6-8Distance: 0.9 mi
- NAEmerald High SchoolGrades: 9-12Distance: 1.2 mi
Get a cash offer in 3 minutes
Find out how much your home could sell for in as little as 3 minutes with a no-obligation cash offer.
Estimated market value
$1,997,200
Get a cash offer in 3 minutes
Find out how much your home could sell for in as little as 3 minutes with a no-obligation cash offer.
Estimated market value
$1,997,200
- California
- Alameda County
- Dublin
- 94568
- 5308 Asterwood Dr
Nearby cities
Nearby zip codes
Other Dublin Topics
