The Cutest Updated Ranch Home - in Roylene Acres on a 1/2 Acre Lot. No HOA! 3 Bedrooms and 2 Full Bathrooms in a Split Bedroom Floor Plan that lives so large. Open Flow through a Beautiful Entrance Hall into the Vaulted Ceiling Living Room and Dining Space lead to the Kitchen with Stainless Appliances. Bamboo Wood Floors adorn most of the space in this sweet spot, with Tile Flooring, Beadboard, and Updated Fixtures in the Bathrooms. Modern Style makes the Primary Suite incredibly functional, with an abundance of space for large furniture suits. An amazing Quartz Top Wood Dual Bowl Vanity, Walk-in Tiled Shower with Bench Seat and Tiled Floors were designed with Spa-like Flair and easy accessibility! Note the access to the Walk-In Closet - who doesn't LOVE a pcket door!? The Full Hall Bathroom is adjacent to the two additional Bedrooms, perfect for all who need it. The Wood Privacy Fence was added in 2025 after some clearing to expand the usable back yard area. Enjoy doing all the things in your private back yard, whether tossing or kicking a ball, grilling out, or roasting marshmallows - the possibilities are almost endless! You may just find the Huge Screened Porch with Vaulted Ceiling as your favorite spot all year long! Imagine that as your next home office! The Porch, Roof, Gutters, and Tankless Water Heater were all updated in 2021. Any homeowner will benefit by the bumped-out space and additional shelving that this Garage provides for Extra Storage So many amazing touches that you won't know what to check out first - new Front Porch Railing, Wainscoting, Crown and Chair Rail Molding, Front Door Keypad, Lever Door Hardware, Lighting, Kitchen and Bath Fixtures, Ceiling Fans, and Built-in Shelving. Conveniently located to all parts of the Triangle via I40/440/US1&64 including Downtown Raleigh, RTP, Lenovo Center and Carter Finley Stadium, Crossroads Plaza and so much more. Don't miss making 5308 Barclay your Raleigh home!
Sold for $475,000
Street View
$475,000
5308 Barclay Dr, Raleigh, NC 27606
3beds
1,484sqft
Single Family Residence
Built in 1995
0.5 Acres Lot
$441,400 Zestimate®
$320/sqft
$2,050 Estimated rent
Home value
$441,400
$419,000 - $463,000
$2,050/mo
Zestimate® history
Owner options
List your home for rent
$2,050/mo
Rent Zestimate®
Find your next renter with Zillow Rental Manager. Plus, with online applications, you can quickly screen prospective tenants – for free.
$2,050/mo
Rent Zestimate®
Refinance and save
$3,044/mo
Est. payment
Refinancing to a lower rate could help reduce your monthly payments and save thousands over the life of the loan.
$3,044/mo
Est. payment
Explore your selling options
Work with a Zillow partner agent
Leverage their expertise and Zillow's premium Showcase listings to get your home seen by more buyers.
Get startedList with your own agent
Get your home in front of millions of buyers by listing it on Zillow.
Learn how to do itSell it yourself
Take full control of how buyers see your home on Zillow by listing For Sale by Owner (FSBO).
List your homeWhat's special
Wood privacy fenceNew front porch railingBamboo wood floorsCeiling fansPrivate backyardKitchen and bath fixturesKitchen with stainless appliances
Zillow last checked:
Listing updated:
Listed by:
Kristy Becker 919-593-1385,
Coldwell Banker HPW
Bought with:
Sharon Evans, 172983
EXP Realty LLC
Source: Doorify MLS,MLS#: 10184710
Facts & features
Interior
Bedrooms & bathrooms
- Bedrooms: 3
- Bathrooms: 2
- Full bathrooms: 2
- Main level bedrooms: 3
Primary bedroom
- Level: Main
- Area: 224 Square Feet
- Dimensions: 17.5 x 12.8
Bedroom 2
- Level: Main
- Area: 115.5 Square Feet
- Dimensions: 11.0 x 10.5
Bedroom 3
- Level: Main
- Area: 115.5 Square Feet
- Dimensions: 11.0 x 10.5
Primary bathroom
- Level: Main
- Area: 140 Square Feet
- Dimensions: 14.0 x 10.0
Bathroom 2
- Level: Main
Dining room
- Level: Main
- Area: 126 Square Feet
- Dimensions: 12.0 x 10.5
Other
- Level: Main
- Area: 45 Square Feet
- Dimensions: 10.0 x 4.5
Kitchen
- Level: Main
- Area: 102 Square Feet
- Dimensions: 12.0 x 8.5
Laundry
- Level: Main
Living room
- Level: Main
- Area: 310.8 Square Feet
- Dimensions: 21.0 x 14.8
Heating
- Forced Air, Gas Pack
Cooling
- Central Air, Ceiling Fan(s), Gas Pack
Appliances
- Included: Disposal, Dishwasher, Gas Range, Range Hood, Stainless Steel Appliance(s), Tankless Water Heater
- Laundry: Electric Dryer Hookup, In Hall, Inside, Washer Hookup
Features
- Bookcases, Cathedral Ceiling(s), Ceiling Fan(s), Crown Molding, Double Vanity, Entrance Foyer, High Ceilings, Open Floorplan, Pantry, Primary Downstairs, Vaulted Ceiling(s), Walk-In Closet(s), Separate Shower, Bathtub/Shower Combination, Walk-In Shower, Quartz Counters, Smooth Ceilings
- Flooring: Bamboo, Tile, Wood
- Common walls with other units/homes: No Common Walls
Interior area
- Total structure area: 1,484
- Total interior livable area: 1,484 sqft
- Finished area above ground: 1,484
- Finished area below ground: 0
Property
Parking
- Total spaces: 4
- Parking features: Additional Parking, Concrete, Parking Pad
- Garage spaces: 1
- Uncovered spaces: 3
Features
- Levels: One
- Stories: 1
- Entry location: Front Door
- Patio & porch: Covered, Front Porch, Patio, Rear Porch, Screened
- Exterior features: Private Yard, Rain Gutters, Fenced Yard
- Fencing: Back Yard,Privacy,Wood
Lot
- Size: 0.5 Acres
- Dimensions: 100 x 219 x 215 x 100
- Features: Back Yard, Few Trees, Front Yard, Private, Wooded, Hardwood Trees
- Residential vegetation: Partially Wooded
Details
- Additional structures: Greenhouse
- Parcel number: 0783074188
- Special conditions: Standard
Construction
Type & style
- Home type: SingleFamily
- Architectural style: Ranch,Arts & Crafts,Transitional
- Property subtype: Single Family Residence
Materials
- Brick Veneer
- Foundation: Crawlspace
- Roof: Shingle
Condition
- Updated/Remodeled
- New construction: No
- Year built: 1995
- Major remodel year: 1995
Utilities & green energy
- Sewer: Public Sewer
- Water: Public
- Utilities for property: Cable Available, Electricity Connected, Natural Gas Connected
Community & HOA
Community
- Subdivision: Roylene Acres
HOA
- Has HOA: No
Location
- Region: Raleigh
Financial & listing details
- Price per square foot: $320/sqft
- Tax assessed value: $408,385
- Annual tax amount: $3,732
- Date on market: 8/6/2026
- Listing agreement: Exclusive Right To Sell
- Listing terms: Cash,Conventional,FHA,VA Loan
- Road surface type: Asphalt
Price history
| Date | Event | Price |
|---|---|---|
| 9/24/2026 | Sold | $475,000+7.7%$320/sqft |
Source:  Doorify MLS #10184710 Report a problem Doorify MLS #10184710 Report a problem | ||
| 8/10/2026 | Pending sale | $441,000$297/sqft |
Source: Doorify MLS #10184710 Report a problem | ||
| 8/6/2026 | Listed for sale | $441,000+80%$297/sqft |
Source: Doorify MLS #10184710 Report a problem | ||
| 5/29/2018 | Sold | $245,000+51.2%$165/sqft |
Source: Public Record Report a problem | ||
| 3/26/2004 | Sold | $162,000$109/sqft |
Source: Public Record Report a problem | ||
Public tax history
| Year | Property taxes | Tax assessment |
|---|---|---|
| 2025 | $3,582 +0.4% | $408,385 |
| 2024 | $3,567 +18.7% | $408,385 +49.1% |
| 2023 | $3,005 +7.6% | $273,816 |
| 2022 | $2,792 +8.8% | $273,816 +4.6% |
| 2021 | $2,567 +1.8% | $261,763 |
| 2020 | $2,520 | $261,763 +29.2% |
| 2019 | -- | $202,661 |
| 2018 | -- | $202,661 |
| 2017 | $2,128 +2.1% | $202,661 |
| 2016 | $2,085 -3.6% | $202,661 -2.1% |
| 2015 | $2,164 +5.4% | $207,017 |
| 2014 | $2,052 | $207,017 |
| 2013 | -- | $207,017 |
| 2012 | -- | $207,017 |
| 2011 | -- | $207,017 |
| 2010 | -- | $207,017 |
| 2009 | -- | $207,017 |
| 2008 | -- | -- |
| 2007 | -- | -- |
| 2006 | -- | -- |
| 2005 | -- | -- |
| 2004 | -- | -- |
| 2003 | -- | -- |
| 2002 | -- | -- |
| 2001 | -- | -- |
Find assessor info on the county website
Neighborhood: West Raleigh
Nearby homes
- $421,2003 bd2 ba2k sqft5304 Barclay Dr, Raleigh, NC 27606Off Market
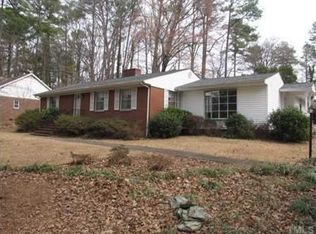
- $376,5004 bd2 ba1.8k sqft5312 Barclay Dr, Raleigh, NC 27606Off Market
- $351,0003 bd1 ba1.2k sqft5316 Barclay Dr, Raleigh, NC 27606Off Market
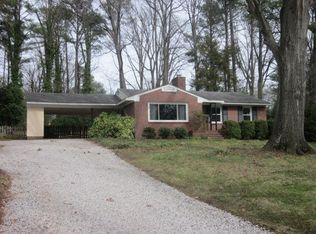
- $459,8003 bd2 ba1.5k sqft380 Wilmot Dr, Raleigh, NC 27606Off Market
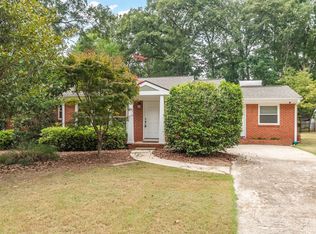
- $432,100-- bd1 ba1.6k sqft5300 Barclay Dr, Raleigh, NC 27606Off Market
- $356,5003 bd2 ba1.5k sqft376 Wilmot Dr, Raleigh, NC 27606Off Market
- $355,700-- bd1 ba1.6k sqft402 Wilmot Dr, Raleigh, NC 27606Off Market
- $382,200-- bd1 ba1.9k sqft5309 Barclay Dr, Raleigh, NC 27606Off Market
Nearby schools
GreatSchools rating
- 8/10Adams ElementaryGrades: PK-5Distance: 1.9 mi
- 9/10Lufkin Road MiddleGrades: 6-8Distance: 6.9 mi
- 8/10Athens Drive HighGrades: 9-12Distance: 1.1 mi
Schools provided by the listing agent
- Elementary: Wake - Adams Elementary
- Middle: Wake - Lufkin Road Middle
- High: Wake - Athens Drive High
Source: Doorify MLS. This data may not be complete. We recommend contacting the local school district to confirm school assignments for this home.
Get a cash offer in 3 minutes
Find out how much your home could sell for in as little as 3 minutes with a no-obligation cash offer.
Estimated market value
$441,400
Get a cash offer in 3 minutes
Find out how much your home could sell for in as little as 3 minutes with a no-obligation cash offer.
Estimated market value
$441,400
- North Carolina
- Wake County
- Raleigh
- 27606
- West Raleigh
- 5308 Barclay Dr
