Skip main navigation
Off market
Street View
  • $1,101,100

    5308 Blackhawk Dr, Plano, TX 75093

    4beds
    4baths
    4,037sqft
    SingleFamily
    Built in 1987
    0.28 Acres Lot
    $1,101,100 Zestimate®
    $273/sqft
    $5,867 Estimated rent

    Home value

    $1,101,100

    $1.01M - $1.20M

    $5,867/mo

    Zestimate® history
    Loading
    Loading...

    Owner options

    List your home for rent

    $5,867/mo

    Rent Zestimate®

    Find your next renter with Zillow Rental Manager. Plus, with online applications, you can quickly screen prospective tenants – for free.

    Learn more

    $5,867/mo

    Rent Zestimate®

    Refinance and save

    $7,181/mo

    Est. payment

    Refinancing to a lower rate could help reduce your monthly payments and save thousands over the life of the loan.

    See today's rates

    $7,181/mo

    Est. payment

    Explore your selling options

    Work with a Zillow partner agent

    Leverage their expertise and Zillow's premium Showcase listings to get your home seen by more buyers.

    Get started

    List with your own agent

    Get your home in front of millions of buyers by listing it on Zillow.

    Learn how to do it

    Sell it yourself

    Take full control of how buyers see your home on Zillow by listing For Sale by Owner (FSBO).

    List your home

    What's special

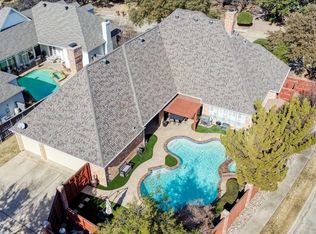
    Prepare to be surprised and delighted with the endless number of features and amenities in this very special one-story Traditional home! Built by Shaddock and Cook, the home offers a stunning elevation accented with pillars and an extended front porch set on a truly fabulous, over-sized corner lot! Included among the many key characteristics of this incredible home are Plantation shutters throughout, striking hardwood floors, beautiful window treatments and moldings, fantastic landscaping and unequalled storage options. An impressive backyard and Patio view is available from the lovely Entry with wood floor. To the right of the Entry and providing access to the backyard is an elegant Formal Living Room with marble fireplace and transom windows. The Formal Dining Room with wood floor and arched window boasts a striking crystal chandelier. Custom tile counters and backsplash highlight the dream Kitchen with wood floor, light cabinetry, cathedral ceiling, double oven, Jenn-Air electric cooktop with grille, Sub Zero refrigerator, warming drawer and center island. The Kitchen is open to a Breakfast Nook, also with wood floor, and an extended built-in hutch. The generous Family Room with brick fireplace and side Patio includes extensive built-ins, paneled walls and tray ceiling. Centrally located and well-designed is a sizeable and delightful Bar/Card/Sitting Room with deluxe bar area with granite counter, icemaker, brass sink, Maybrick flooring and wine bottle storage. Privacy is a key component of the Master Suite including a good-size Bedroom with raised ceiling and sitting area and a sky-lit Bath with marble counters, porcelain tile flooring with marble inserts, separate vanities, double shower with new enclosure, jetted tub and walk-in closet with built-ins. Three other Bedrooms, two of which share a Jack and Jill Bath, and an additional Full Bath are also found here. The separate Utility Room and three-car garage complete the superior floorplan. The wonderful backya

    This property is not currently displayed as for sale or rent on Zillow. This may be different from what's on other websites or public sources.

    Facts & features

    Interior

    Bedrooms & bathrooms
    • Bedrooms: 4
    • Bathrooms: 4
    Heating
    • Other
    Cooling
    • Central
    Features
    • Flooring: Carpet
    • Has fireplace: Yes
    Interior area
    • Total interior livable area: 4,037 sqft

    Property

    Parking
    • Parking features: Garage - Attached
    Features
    • Exterior features: Brick
    Lot
    • Size: 0.28 Acres
    Details
    • Parcel number: R169102300101

    Construction

    Type & style
    • Home type: SingleFamily
    Materials
    • Wood
    • Foundation: Slab
    • Roof: Shake / Shingle
    Condition
    • Year built: 1987

    Community & HOA

    HOA
    • Has HOA: Yes
    • HOA fee: $43 monthly
    Location
    • Region: Plano

    Financial & listing details

    • Price per square foot: $273/sqft
    • Tax assessed value: $877,931
    • Annual tax amount: $6,197

    Price history

    DateEventPrice
    8/10/2010Listing removed$545,000$135/sqft
    Source: Keller Williams Realty #11404879 Report a problem
    5/20/2010Listed for sale$545,000$135/sqft
    Source: Keller Williams Realty #11404879 Report a problem

    Public tax history

    YearProperty taxesTax assessment
    2025$6,197 -13.4%$877,931 +6%
    2024$7,154 -3.2%$828,386 +5.5%
    2023$7,393 -28.3%$785,497 +10%
    2022$10,306 -0.1%$714,088 +10%
    2021$10,318 +0.7%$649,171 +10%
    2020$10,250 -0.7%$590,155 -8.4%
    2019$10,318 $644,619 +4.6%
    2018$10,318 $616,173 -2.5%
    2017$10,318 $631,967 +19.6%
    2016$10,318 -0.8%$528,277 +7.1%
    2015$10,405 $493,209 -0.4%
    2014$10,405 $495,427 +1.4%
    2013-- $488,483 -3.5%
    2012-- $506,252 -3.2%
    2011-- $522,800 -3.9%
    2010-- $543,915 -2.4%
    2009-- $557,068 -1.8%
    2008-- $567,309 +5.5%
    2007-- $537,595 +4.8%
    2006-- $513,011 +0.1%
    2005-- $512,612 +7%
    2003-- $479,219 -1.8%
    2002-- $487,902 +8%
    2001-- $451,840 +2.9%
    2000-- $439,083
    Find assessor info on the county website

    Neighborhood: Old Shepard Place

    Nearby schools

    GreatSchools rating
    Get a cash offer in 3 minutes
    Find out how much your home could sell for in as little as 3 minutes with a no-obligation cash offer.
    Estimated market value
    $1,101,100
    Get a cash offer in 3 minutes
    Find out how much your home could sell for in as little as 3 minutes with a no-obligation cash offer.
    Estimated market value
    $1,101,100