Welcome to this stunning fully remodeled 4-bedroom, 3.5-bath home with 3,285 sq ft of living space. Every inch of this home has been thoughtfully updated with over $100k in upgrades. Enjoy the beauty of new laminated wood and tile floors, remodeled bathrooms, and modern fixtures. This house features large bedrooms, walk-in closet, freshly-painted walls, and a beautiful backyard. The spacious kitchen is a chef’s dream, featuring quartz countertops, stainless steel appliances, and ample cabinetry. Step outside to your private oasis, where a sparkling swimming pool and heated spa await. New plaster installed in November 2025. A newly installed gas water heater ensure comforts in every season. Located in the sought-after area of West Plano, this home combines luxury, comfort, and convenience.
For sale
$699,000
5308 Brougham Ln, Plano, TX 75023
4beds
3,285sqft
:
Get pre-qualifiedN/A
Single Family Residence
Built in 1983
9,583 Square Feet Lot
$688,600 Zestimate®
$213/sqft
$8/mo HOA
What's special
Sparkling swimming poolModern fixturesPrivate oasisRemodeled bathroomsStainless steel appliancesHeated spaLarge bedrooms
- 238 days |
- 383 |
- 47 |
Zillow last checked:
Listing updated:
Listed by:
Tod Franklin 0540728 214-207-0210,
DFWCityhomes 214-207-0210
Source: NTREIS,MLS#: 21126428
Facts & features
Interior
Bedrooms & bathrooms
- Bedrooms: 4
- Bathrooms: 4
- Full bathrooms: 3
- 1/2 bathrooms: 1
Primary bedroom
- Level: First
- Dimensions: 15 x 15
Bedroom
- Level: Second
- Dimensions: 12 x 12
Bedroom
- Level: Second
- Dimensions: 12 x 12
Bedroom
- Level: Second
- Dimensions: 12 x 12
Game room
- Level: Second
- Dimensions: 15 x 15
Living room
- Features: Fireplace
- Level: First
- Dimensions: 18 x 18
Heating
- Central, Natural Gas
Cooling
- Central Air, Ceiling Fan(s), Electric
Appliances
- Included: Dishwasher, Electric Cooktop, Electric Oven, Disposal, Gas Water Heater, Microwave
Features
- Decorative/Designer Lighting Fixtures
- Flooring: Ceramic Tile, Laminate, Tile
- Has basement: No
- Number of fireplaces: 1
- Fireplace features: Living Room, Masonry
Interior area
- Total interior livable area: 3,285 sqft
Property
Parking
- Total spaces: 2
- Parking features: Driveway
- Attached garage spaces: 2
Features
- Levels: Two
- Stories: 2
- Pool features: Gunite, Heated, In Ground, Pool, Pool/Spa Combo
Lot
- Size: 9,583 Square Feet
Details
- Parcel number: R002600104001
Construction
Type & style
- Home type: SingleFamily
- Architectural style: Traditional,Detached
- Property subtype: Single Family Residence
- Attached to another structure: Yes
Materials
- Brick, Fiber Cement
- Foundation: Slab
- Roof: Composition
Condition
- Year built: 1983
Utilities & green energy
- Sewer: Public Sewer
- Water: Public
- Utilities for property: Cable Available, Electricity Connected, Natural Gas Available, Phone Available, Sewer Available, Separate Meters, Water Available
Community & HOA
Community
- Features: Curbs
- Subdivision: Carriage Hill Ph I
HOA
- Has HOA: Yes
- Services included: Association Management
- HOA fee: $100 annually
- HOA name: Carriage Hills Plano
- HOA phone: 469-235-6253
Location
- Region: Plano
Financial & listing details
- Price per square foot: $213/sqft
- Tax assessed value: $705,035
- Annual tax amount: $12,040
- Date on market: 12/5/2025
- Cumulative days on market: 228 days
- Listing terms: Cash,Conventional,FHA,VA Loan
Estimated market value
$688,600
$654,000 - $723,000
$3,862/mo
Price history
| Date | Event | Price |
|---|---|---|
| 3/18/2026 | Listed for sale | $699,000$213/sqft |
Source: NTREIS #21126428 Report a problem | ||
| 3/18/2026 | Pending sale | $699,000$213/sqft |
Source: NTREIS #21126428 Report a problem | ||
| 3/8/2026 | Contingent | $699,000$213/sqft |
Source: NTREIS #21126428 Report a problem | ||
| 3/1/2026 | Listed for sale | $699,000$213/sqft |
Source: NTREIS #21126428 Report a problem | ||
| 2/25/2026 | Contingent | $699,000$213/sqft |
Source: NTREIS #21126428 Report a problem | ||
| 2/23/2026 | Listed for sale | $699,000$213/sqft |
Source: NTREIS #21126428 Report a problem | ||
| 2/22/2026 | Contingent | $699,000$213/sqft |
Source: NTREIS #21126428 Report a problem | ||
| 12/5/2025 | Listed for sale | $699,000+1.5%$213/sqft |
Source: NTREIS #21126428 Report a problem | ||
| 8/28/2025 | Listing removed | $3,799$1/sqft |
Source: Zillow Rentals Report a problem | ||
| 8/17/2025 | Listed for rent | $3,799$1/sqft |
Source: Zillow Rentals Report a problem | ||
| 8/17/2025 | Listing removed | $689,000$210/sqft |
Source: NTREIS #20947578 Report a problem | ||
| 8/6/2025 | Price change | $689,000-1.6%$210/sqft |
Source: NTREIS #20947578 Report a problem | ||
| 5/25/2025 | Listed for sale | $699,999+0.1%$213/sqft |
Source: NTREIS #20947578 Report a problem | ||
| 5/22/2025 | Listing removed | $699,000$213/sqft |
Source: NTREIS #20729407 Report a problem | ||
| 9/30/2024 | Listed for sale | $699,000+6.7%$213/sqft |
Source: NTREIS #20729407 Report a problem | ||
| 4/6/2023 | Listing removed | -- |
Source: NTREIS #20034064 Report a problem | ||
| 8/2/2022 | Listing removed | $654,900$199/sqft |
Source: NTREIS #20034064 Report a problem | ||
| 7/6/2022 | Price change | $654,900-3%$199/sqft |
Source: NTREIS #20034064 Report a problem | ||
| 6/3/2022 | Price change | $674,999-1.5%$205/sqft |
Source: NTREIS #20034064 Report a problem | ||
| 5/18/2022 | Price change | $684,999-2.1%$209/sqft |
Source: NTREIS #20034064 Report a problem | ||
| 4/16/2022 | Listed for sale | $699,999$213/sqft |
Source: NTREIS #20034064 Report a problem | ||
Public tax history
| Year | Property taxes | Tax assessment |
|---|---|---|
| 2025 | $12,040 +4.8% | $705,035 +3.8% |
| 2024 | $11,484 +2.2% | $679,249 +4.3% |
| 2023 | $11,240 +6.2% | $651,224 +17.6% |
| 2022 | $10,586 +172.5% | $553,926 +29.4% |
| 2021 | $3,885 -50% | $428,220 +4.6% |
| 2020 | $7,769 +100% | $409,214 -0.3% |
| 2019 | $3,885 | $410,479 +6.5% |
| 2018 | $3,885 | $385,588 +7.1% |
| 2017 | $3,885 | $360,089 -0.1% |
| 2016 | $3,885 -3.6% | $360,534 +15.7% |
| 2015 | $4,029 | $311,576 +8.6% |
| 2014 | $4,029 | $286,887 +5.5% |
| 2013 | -- | $271,845 -3.2% |
| 2012 | -- | $280,922 -1.5% |
| 2011 | -- | $285,093 +6.8% |
| 2010 | -- | $267,048 -3% |
| 2009 | -- | $275,178 -1.9% |
| 2008 | -- | $280,572 -0.2% |
| 2007 | -- | $281,164 +2.2% |
| 2006 | -- | $275,170 +4.9% |
| 2005 | -- | $262,421 +7.9% |
| 2004 | -- | $243,144 +0.3% |
| 2003 | -- | $242,362 +3.7% |
| 2002 | -- | $233,741 +0.7% |
| 2001 | -- | $232,025 +3.9% |
| 2000 | -- | $223,337 |
Find assessor info on the county website
Monthly payment
Est. payment
Payment breakdown
Explore the cost of this home by adjusting the details. Changes won't be saved.Climate risks
Neighborhood: Carriage Hills
Nearby schools
GreatSchools rating
- 8/10Wells Elementary SchoolGrades: K-5Distance: 0.8 mi
- 9/10Haggard Middle SchoolGrades: 6-8Distance: 1.6 mi
- 7/10Plano Senior High SchoolGrades: 11-12Distance: 1.9 mi
Schools provided by the listing agent
- Elementary: Wells
- Middle: Haggard
- District: Plano ISD
Source: NTREIS. This data may not be complete. We recommend contacting the local school district to confirm school assignments for this home.
- $540,3004 bd3 ba2.6k sqft5304 Brougham Ln, Plano, TX 75023Off Market
- $629,0004 bd4 ba3k sqft5312 Brougham Ln, Plano, TX 75023Off Market
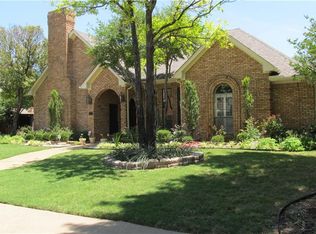
- $594,9004 bd3 ba3k sqft5305 Barouche Ct, Plano, TX 75023Off Market
- $520,8004 bd3 ba2.9k sqft5309 Barouche Ct, Plano, TX 75023Off Market
- $500,7004 bd3 ba2.8k sqft5300 Brougham Ln, Plano, TX 75023Off Market
- $--4 bd4 ba2.9k sqft5316 Brougham Ln, Plano, TX 75023Sold
- $557,5004 bd3 ba2.7k sqft5309 Brougham Ln, Plano, TX 75023Off Market
- $594,8004 bd3 ba2.9k sqft5313 Barouche Ct, Plano, TX 75023Off Market
A local agent can set up tours, give advice and negotiate with sellers.
