Skip main navigation
Sold
  • Price Unknown

    5308 Cape Seville Dr, Anchorage, AK 99516

    6beds
    4,270sqft
    Single Family Residence
    Built in 1998
    9,583 Square Feet Lot
    $958,500 Zestimate®
    $--/sqft
    $5,934 Estimated rent

    Home value

    $958,500

    $911,000 - $1.01M

    $5,934/mo

    Zestimate® history
    Loading
    Loading...

    Owner options

    List your home for rent

    $5,934/mo

    Rent Zestimate®

    Find your next renter with Zillow Rental Manager. Plus, with online applications, you can quickly screen prospective tenants – for free.

    Learn more

    $5,934/mo

    Rent Zestimate®

    Refinance and save

    $612/mo

    Est. payment

    Refinancing to a lower rate could help reduce your monthly payments and save thousands over the life of the loan.

    See today's rates

    $612/mo

    Est. payment

    Explore your selling options

    Work with a Zillow partner agent

    Leverage their expertise and Zillow's premium Showcase listings to get your home seen by more buyers.

    Get started

    List with your own agent

    Get your home in front of millions of buyers by listing it on Zillow.

    Learn how to do it

    Sell it yourself

    Take full control of how buyers see your home on Zillow by listing For Sale by Owner (FSBO).

    List your home

    What's special

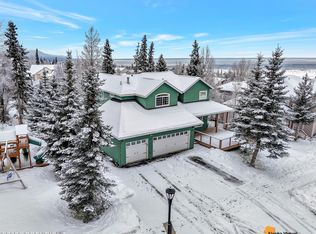
    VIEWS From this meticulously maintained 6-bedroom, 4-bathroom residence perfectly positioned on a large lot in coveted Goldenview Park. The exterior has been thoughtfully enhanced with paving that wraps completely around the home, a side parking pad with ramp access, fresh interior and exterior paint, and a new roof, creating both lasting value and exceptional curb appeal.Inside, the main levelis designed for both everyday comfort and elegant entertaining, featuring spacious living and dining areas, a warm and inviting family room with a gas fireplace, a bedroom and full bath, and a functional mudroom with custom built-ins. The updated kitchen is beautifully appointed with quartz countertops, stainless Monogram appliances, and a sunny dining nook that opens to a large Trex deck overlooking the flat landscaped backyard. Rich 16mm Brazilian cherry hardwood flooring adds warmth and sophistication throughout the main level. Upstairs, a generous flex space at the top of the stairs offers endless versatility, while the expansive primary suite serves as a true retreat with a spacious spa-inspired bath featuring a soaking tub, tiled shower, private water closet, double vanity, and a large walk-in closet. Two additional upstairs bedrooms are connected by a Jack-and-Jill bath with dual vanities, offering both function and style. The lower level provides exceptional additional living space with a large theater room, second family room, abundant storage, LVP flooring, a full bath, and two additional bedrooms; ideal for guests, multigenerational living, or flexible lifestyle needs. The oversized 3-car garage is finished with an epoxy floor, while the home is further equipped with two furnaces and two water heaters for comfort and efficiency. A rare opportunity to own a spacious and thoughtfully upgraded home in one of South Anchorage's most sought-after neighborhoods. Welcome home!

    Zillow last checked:

    Listing updated:

    Listed by:

    Wolf Real Estate,

    Herrington and Company, LLC

    Bought with:

    Top Shelf Realty LLC

    Real Broker Alaska

    Top Shelf Realty LLC

    Real Broker Alaska

    Source: AKMLS,MLS#: 26-3209MLS Logo

    Facts & features

    Interior

    Bedrooms & bathrooms
    • Bedrooms: 6
    • Bathrooms: 4
    • Full bathrooms: 4
    Heating
    • Fireplace(s), Forced Air, Natural Gas, Radiant
    Appliances
    • Laundry: Washer &/Or Dryer Hookup
    Features
    • Basement, BR/BA on Main Level, Den &/Or Office, Family Room, Pantry, Quartz Counters, Soaking Tub, Vaulted Ceiling(s), Storage
    • Flooring: Carpet, Ceramic Tile, Hardwood, Luxury Vinyl, Other
    • Windows: Window Coverings
    • Basement: Finished
    • Has fireplace: Yes
    • Fireplace features: Gas
    • Common walls with other units/homes: No Common Walls
    Interior area
    • Total structure area: 4,270
    • Total interior livable area: 4,270 sqft

    Property

    Parking
    • Total spaces: 3
    • Parking features: Garage Door Opener, Paved, Attached, Heated Garage, No Carport
    • Attached garage spaces: 3
    • Has uncovered spaces: Yes
    Features
    • Levels: Two
    • Stories: 2
    • Patio & porch: Deck/Patio
    • Exterior features: Private Yard
    • Has view: Yes
    • View description: Inlet, Mountain(s)
    • Has water view: Yes
    • Water view: Inlet
    • Waterfront features: None, No Access
    Lot
    • Size: 9,583 Square Feet
    • Features: Covenant/Restriction, Fire Service Area, City Lot, Landscaped, Road Service Area, Views
    • Topography: Level,Sloping
    Details
    • Parcel number: 0204824200001
    • Zoning: R3SL
    • Zoning description: Multi Family Res Special Limitation

    Construction

    Type & style
    • Home type: SingleFamily
    • Property subtype: Single Family Residence
    Materials
    • Frame, Wood Siding
    • Foundation: Block, Concrete Perimeter
    • Roof: Asphalt,Composition,Shingle
    Condition
    • New construction: No
    • Year built: 1998
    • Major remodel year: 2018

    Utilities & green energy

    • Sewer: Public Sewer
    • Water: Public

    Community & HOA

    HOA
    • Has HOA: Yes
    • HOA fee: $612 semi-annually
    Location
    • Region: Anchorage

    Financial & listing details

    • Tax assessed value: $828,300
    • Annual tax amount: $10,925
    • Date on market: 4/2/2026
    • Road surface type: Paved

    Price history

    DateEventPrice
    6/1/2026Sold--
    Source: AKMLS #26-3209 Report a problem
    4/9/2026Pending sale$919,000$215/sqft
    Source: AKMLS #26-3209 Report a problem
    4/3/2026Listed for sale$919,000+29.6%$215/sqft
    Source: AKMLS #26-3209 Report a problem
    2/25/2020Sold--
    Source: AKMLS #438001_20-1021 Report a problem
    1/25/2020Pending sale$709,000$166/sqft
    Source: RE/MAX Dynamic Properties #20-1021 Report a problem
    1/24/2020Listed for sale$709,000+3.6%$166/sqft
    Source: RE/MAX Dynamic Properties #20-1021 Report a problem
    7/5/2013Sold--
    Source: AKMLS #13-6768 Report a problem
    5/21/2013Listed for sale$684,500$160/sqft
    Source: Prudential Jack White Vista RE #13-6768 Report a problem

    Public tax history

    YearProperty taxesTax assessment
    2025$10,925 +2.3%$828,300 +5.3%
    2024$10,685 +7.5%$786,500 +12%
    2023$9,936 +1.9%$702,200 +3%
    2022$9,750 $681,800 +6.3%
    2021-- $641,100 +1.6%
    2020-- $631,200 +2.7%
    2019-- $614,600
    2018-- $614,600 -1%
    2017$7,327 $621,000 -6%
    2016$7,327 $660,800 +5.5%
    2015$7,327 $626,500 +2.2%
    2014$7,327 $613,100 +2.6%
    2013-- $597,700 +0.8%
    2012-- $592,900 -0.2%
    2011-- $594,100 -9%
    2010-- $652,500
    2009-- --
    2008-- --
    2007-- --
    2006-- --
    2005-- --
    2004-- --
    2003-- --
    2001-- --
    Find assessor info on the county website

    Neighborhood: Rabbit Creek

    Nearby schools

    GreatSchools rating
    Schools provided by the listing agent
    • Elementary: Bear Valley
    • Middle: Goldenview
    • High: South Anchorage

    Source: AKMLS. This data may not be complete. We recommend contacting the local school district to confirm school assignments for this home.

    Sell for more on Zillow
    Get a Zillow Showcase℠ listing at no additional cost and you could sell for .
    $958,500
    2% more
    +$19,170
    With Zillow Showcase(estimated)
    $977,670