THIS PROPERTY IS BEING SOLD BY ITSELF, OR YOU CAN PURCHASE IT TOGETHER WITH THE PROPERTY NEXT DOOR FROM THE SAME OWNER (MLS#: O6438441). Rare opportunity to own a beautifully updated pool home in the highly desirable Windsor Place community of Belle Isle. Surrounded by the Conway Chain of Lakes area and located just minutes from Orlando International Airport, this 3-bedroom, 2-bath residence offers the perfect combination of modern updates, outdoor living, and a premier location. Situated on a private pond-view homesite, this single-story home features 2,146 square feet with a desirable split-bedroom floor plan, vaulted ceilings, crown molding, and wood-plank tile flooring throughout. The spacious family room showcases a wood-burning fireplace and opens seamlessly to the kitchen, creating an ideal setting for everyday living and entertaining. The renovated kitchen features granite countertops, 42-inch upper cabinets with crown molding, soft-close drawers, under-cabinet lighting, pantry storage, and stainless appliances including a Bosch dishwasher. The primary suite is a true retreat with French doors leading to the lanai, a custom walk-in closet with built-in storage, and a stunning remodeled bathroom featuring a freestanding soaking tub, oversized frameless shower with rain showerhead, quartz vanities, and private water closet. Step outside to your own backyard oasis featuring an oversized screen-enclosed pool and raised spa overlooking the tranquil pond. The spacious deck, mature landscaping, wrought-iron fencing, and peaceful water views create the perfect setting to relax or entertain guests while enjoying beautiful Florida sunsets. Pool solar heating helps extend swimming enjoyment throughout the year, while propane heats the spa for year-round comfort. Major updates provide peace of mind, including a new roof (2023), HVAC system (2021), whole-home replumb (2024), water heater (2024), pool resurfacing (2022), deck renovation (2022), and new gutters (2023). Homes in Windsor Place rarely become available, and this move-in-ready property combines quality updates, resort-style outdoor living, and one of Belle Isle's most sought-after locations. Schedule your private showing today and experience everything this exceptional pond-view home has to offer. Furniture and all items except for those on the rear patio are NEGOTIABLE. 2nd refrigerator DOES NOT CONVEY.
Sold for $660,000
$660,000
5308 CHISWICK CIRCLE, BELLE ISLE, FL 32812
3beds
2,146sqft
Single Family Residence
Built in 1993
0.25 Acres Lot
$690,600 Zestimate®
$308/sqft
$3,085 Estimated rent
Home value
$690,600
$656,000 - $725,000
$3,085/mo
Zestimate® history
Owner options
List your home for rent
$3,085/mo
Rent Zestimate®
Find your next renter with Zillow Rental Manager. Plus, with online applications, you can quickly screen prospective tenants – for free.
$3,085/mo
Rent Zestimate®
Refinance and save
$4,925/mo
Est. payment
Refinancing to a lower rate could help reduce your monthly payments and save thousands over the life of the loan.
$4,925/mo
Est. payment
Explore your selling options
Work with a Zillow partner agent
Leverage their expertise and Zillow's premium Showcase listings to get your home seen by more buyers.
Get startedList with your own agent
Get your home in front of millions of buyers by listing it on Zillow.
Learn how to do itSell it yourself
Take full control of how buyers see your home on Zillow by listing For Sale by Owner (FSBO).
List your homeWhat's special
Beautifully updated pool homePool solar heatingRenovated kitchenStunning remodeled bathroomGranite countertopsQuartz vanitiesOversized screen-enclosed pool
Zillow last checked:
Listing updated:
Listed by:
Joseph Doher 407-203-0007,
BERKSHIRE HATHAWAY HOMESERVICES RESULTS REALTY 407-203-0007
Bought with:
Linda Jokbengboon, 3186364
COMPASS FLORIDA LLC
Source: Stellar MLS,MLS#: O6435963 Originating MLS: Orlando Regional
Originating MLS: Orlando Regional
Facts & features
Interior
Bedrooms & bathrooms
- Bedrooms: 3
- Bathrooms: 2
- Full bathrooms: 2
Rooms
- Room types: Florida Room
Primary bedroom
- Features: Built-In Shelving, Ceiling Fan(s), Walk-In Closet(s)
- Level: First
- Area: 224 Square Feet
- Dimensions: 14x16
Bedroom 2
- Features: Ceiling Fan(s), Built-in Closet
- Level: First
- Area: 182 Square Feet
- Dimensions: 14x13
Bedroom 3
- Features: Ceiling Fan(s), Built-in Closet
- Level: First
- Area: 156 Square Feet
- Dimensions: 13x12
Dining room
- Level: First
- Area: 182 Square Feet
- Dimensions: 13x14
Family room
- Features: Ceiling Fan(s)
- Level: First
- Area: 396 Square Feet
- Dimensions: 18x22
Kitchen
- Features: Pantry
- Level: First
- Area: 182 Square Feet
- Dimensions: 14x13
Living room
- Features: Ceiling Fan(s)
- Level: First
- Area: 210 Square Feet
- Dimensions: 14x15
Heating
- Central, Electric
Cooling
- Central Air
Appliances
- Included: Dishwasher, Dryer, Electric Water Heater, Microwave, Range Hood, Refrigerator, Washer
- Laundry: Inside, Laundry Room
Features
- Built-in Features, Ceiling Fan(s), Crown Molding, Living Room/Dining Room Combo, Primary Bedroom Main Floor, Split Bedroom, Stone Counters, Thermostat, Vaulted Ceiling(s), Walk-In Closet(s)
- Flooring: Tile
- Doors: French Doors
- Has fireplace: Yes
- Fireplace features: Family Room, Wood Burning
Interior area
- Total structure area: 3,018
- Total interior livable area: 2,146 sqft
Property
Parking
- Total spaces: 2
- Parking features: Driveway, Garage Door Opener, Open
- Attached garage spaces: 2
- Has uncovered spaces: Yes
Features
- Levels: One
- Stories: 1
- Patio & porch: Covered, Deck, Rear Porch
- Exterior features: Rain Gutters, Sidewalk
- Has private pool: Yes
- Pool features: Gunite, In Ground, Screen Enclosure
- Has spa: Yes
- Fencing: Fenced
- Has view: Yes
- View description: Water, Pond
- Has water view: Yes
- Water view: Water,Pond
Lot
- Size: 0.25 Acres
- Features: Landscaped, Sidewalk
- Residential vegetation: Trees/Landscaped
Details
- Parcel number: 202330937300250
- Zoning: R-1-AA
- Special conditions: None
Construction
Type & style
- Home type: SingleFamily
- Architectural style: Ranch
- Property subtype: Single Family Residence
Materials
- Block, Stucco
- Foundation: Slab
- Roof: Shingle
Condition
- New construction: No
- Year built: 1993
Utilities & green energy
- Electric: Photovoltaics Seller Owned
- Sewer: Public Sewer
- Water: Public
- Utilities for property: BB/HS Internet Available, Electricity Available, Propane, Sewer Available, Water Available
Green energy
- Energy generation: Solar
Community & HOA
Community
- Features: Playground, Sidewalks, Tennis Court(s)
- Pet fee: $0 monthly
- Subdivision: WINDSOR PLACE PH 01
HOA
- Has HOA: Yes
- Amenities included: Park, Playground, Tennis Court(s)
- Services included: Recreational Facilities
- HOA fee: $29 monthly
- HOA name: Sentry Management / Paula Butler
- HOA phone: 407-788-6700
Location
- Region: Orlando
Financial & listing details
- Price per square foot: $308/sqft
- Tax assessed value: $486,044
- Annual tax amount: $4,433
- Date on market: 9/2/2026
- Cumulative days on market: 9 days
- Listing terms: Cash,Conventional
- Ownership: Fee Simple
- Total actual rent: 0
- Electric utility on property: Yes
- Road surface type: Paved
Price history
| Date | Event | Price |
|---|---|---|
| 10/16/2026 | Sold | $660,000-5.7%$308/sqft |
Source:  Stellar MLS #O6435963 Report a problem Stellar MLS #O6435963 Report a problem | ||
| 9/12/2026 | Pending sale | $700,000$326/sqft |
Source: Stellar MLS #O6435963 Report a problem | ||
| 9/3/2026 | Listed for sale | $700,000+80.9%$326/sqft |
Source: Stellar MLS #O6435963 Report a problem | ||
| 5/30/2006 | Sold | $386,900+111.4%$180/sqft |
Source: Public Record Report a problem | ||
| 10/28/1993 | Sold | $183,000$85/sqft |
Source: Public Record Report a problem | ||
Public tax history
| Year | Property taxes | Tax assessment |
|---|---|---|
| 2024 | $4,229 +3.5% | $270,425 +3% |
| 2023 | $4,084 +4.5% | $262,549 +3% |
| 2022 | $3,910 +2.1% | $254,902 +3% |
| 2021 | $3,828 +1.1% | $247,478 +1.4% |
| 2020 | $3,787 +1.4% | $244,061 +2.3% |
| 2019 | $3,734 +1.2% | $238,574 +1.9% |
| 2018 | $3,691 | $234,126 -15.2% |
| 2017 | $3,691 +2.5% | $276,063 +1.9% |
| 2016 | $3,600 +0.3% | $271,037 +5.4% |
| 2015 | $3,589 -0.7% | $257,145 +12.6% |
| 2014 | $3,613 +1.7% | $228,285 +4.7% |
| 2013 | $3,553 +0.1% | $217,993 +0.7% |
| 2012 | $3,549 -4.4% | $216,531 -4.1% |
| 2011 | $3,712 +3% | $225,726 -0.2% |
| 2010 | $3,603 | $226,096 -20% |
| 2009 | -- | $282,725 -19.8% |
| 2008 | $5,164 -8.7% | $352,444 -5.2% |
| 2007 | $5,656 +100.3% | $371,963 +19.2% |
| 2006 | $2,824 +0.1% | $312,048 +19.2% |
| 2005 | $2,822 +6.6% | $261,808 +19.1% |
| 2004 | $2,647 +3.1% | $219,840 +8% |
| 2003 | $2,568 +5.9% | $203,466 +5.4% |
| 2002 | $2,425 -1.3% | $193,128 +10% |
| 2001 | $2,457 -15.6% | $175,623 +9.7% |
| 2000 | $2,910 | $160,024 |
Find assessor info on the county website
Neighborhood: 32812
Nearby homes
- $730,0004 bd3 ba2.4k sqft5314 Chiswick Cir, Belle Isle, FL 32812For Sale
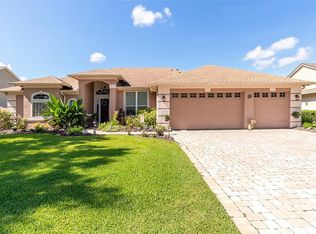
- $521,7003 bd2 ba1.8k sqft5302 Chiswick Cir, Belle Isle, FL 32812Off Market
- $654,7004 bd3 ba2.4k sqft3504 Battersea Ct, Belle Isle, FL 32812Off Market
- $605,2004 bd2 ba2.5k sqft5296 Chiswick Cir, Belle Isle, FL 32812Off Market
- $651,0004 bd3 ba2.4k sqft5320 Chiswick Cir, Belle Isle, FL 32812Off Market
- $522,1003 bd2 ba1.8k sqft3503 Battersea Ct, Belle Isle, FL 32812Off Market
- $712,2004 bd3 ba2.9k sqft5290 Chiswick Cir, Belle Isle, FL 32812Off Market
- $683,0004 bd3 ba2.7k sqft5326 Chiswick Cir, Belle Isle, FL 32812Off Market
Nearby schools
GreatSchools rating
- 5/10Shenandoah Elementary SchoolGrades: PK-5Distance: 0.6 mi
- 3/10Conway Middle SchoolGrades: 6-8Distance: 1.7 mi
- 2/10Oak Ridge High SchoolGrades: 9-12Distance: 3 mi
Schools provided by the listing agent
- Elementary: Shenandoah Elem
- Middle: Conway Middle
- High: Oak Ridge High
Source: Stellar MLS. This data may not be complete. We recommend contacting the local school district to confirm school assignments for this home.
Get a cash offer in 3 minutes
Find out how much your home could sell for in as little as 3 minutes with a no-obligation cash offer.
Estimated market value
$690,600
Get a cash offer in 3 minutes
Find out how much your home could sell for in as little as 3 minutes with a no-obligation cash offer.
Estimated market value
$690,600
- Florida
- Orange County
- Belle Isle
- 32812
- 5308 CHISWICK CIRCLE
