Listed at appraised value for a quick sale! Step into your serene haven, nestled in the highly sought-after Hammock Pointe community, just minutes from Lake Nona. This Custom-Built, One-Story, Waterfront Pool Home on Over 1/3 of an Acre offers captivating living with affordability in your monthly expenses—NO CDD Fee and a Low HOA that Covers Your Water Utilities! Enjoy tranquility on a Cul-De-Sac Street with minimal traffic. Inside, Volume Ceilings welcome you to the formal dining and family rooms, offering Scenic Views of the Saltwater Pool and Spa, and the Tranquil Pond. The Split Open Floor Plan provides privacy, with the primary bedroom boasting spacious accommodations, a separate seating area, and a luxurious bathroom oasis featuring a Rain Showerhead and a separate tub. Indulge in relaxation by accessing the Heated Spa directly from the primary bathroom, offering the perfect way to unwind at the end of the day. The kitchen, equipped with Stainless Steel Appliances and Granite Countertops, overlooks the breakfast area and Covered Lanai, perfect for entertaining with captivating Water Views. Outside, the Brick-Paved Patio overlooks the Serene Pond and Mature Landscaping, ideal for relaxation or entertainment. The Heated Saltwater Pool and Spa feature a Pebble Tec Surface, providing durability, aesthetic appeal, and low maintenance. Additional features include Upgraded Energy-Efficient Windows, a Whole House Water Purification System, and Central Vacuum. For RV and boat enthusiasts, the seller thoughtfully installed a reinforced pad designed specifically for parking your RV or boat. Recent upgrades include a New Roof (2022), New HVAC (2022), and New Pool Chlorinator Salt System Cell (2022), with newer additions like the Pool Heater, Water Filtration System, SMART Watering System, Exterior Paint, Cement Pad, And Well Pump. All Appliances, including the Washer and Dryer, stay! Located just one and a half miles from Lake Nona, enjoy attractions like the Nona Adventure Park, Drive Shack, Boxi Park, and the USTA National Campus. Easy access to medical institutions like Lake Nona Medical City, Nemours Children's Hospital, and the VA Medical Center. Don't miss this opportunity to own a stunning waterfront pool home with exceptional features and upgrades in a prime location!
Sold for $537,000
$537,000
5308 CRANE HILL COURT, SAINT CLOUD, FL 34771
3beds
1,853sqft
Single Family Residence
Built in 2003
0.35 Acres Lot
$524,400 Zestimate®
$290/sqft
$2,917 Estimated rent
Home value
$524,400
$498,000 - $551,000
$2,917/mo
Zestimate® history
Owner options
List your home for rent
$2,917/mo
Rent Zestimate®
Find your next renter with Zillow Rental Manager. Plus, with online applications, you can quickly screen prospective tenants – for free.
$2,917/mo
Rent Zestimate®
Refinance and save
$3,662/mo
Est. payment
Refinancing to a lower rate could help reduce your monthly payments and save thousands over the life of the loan.
$3,662/mo
Est. payment
Explore your selling options
Work with a Zillow partner agent
Leverage their expertise and Zillow's premium Showcase listings to get your home seen by more buyers.
Get startedList with your own agent
Get your home in front of millions of buyers by listing it on Zillow.
Learn how to do itSell it yourself
Take full control of how buyers see your home on Zillow by listing For Sale by Owner (FSBO).
List your homeWhat's special
Zillow last checked:
Listing updated:
Listed by:
Nitza Geiger 321-217-2293,
LAKESIDE REALTY WINDERMERE INC 407-876-5575
Bought with:
Patty Gable, 3116155
LIVING WELL REALTY
Source: Stellar MLS,MLS#: O6198346 Originating MLS: Orlando Regional
Originating MLS: Orlando Regional
Facts & features
Interior
Bedrooms & bathrooms
- Bedrooms: 3
- Bathrooms: 2
- Full bathrooms: 2
Rooms
- Room types: Breakfast Room Separate, Dining Room, Utility Room
Primary bedroom
- Features: Ceiling Fan(s), En Suite Bathroom, Walk-In Closet(s)
- Level: First
- Dimensions: 24.5x14.5
Bedroom 2
- Features: Ceiling Fan(s), Walk-In Closet(s)
- Level: First
- Dimensions: 11.1x10
Bedroom 3
- Features: Built-in Closet
- Level: First
- Dimensions: 11.1x10
Primary bathroom
- Features: Dual Sinks, Exhaust Fan, Rain Shower Head, Tub with Separate Shower Stall
- Level: First
- Dimensions: 15x5.1
Bathroom 2
- Features: Exhaust Fan, Other
- Level: First
- Dimensions: 10x5.3
Balcony porch lanai
- Features: Ceiling Fan(s)
- Level: First
- Dimensions: 14.3x10.3
Dinette
- Level: First
- Dimensions: 11.6x8.5
Dining room
- Level: First
- Dimensions: 12.6x9.1
Foyer
- Level: First
- Dimensions: 8.11x7.5
Kitchen
- Features: Breakfast Bar, Pantry, Granite Counters
- Level: First
- Dimensions: 12.6x12.6
Laundry
- Level: First
- Dimensions: 6.1x6.7
Living room
- Features: Ceiling Fan(s)
- Level: First
- Dimensions: 14.9x14.3
Heating
- Electric, Heat Pump
Cooling
- Central Air
Appliances
- Included: Dishwasher, Disposal, Dryer, Electric Water Heater, Exhaust Fan, Microwave, Range, Refrigerator, Washer, Water Filtration System
- Laundry: Inside, Laundry Room
Features
- Ceiling Fan(s), Central Vacuum, In Wall Pest System, Kitchen/Family Room Combo, Open Floorplan, Primary Bedroom Main Floor, Split Bedroom, Stone Counters, Thermostat, Vaulted Ceiling(s), Walk-In Closet(s)
- Flooring: Laminate, Tile, Hardwood
- Doors: French Doors
- Windows: Blinds, Drapes, Low Emissivity Windows, Window Treatments
- Has fireplace: No
Interior area
- Total structure area: 2,526
- Total interior livable area: 1,853 sqft
Property
Parking
- Total spaces: 2
- Parking features: Boat, Garage Door Opener, Garage Faces Side, Ground Level, RV Access/Parking, Workshop in Garage
- Attached garage spaces: 2
Features
- Levels: One
- Stories: 1
- Patio & porch: Covered, Patio, Screened
- Exterior features: Lighting, Sidewalk
- Has private pool: Yes
- Pool features: Child Safety Fence, Heated, In Ground, Outside Bath Access, Salt Water, Screen Enclosure
- Has spa: Yes
- Spa features: In Ground
- Has view: Yes
- View description: Water, Pond
- Has water view: Yes
- Water view: Water,Pond
- Waterfront features: Pond, Pond Access
Lot
- Size: 0.35 Acres
- Features: Landscaped, Sidewalk, Street Dead-End
- Residential vegetation: Mature Landscaping, Oak Trees, Trees/Landscaped
Details
- Parcel number: 052531332600010160
- Zoning: ORS1
- Special conditions: None
Construction
Type & style
- Home type: SingleFamily
- Property subtype: Single Family Residence
Materials
- Block, Stucco
- Foundation: Slab
- Roof: Shingle
Condition
- New construction: No
- Year built: 2003
Utilities & green energy
- Sewer: Septic Tank
- Water: Private
- Utilities for property: Cable Connected, Electricity Connected, Public, Sprinkler Well
Green energy
- Energy efficient items: Appliances, Windows
- Water conservation: Whole House Water Purification
Community & HOA
Community
- Security: Closed Circuit Camera(s), Security System
- Pet fee: $0 monthly
- Subdivision: HAMMOCK POINTE UNIT 2
HOA
- Has HOA: Yes
- Services included: Water
- HOA fee: $83 monthly
- HOA name: Hammock Pointe HOA/Aida Gonzalez
- HOA phone: 407-890-9025
Location
- Region: Saint Cloud
Financial & listing details
- Price per square foot: $290/sqft
- Tax assessed value: $401,000
- Annual tax amount: $3,136
- Date on market: 4/23/2024
- Cumulative days on market: 7 days
- Ownership: Fee Simple
- Total actual rent: 0
- Electric utility on property: Yes
- Road surface type: Paved
Price history
| Date | Event | Price |
|---|---|---|
| 5/14/2024 | Sold | $537,000+1.3%$290/sqft |
Source:  Stellar MLS #O6198346 Report a problem Stellar MLS #O6198346 Report a problem | ||
| 4/30/2024 | Pending sale | $530,000$286/sqft |
Source: Stellar MLS #O6198346 Report a problem | ||
| 4/23/2024 | Listed for sale | $530,000+172.2%$286/sqft |
Source: Stellar MLS #O6198346 Report a problem | ||
| 10/5/2011 | Sold | $194,700-9.4%$105/sqft |
Source: Public Record Report a problem | ||
| 9/14/2011 | Price change | $215,000-8.5%$116/sqft |
Source: Keller Williams Realty Advantage III Realty #O5060467 Report a problem | ||
| 8/24/2011 | Listed for sale | $235,000+487.5%$127/sqft |
Source: Keller Williams Realty Advantage III Realty #O5060467 Report a problem | ||
| 9/24/2002 | Sold | $40,000$22/sqft |
Source: Public Record Report a problem | ||
Public tax history
| Year | Property taxes | Tax assessment |
|---|---|---|
| 2025 | $6,569 +96.6% | $401,000 -3.1% |
| 2024 | $3,342 +2.3% | $413,900 +8.2% |
| 2023 | $3,267 +5.8% | $382,500 +18% |
| 2022 | $3,089 +1.2% | $324,100 +22.2% |
| 2021 | $3,052 +2% | $265,300 +7.6% |
| 2020 | $2,992 +2.6% | $246,500 +7.2% |
| 2019 | $2,917 | $229,900 +20.3% |
| 2018 | $2,917 +3.9% | $191,035 +2.1% |
| 2017 | $2,806 +1% | $187,106 +2.1% |
| 2016 | $2,778 +2.1% | $183,258 +0.7% |
| 2015 | $2,722 -1.9% | $181,985 +0.8% |
| 2014 | $2,774 | $180,541 +1.5% |
| 2013 | -- | $177,873 +1.7% |
| 2012 | -- | $174,900 -5.6% |
| 2011 | -- | $185,300 -5% |
| 2010 | -- | $195,100 -7% |
| 2009 | -- | $209,800 -13.9% |
| 2008 | -- | $243,600 -7% |
| 2007 | -- | $261,900 +12.3% |
| 2006 | -- | $233,200 +26.5% |
| 2005 | -- | $184,400 +440.8% |
| 2004 | -- | $34,100 |
Find assessor info on the county website
Neighborhood: 34771
Nearby homes
- $556,0004 bd3 ba2.7k sqft5306 Crane Hill Ct, Saint Cloud, FL 34771Sold

- $550,8003 bd2 ba2.1k sqft5312 Crane Hill Ct, Saint Cloud, FL 34771Off Market
- $615,0003 bd3 ba2.8k sqft5318 Crane Hill Ct, Saint Cloud, FL 34771Sold
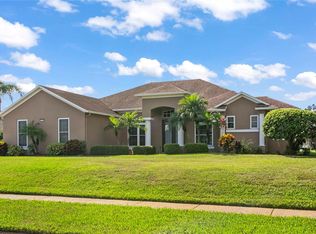
- $501,7004 bd2 ba2.2k sqft5304 Crane Hill Ct, Saint Cloud, FL 34771Off Market
- $441,4003 bd2 ba1.8k sqft5309 Crane Hill Ct, Saint Cloud, FL 34771Off Market
- $589,4004 bd3 ba2.8k sqft5307 Crane Hill Ct, Saint Cloud, FL 34771Off Market
- $681,8005 bd3 ba3.1k sqft5320 Crane Hill Ct, Saint Cloud, FL 34771Off Market
- $546,2003 bd2 ba2.1k sqft5311 Crane Hill Ct, Saint Cloud, FL 34771Off Market
Nearby schools
GreatSchools rating
- 6/10Narcoossee Elementary SchoolGrades: PK-5Distance: 0.7 mi
- 6/10Narcoossee Middle SchoolGrades: 6-8Distance: 0.7 mi
- 5/10Tohopekaliga High SchoolGrades: PK,9-12Distance: 3.9 mi
Schools provided by the listing agent
- Elementary: Narcoossee Elementary
- Middle: Narcoossee Middle
- High: Tohopekaliga High School
Source: Stellar MLS. This data may not be complete. We recommend contacting the local school district to confirm school assignments for this home.
Get a cash offer in 3 minutes
Find out how much your home could sell for in as little as 3 minutes with a no-obligation cash offer.
Estimated market value
$524,400
Get a cash offer in 3 minutes
Find out how much your home could sell for in as little as 3 minutes with a no-obligation cash offer.
Estimated market value
$524,400
- Florida
- Osceola County
- Saint Cloud
- 34771
- 5308 CRANE HILL COURT
Nearby cities
Nearby neighborhoods
Nearby zip codes
Other Saint Cloud Topics
