Skip main navigation
Off market
  • $373,200

    5308 Deep Lake Dr, Grand Prairie, TX 75052

    4beds
    1,964sqft
    Single Family Residence
    Built in 2006
    0.36 Acres Lot
    $373,200 Zestimate®
    $190/sqft
    $2,786 Estimated rent

    Home value

    $373,200

    $355,000 - $392,000

    $2,786/mo

    Zestimate® history
    Loading
    Loading...

    Owner options

    List your home for rent

    $2,786/mo

    Rent Zestimate®

    Find your next renter with Zillow Rental Manager. Plus, with online applications, you can quickly screen prospective tenants – for free.

    Learn more

    $2,786/mo

    Rent Zestimate®

    Refinance and save

    $2,628/mo

    Est. payment

    Refinancing to a lower rate could help reduce your monthly payments and save thousands over the life of the loan.

    See today's rates

    $2,628/mo

    Est. payment

    Explore your selling options

    Work with a Zillow partner agent

    Leverage their expertise and Zillow's premium Showcase listings to get your home seen by more buyers.

    Get started

    List with your own agent

    Get your home in front of millions of buyers by listing it on Zillow.

    Learn how to do it

    Sell it yourself

    Take full control of how buyers see your home on Zillow by listing For Sale by Owner (FSBO).

    List your home

    What's special

    Large fenced backyardFreshly paintedNew carpetOpen floor plan conceptDining areaSplit bedroomsWalk in closet

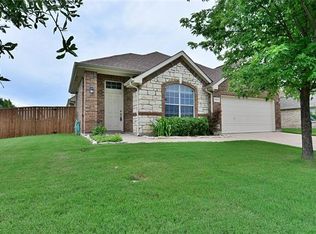
    Welcome home! This beautiful home is MOVE IN READY! It has newly installed luxury vinyl flooring and new carpet in each of the four bedrooms and is freshly painted! It is on a large cul de sac lot, has an open floor plan concept that is great for entertaining, a large eat-in kitchen with granite counter tops, dining area, a combined panty and laundry room, a fireplace, split bedrooms, separate tub and a walk in shower, walk in closet, a sprinkler system, and a large fenced backyard with a concrete patio that would be great for cooking out. There is a local hoa community park with a covered pavilion, swings, and a pond. It is a great location with many near by restaurants, shopping and freeway. All information deemed accurate but not guaranteed.

    This property is off market, which means it's not currently listed for sale or rent on Zillow. This may be different from what's available on other websites or public sources.

    Zillow last checked:

    Listing updated:

    Listed by:

    Sharon Shiell 0459336 972-904-4779,

    Premier Legacy Real Estate LLC 972-904-4779

    Bought with:

    Sonya Byrne

    Ebby Halliday, REALTORS

    Source: NTREIS,MLS#: 20338902

    Facts & features

    Interior

    Bedrooms & bathrooms
    • Bedrooms: 4
    • Bathrooms: 2
    • Full bathrooms: 2
    Primary bedroom
    • Level: First
    • Dimensions: 17 x 13
    Bedroom
    • Features: Split Bedrooms
    • Level: First
    • Dimensions: 12 x 10
    Bedroom
    • Level: First
    • Dimensions: 12 x 10
    Bedroom
    • Level: First
    • Dimensions: 11 x 10
    Bathroom
    • Features: En Suite Bathroom, Garden Tub/Roman Tub, Split Bedrooms, Separate Shower, Walk-In Closet(s)
    • Level: First
    • Dimensions: 15 x 8
    Bathroom
    • Level: First
    • Dimensions: 9 x 5
    Dining room
    • Features: Eat-in Kitchen
    • Level: First
    • Dimensions: 12 x 10
    Kitchen
    • Features: Closet, Walk-In Pantry
    • Level: First
    • Dimensions: 18 x 15
    Living room
    • Features: Fireplace
    • Level: First
    • Dimensions: 17 x 14
    Heating
    • Central, Fireplace(s)
    Cooling
    • Central Air, Ceiling Fan(s), Gas
    Appliances
    • Included: Dryer, Dishwasher, Electric Range, Disposal, Refrigerator, Washer
    • Laundry: Washer Hookup, Electric Dryer Hookup, Gas Dryer Hookup, Laundry in Utility Room, In Kitchen
    Features
    • Chandelier, Decorative/Designer Lighting Fixtures, Eat-in Kitchen, Granite Counters, High Speed Internet, Pantry, Cable TV, Vaulted Ceiling(s)
    • Flooring: Luxury Vinyl, Luxury VinylPlank
    • Windows: Window Coverings
    • Has basement: No
    • Number of fireplaces: 1
    • Fireplace features: Living Room, Wood Burning
    Interior area
    • Total interior livable area: 1,964 sqft

    Property

    Parking
    • Total spaces: 2
    • Parking features: Common, Concrete, Covered, Garage Faces Front, Garage, Garage Door Opener, Oversized
    • Attached garage spaces: 2
    Features
    • Levels: One
    • Stories: 1
    • Patio & porch: Patio
    • Pool features: None
    • Fencing: Wood
    Lot
    • Size: 0.36 Acres
    • Dimensions: 160 x 70
    • Features: Back Yard, Cul-De-Sac, Interior Lot, Lawn, Subdivision
    Details
    • Parcel number: 281245600I0140000

    Construction

    Type & style
    • Home type: SingleFamily
    • Architectural style: Traditional,Detached
    • Property subtype: Single Family Residence
    • Attached to another structure: Yes
    Materials
    • Brick, Frame
    • Foundation: Slab
    Condition
    • Year built: 2006

    Utilities & green energy

    • Sewer: Public Sewer
    • Water: Public
    • Utilities for property: Electricity Connected, Natural Gas Available, Sewer Available, Separate Meters, Water Available, Cable Available

    Community & HOA

    Community
    • Features: Playground, Park, Trails/Paths, Curbs, Sidewalks
    • Subdivision: Lakewood Ph 05
    HOA
    • Has HOA: Yes
    • Services included: Association Management
    • HOA fee: $98 quarterly
    • HOA name: Grand Prairie Lakewood Home Owners
    • HOA phone: 817-482-1547
    Location
    • Region: Grand Prairie

    Financial & listing details

    • Price per square foot: $190/sqft
    • Tax assessed value: $363,430
    • Annual tax amount: $7,391
    • Date on market: 6/15/2023
    • Cumulative days on market: 6 days
    • Listing terms: Cash,Conventional,FHA,VA Loan
    • Exclusions: Refrigerator, washer, dryer, negotiable. Please include on a non-realty item if the buyer wants those items.
    • Electric utility on property: Yes

    Price history

    DateEventPrice
    7/18/2023Sold--
    Source: NTREIS #20338902 Report a problem
    6/26/2023Pending sale$390,000$199/sqft
    Source: NTREIS #20338902 Report a problem
    6/20/2023Contingent$390,000$199/sqft
    Source: NTREIS #20338902 Report a problem
    6/15/2023Listed for sale$390,000$199/sqft
    Source: NTREIS #20338902 Report a problem
    10/19/2016Listing removed--
    Source: Auction.com Report a problem
    10/15/2016Listed for sale--
    Source: Auction.com Report a problem

    Public tax history

    YearProperty taxesTax assessment
    2025$5,906 -6.5%$363,430
    2024$6,315 +18.1%$363,430 +6.7%
    2023$5,346 -11.6%$340,590 +16.9%
    2022$6,050 +1.9%$291,370 +14.5%
    2021$5,935 +0.7%$254,440 +6.5%
    2020$5,896 -13.6%$239,010
    2019$6,824 +37.6%$239,010 +8.8%
    2018$4,960 +11%$219,700 +24.3%
    2017$4,467 +6.1%$176,780 +5.4%
    2016$4,209 +20.2%$167,670 +10.8%
    2015$3,502 $151,300
    2014$3,502 $151,300
    2013-- --
    2012-- --
    2011-- --
    2010-- --
    2009-- --
    2008-- --
    2007-- --
    Find assessor info on the county website

    Neighborhood: Lakewood

    Nearby schools

    GreatSchools rating
    Schools provided by the listing agent
    • Elementary: Mike Moseley
    • Middle: Truman
    • High: South Grand Prairie
    • District: Grand Prairie ISD

    Source: NTREIS. This data may not be complete. We recommend contacting the local school district to confirm school assignments for this home.

    Get a cash offer in 3 minutes
    Find out how much your home could sell for in as little as 3 minutes with a no-obligation cash offer.
    Estimated market value
    $373,200
    Get a cash offer in 3 minutes
    Find out how much your home could sell for in as little as 3 minutes with a no-obligation cash offer.
    Estimated market value
    $373,200