Nestled on a peaceful, heavily treed interior lot in a prime location within the coveted private school corridor, this beautiful traditional offers timeless style and exceptional livability. Featuring 4 bedrooms, a handsome study with fireplace, and 3 spacious living areas, the thoughtfully designed floorplan is perfect for entertaining or everyday living.
One secondary bedroom is oversized and ideal as a second primary suite, guest retreat, or flexible living space. Front and back staircases add convenience and character, while rich hardwood floors, tall ceilings, beautiful crown moldings, and abundant natural light create a warm and inviting atmosphere throughout. Three fireplaces add warmth and charm to the home’s inviting living spaces. The open kitchen flows seamlessly into the breakfast room and main living area, while the formal dining room with butler’s pantry is ideal for hosting gatherings.
Upstairs media-game room provides the perfect retreat for movie nights, play, or relaxing. A large walk-in attic offers excellent storage space. Step outside to your private backyard oasis complete with a sparkling pool, spa, firepit, and covered patio surrounded by mature trees for ultimate privacy and tranquility. Meticulously maintained by the seller, the home has seen numerous system updates including HVACs, and water heaters for added peace of mind.
Sold
Price Unknown
5308 Del Roy Dr, Dallas, TX 75229
4beds
4,627sqft
Single Family Residence
Built in 2000
0.37 Acres Lot
$1,724,100 Zestimate®
$--/sqft
$8,948 Estimated rent
Home value
$1,724,100
$1.59M - $1.86M
$8,948/mo
Zestimate® history
Owner options
List your home for rent
$8,948/mo
Rent Zestimate®
Find your next renter with Zillow Rental Manager. Plus, with online applications, you can quickly screen prospective tenants – for free.
$8,948/mo
Rent Zestimate®
Refinance and save
Refinancing to a lower rate could help reduce your monthly payments and save thousands over the life of the loan.
Explore your selling options
Work with a Zillow partner agent
Leverage their expertise and Zillow's premium Showcase listings to get your home seen by more buyers.
Get startedList with your own agent
Get your home in front of millions of buyers by listing it on Zillow.
Learn how to do itSell it yourself
Take full control of how buyers see your home on Zillow by listing For Sale by Owner (FSBO).
List your homeWhat's special
Rich hardwood floorsAbundant natural lightTall ceilingsHandsome study with fireplaceBeautiful crown moldings
Zillow last checked:
Listing updated:
Listed by:
Erika Orbin 0576858 469-877-9557,
Compass RE Texas, LLC. 214-814-8100
Bought with:
Haley Wagstaff, 0509402
Compass RE Texas, LLC
Source: NTREIS,MLS#: 21276336
Facts & features
Interior
Bedrooms & bathrooms
- Bedrooms: 4
- Bathrooms: 5
- Full bathrooms: 4
- 1/2 bathrooms: 1
Primary bedroom
- Features: Built-in Features, Double Vanity, Jetted Tub, Sitting Area in Primary, Separate Shower, Walk-In Closet(s)
- Level: First
- Dimensions: 26 x 19
Bedroom
- Level: Second
- Dimensions: 16 x 14
Bedroom
- Level: Second
- Dimensions: 20 x 11
Bedroom
- Level: Second
- Dimensions: 16 x 13
Breakfast room nook
- Level: First
- Dimensions: 10 x 8
Den
- Level: First
- Dimensions: 12 x 11
Dining room
- Level: First
- Dimensions: 10 x 8
Kitchen
- Features: Butler's Pantry, Eat-in Kitchen, Granite Counters, Kitchen Island, Walk-In Pantry
- Level: First
- Dimensions: 14 x 11
Library
- Level: First
- Dimensions: 0 x 0
Living room
- Level: Second
- Dimensions: 17 x 15
Living room
- Level: First
- Dimensions: 14 x 13
Living room
- Level: First
- Dimensions: 14 x 14
Media room
- Level: First
- Dimensions: 0 x 0
Storage room
- Level: First
- Dimensions: 0 x 0
Utility room
- Level: First
- Dimensions: 7 x 6
Heating
- Central, Natural Gas, Zoned
Cooling
- Central Air, Electric, Zoned
Appliances
- Included: Double Oven, Dishwasher, Gas Cooktop, Disposal, Microwave
Features
- Wet Bar, Multiple Staircases, Cable TV, Vaulted Ceiling(s)
- Flooring: Carpet, Ceramic Tile, Wood
- Has basement: No
- Number of fireplaces: 3
- Fireplace features: Gas Log, Gas Starter
Interior area
- Total interior livable area: 4,627 sqft
Property
Parking
- Total spaces: 3
- Parking features: Garage Faces Front
- Attached garage spaces: 3
Features
- Levels: Two
- Stories: 2
- Patio & porch: Covered
- Exterior features: Lighting, Outdoor Grill, Rain Gutters
- Pool features: Gunite, In Ground, Pool, Water Feature
- Fencing: Wood
Lot
- Size: 0.37 Acres
- Dimensions: 120 x 133
- Features: Interior Lot, Landscaped, Sprinkler System, Few Trees
Details
- Additional structures: Gazebo
- Parcel number: 00000578185000000
Construction
Type & style
- Home type: SingleFamily
- Architectural style: Traditional,Detached
- Property subtype: Single Family Residence
Materials
- Brick
- Foundation: Slab
- Roof: Composition
Condition
- Resale
- Year built: 2000
Utilities & green energy
- Sewer: Public Sewer
- Water: Public
- Utilities for property: Sewer Available, Water Available, Cable Available
Community & HOA
Community
- Security: Security System
- Subdivision: Inwood Road Estates
HOA
- Has HOA: No
Location
- Region: Dallas
Financial & listing details
- Tax assessed value: $1,552,710
- Annual tax amount: $27,811
- Date on market: 5/20/2026
- Cumulative days on market: 57 days
- Listing terms: Cash,Conventional
Price history
| Date | Event | Price |
|---|---|---|
| 8/14/2026 | Sold | -- |
Source: NTREIS #21276336 Report a problem | ||
| 7/23/2026 | Pending sale | $1,875,000$405/sqft |
Source: NTREIS #21276336 Report a problem | ||
| 7/17/2026 | Contingent | $1,875,000$405/sqft |
Source: NTREIS #21276336 Report a problem | ||
| 7/8/2026 | Price change | $1,875,000-6%$405/sqft |
Source: NTREIS #21276336 Report a problem | ||
| 6/7/2026 | Price change | $1,995,000-4.8%$431/sqft |
Source: NTREIS #21276336 Report a problem | ||
| 5/20/2026 | Listed for sale | $2,095,000+130.2%$453/sqft |
Source: NTREIS #21276336 Report a problem | ||
| 6/21/2012 | Sold | -- |
Source: Agent Provided Report a problem | ||
| 5/2/2012 | Listed for sale | $910,000$197/sqft |
Source: Allie Beth Allman & Assoc. #11762477 Report a problem | ||
Public tax history
| Year | Property taxes | Tax assessment |
|---|---|---|
| 2025 | $27,811 +4.9% | $1,552,710 +2.9% |
| 2024 | $26,510 +7.6% | $1,509,430 +13.9% |
| 2023 | $24,648 -4.4% | $1,324,660 |
| 2022 | $25,770 +4.1% | $1,324,660 +18.1% |
| 2021 | $24,762 -2.8% | $1,121,770 |
| 2020 | $25,476 -0.8% | $1,121,770 |
| 2019 | $25,674 +1.9% | $1,121,770 +6.1% |
| 2018 | $25,201 +2% | $1,057,070 -2.7% |
| 2017 | $24,707 -5.3% | $1,086,450 -5.2% |
| 2016 | $26,091 +16.4% | $1,146,520 +4.7% |
| 2015 | $22,418 | $1,094,640 +3.2% |
| 2014 | $22,418 | $1,060,210 |
| 2013 | -- | -- |
| 2012 | -- | -- |
| 2011 | -- | -- |
| 2010 | -- | -- |
| 2009 | -- | -- |
| 2008 | -- | -- |
| 2007 | -- | -- |
| 2005 | -- | -- |
| 2004 | -- | -- |
| 2003 | -- | -- |
| 2002 | -- | -- |
| 2001 | -- | -- |
Find assessor info on the county website
Neighborhood: 75229
Nearby homes
- $--4 bd4 ba3.6k sqft5318 Del Roy Dr, Dallas, TX 75229Sold

- $1,482,3003 bd2 ba4.6k sqft5230 Del Roy Dr, Dallas, TX 75229Off Market
- $1,493,0004 bd3 ba2.9k sqft5307 Boca Raton Dr, Dallas, TX 75229Off Market
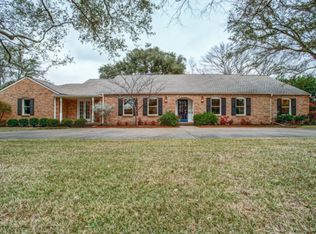
- $1,514,3004 bd3 ba3.4k sqft5307 Del Roy Dr, Dallas, TX 75229Off Market
- $1,169,9003 bd2 ba2.3k sqft5317 Boca Raton Dr, Dallas, TX 75229Off Market
- $1,204,1004 bd3 ba2.9k sqft5229 Boca Raton Dr, Dallas, TX 75229Off Market
- $1,418,0004 bd2 ba2.7k sqft5317 Del Roy Dr, Dallas, TX 75229Off Market
- $1,254,2004 bd3 ba3.2k sqft5229 Del Roy Dr, Dallas, TX 75229Off Market
Nearby schools
GreatSchools rating
- 7/10John J Pershing Elementary SchoolGrades: PK-5Distance: 1.3 mi
- 5/10Benjamin Franklin Middle SchoolGrades: 6-8Distance: 2.2 mi
- 4/10Hillcrest High SchoolGrades: 9-12Distance: 2.4 mi
Schools provided by the listing agent
- Elementary: Pershing
- Middle: Benjamin Franklin
- High: Hillcrest
- District: Dallas ISD
Source: NTREIS. This data may not be complete. We recommend contacting the local school district to confirm school assignments for this home.
Get a cash offer in 3 minutes
Find out how much your home could sell for in as little as 3 minutes with a no-obligation cash offer.
Estimated market value
$1,724,100
Get a cash offer in 3 minutes
Find out how much your home could sell for in as little as 3 minutes with a no-obligation cash offer.
Estimated market value
$1,724,100
- Texas
- Dallas County
- Dallas
- 75229
- 5308 Del Roy Dr
