Welcome home to this spacious 4-bedroom, 2.5-bath ranch-style home situated on a large lot with plenty of room to relax, entertain, and enjoy the outdoors. Step inside to fresh paint and a welcoming layout featuring formal living and dining rooms, perfect for gatherings and special occasions. The custom kitchen offers plenty of character and functionality, with a convenient eat-in area for casual meals. The inviting den features a fireplace, creating a cozy space to unwind, while the separate laundry room adds everyday convenience. Outside, enjoy your own private retreat with an in-ground pool and a new deck, ideal for summer entertaining, poolside gatherings, or simply relaxing in the sunshine. A spacious 2-car garage provides ample parking and storage. With its generous lot, flexible living spaces, custom kitchen, pool, new deck, and fresh interior paint, this home offers the perfect combination of comfort, functionality, and outdoor enjoyment. Don't miss the opportunity to make this wonderful ranch home your own!
For sale
$485,000
5308 Doon St, Virginia Beach, VA 23464
4beds
2,015sqft
Single Family Residence
Built in 1978
0.27 Acres Lot
$485,500 Zestimate®
$241/sqft
$-- HOA
What's special
Welcoming layoutFlexible living spacesSeparate laundry roomConvenient eat-in areaFresh paint
- 21 hours
- 750
- 75
Zillow last checked:
Listing updated:
Listed by:
Amy Carder,
CRG Coastal 757-689-8094,
Melyssa Ascarrunz Becerra,
CRG Coastal
Source: REIN Inc.,MLS#: 10652260
Facts & features
Interior
Bedrooms & bathrooms
- Bedrooms: 4
- Bathrooms: 3
- Full bathrooms: 2
- 1/2 bathrooms: 1
Rooms
- Room types: 1st Floor BR, 1st Floor Primary BR, Breakfast Area, PBR with Bath, Utility Room
Primary bedroom
- Level: First
Heating
- Heat Pump
Cooling
- Central Air, Heat Pump
Appliances
- Included: Dishwasher, Dryer, Microwave, Gas Range, Refrigerator, Washer, Tankless Water Heater, Gas Water Heater
Features
- Entrance Foyer
- Flooring: Ceramic Tile, Laminate/LVP, Wood
- Basement: Crawl Space
- Number of fireplaces: 1
- Fireplace features: Wood Burning
Interior area
- Total interior livable area: 2,015 sqft
Property
Parking
- Total spaces: 2
- Parking features: Garage Att 2 Car, Multi Car, Off Street
- Attached garage spaces: 2
Accessibility
- Accessibility features: Curbless Shower, Grip-Accessible Features
Features
- Stories: 1
- Patio & porch: Deck, Patio, Porch
- Pool features: In Ground
- Fencing: Back Yard,Privacy,Fenced
- Has view: Yes
- View description: City, Trees/Woods
- Waterfront features: Not Waterfront
Lot
- Size: 0.27 Acres
Details
- Parcel number: 14655254700000
- Zoning: R75
Construction
Type & style
- Home type: SingleFamily
- Architectural style: Ranch
- Property subtype: Single Family Residence
Materials
- Brick, Vinyl Siding
- Roof: Asphalt Shingle
Condition
- New construction: No
- Year built: 1978
Utilities & green energy
- Sewer: City/County
- Water: City/County
Community & HOA
Community
- Subdivision: Brigadoon
HOA
- Has HOA: No
Location
- Region: Virginia Beach
Financial & listing details
- Price per square foot: $241/sqft
- Tax assessed value: $398,000
- Annual tax amount: $3,861
- Date on market: 9/4/2026
Estimated market value
$485,500
$461,000 - $510,000
$3,114/mo
Price history
Price history is unavailable.
Public tax history
| Year | Property taxes | Tax assessment |
|---|---|---|
| 2025 | $3,861 +5.8% | $398,000 +8% |
| 2024 | $3,649 +3.1% | $368,600 +3.1% |
| 2023 | $3,540 +7.5% | $357,600 +7.5% |
| 2022 | $3,292 +6.3% | $332,500 +6.3% |
| 2021 | $3,097 -0.5% | $312,800 +11.3% |
| 2020 | $3,112 +10.2% | $281,000 -0.2% |
| 2019 | $2,824 | $281,700 |
| 2018 | $2,824 +0.9% | $281,700 +0.9% |
| 2017 | $2,798 +1.3% | $279,100 |
| 2016 | $2,763 +0.1% | $279,100 +0.1% |
| 2015 | $2,761 | $278,900 +6% |
| 2014 | $2,761 | $263,200 +5.6% |
| 2013 | -- | $249,200 -4.9% |
| 2012 | -- | $262,000 -2.7% |
| 2011 | -- | $269,200 -2.8% |
| 2010 | -- | $276,900 -6% |
| 2007 | -- | $294,548 +19.5% |
| 2006 | -- | $246,449 +27.5% |
| 2005 | -- | $193,239 +15.8% |
| 2004 | -- | $166,894 +10.6% |
| 2003 | -- | $150,864 +4.2% |
| 2002 | -- | $144,849 +10.8% |
| 2001 | -- | $130,774 |
Find assessor info on the county website
Monthly payment
Est. payment
Payment breakdown
Explore the cost of this home by adjusting the details. Changes won't be saved.Climate risks
Neighborhood: Mears Corner
Nearby schools
Schools provided by the listing agent
- Elementary: Indian Lakes Elementary
- Middle: Brandon Middle
- High: Tallwood
Source: REIN Inc.. This data may not be complete. We recommend contacting the local school district to confirm school assignments for this home.

Similar homes
- $515,0005 bd3 ba2.6k sqft5305 Doon St, Virginia Beach, VA 23464For Sale
 MLS ID #10652276, Amy Carder. REIN Inc.
 - $525,0004 bd3 ba2.1k sqft5229 Stratford Chase Dr, Virginia Beach, VA 23464For Sale
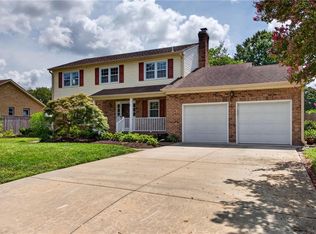 MLS ID #10652225, Betsy Thompson. REIN Inc.
 - $485,5004 bd3 ba2.4k sqft1701 Chilhowie Cir, Virginia Beach, VA 23464For Sale
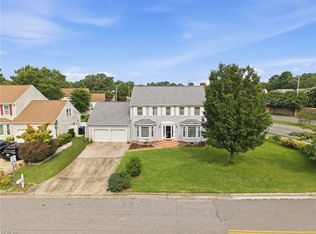 MLS ID #10644833, Dennis Tschai. REIN Inc.
 - $479,0004 bd3 ba2k sqft5124 Brockie St, Virginia Beach, VA 23464For Sale
 MLS ID #10648511, Elisa Benjamin. REIN Inc.
