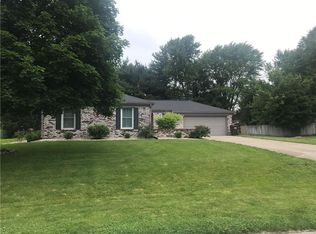
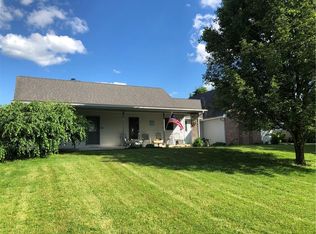
This welcoming 3bed, 2bath home is set within one of Columbus's most established and appealing neighborhoods, offering a comfortable layout and a series of thoughtful updates. The diningkitchen combo was remodeled in 2020, creating a bright, functional space ideal for everyday living. New flooring installed throughout the main living areas that same year adds a fresh, cohesive feel. The hallway bathroom received updated tile in 2022, and key systems have been well maintained, including a new roof and gutters in 2020 and a water heater added in 2019. The septic system was last serviced in 2022, providing additional peace of mind. Conveniently located just a short drive from shopping, dining, parks, and major employers, this home blends comfort, updates, and accessibility in a way that stands out. A great opportunity in a neighborhood known for its longterm appeal and everyday convenience.
Pending
$273,000
5308 E Broadmore Dr, Columbus, IN 47201
3beds
1,462sqft
Residential, Single Family Residence
Built in 1980
0.5 Acres Lot
$-- Zestimate®
$187/sqft
$-- HOA
What's special
Comfortable layoutBright functional space
- 50 days
- 105
- 3
Zillow last checked:
Listing updated:
Listed by:
Hannah Imming 812-350-1079,
F.C. Tucker Real Estate Experts,
Scott Babb 812-236-4991,
F.C. Tucker Real Estate Experts
Source: MIBOR as distributed by MLS GRID,MLS#: 22110319
Facts & features
Interior
Bedrooms & bathrooms
- Bedrooms: 3
- Bathrooms: 2
- Full bathrooms: 2
- Main level bathrooms: 2
- Main level bedrooms: 3
Primary bedroom
- Level: Main
- Area: 156 Square Feet
- Dimensions: 13 X 12
Bedroom 2
- Level: Main
- Area: 144 Square Feet
- Dimensions: 12 X 12
Bedroom 3
- Level: Main
- Area: 144 Square Feet
- Dimensions: 12 X 12
Family room
- Level: Main
- Area: 221 Square Feet
- Dimensions: 13 X 17
Kitchen
- Level: Main
- Area: 247 Square Feet
- Dimensions: 13 X 19
Living room
- Level: Main
- Area: 234 Square Feet
- Dimensions: 18 X 13
Heating
- Electric
Cooling
- Central Air
Appliances
- Included: Microwave, Electric Oven, Disposal, Water Heater
Features
- Attic Access
- Has basement: No
- Attic: Access Only
- Number of fireplaces: 1
- Fireplace features: Gas Log
Interior area
- Total structure area: 1,462
- Total interior livable area: 1,462 sqft
Property
Parking
- Total spaces: 2
- Parking features: Attached
- Attached garage spaces: 2
Features
- Levels: One
- Stories: 1
Lot
- Size: 0.5 Acres
Details
- Parcel number: 038616420006700018
- Horse amenities: None
Construction
Type & style
- Home type: SingleFamily
- Architectural style: Ranch
- Property subtype: Residential, Single Family Residence
Materials
- Brick, Wood Siding
- Foundation: Crawl Space
Condition
- New construction: No
- Year built: 1980
Utilities & green energy
- Water: Public
Community & HOA
Community
- Subdivision: Mineral Springs
HOA
- Has HOA: No
Location
- Region: Columbus
Financial & listing details
- Price per square foot: $187/sqft
- Tax assessed value: $219,200
- Annual tax amount: $1,406
- Date on market: 7/16/2026
- Cumulative days on market: 52 days
Estimated market value
Not available
Estimated sales range
Not available
Not available
Price history
| Date | Event | Price |
|---|---|---|
| 8/1/2026 | Pending sale | $273,000$187/sqft |
Source:  MIBOR as distributed by MLS GRID #22110319 Report a problem MIBOR as distributed by MLS GRID #22110319 Report a problem | ||
| 7/16/2026 | Listed for sale | $273,000+148.2%$187/sqft |
Source: MIBOR as distributed by MLS GRID #22110319 Report a problem | ||
| 11/6/2013 | Sold | $110,000-3.1%$75/sqft |
Source: Public Record Report a problem | ||
| 5/24/2013 | Price change | $113,500-2.9%$78/sqft |
Source: REAL LIVING TEAM ADVANTAGE #21300584 Report a problem | ||
| 5/14/2013 | Price change | $116,900-0.8%$80/sqft |
Source: REAL LIVING TEAM ADVANTAGE #21300584 Report a problem | ||
| 4/26/2013 | Price change | $117,900-1.7%$81/sqft |
Source: REAL LIVING TEAM ADVANTAGE #21300584 Report a problem | ||
| 4/7/2013 | Listed for sale | $119,900+26.2%$82/sqft |
Source: REAL LIVING TEAM ADVANTAGE #21300584 Report a problem | ||
| 6/29/1999 | Sold | $95,000$65/sqft |
Source: Public Record Report a problem | ||
Public tax history
| Year | Property taxes | Tax assessment |
|---|---|---|
| 2025 | $1,515 +1.6% | $219,200 +4.1% |
| 2024 | $1,492 +2.8% | $210,500 |
| 2023 | $1,451 +15.2% | $210,500 +9.9% |
| 2022 | $1,260 +34.8% | $191,500 +13% |
| 2021 | $935 +13.1% | $169,400 +25.1% |
| 2020 | $827 +14% | $135,400 |
| 2019 | $726 -2% | $135,400 +9.1% |
| 2018 | $740 +14.2% | $124,100 -1.6% |
| 2017 | $648 -6.3% | $126,100 +7.9% |
| 2016 | $692 -5.9% | $116,900 -9.7% |
| 2014 | $735 | $129,400 +1.3% |
| 2013 | $735 +9.8% | $127,800 +7% |
| 2012 | $669 +4% | $119,400 +1.9% |
| 2011 | $643 -18.6% | $117,200 -11.1% |
| 2010 | $790 +29.5% | $131,900 +8% |
| 2009 | $610 +12.3% | $122,100 +2.9% |
| 2007 | $543 | $118,700 +8.7% |
| 2006 | -- | $109,200 +9.7% |
| 2005 | -- | $99,500 |
Find assessor info on the county website
Monthly payment
Est. payment
Payment breakdown
Explore the cost of this home by adjusting the details. Changes won't be saved.Climate risks
Neighborhood: Mineral Springs
Nearby schools
Schools provided by the listing agent
- Elementary: Rockcreek Elementary School
- Middle: Central Middle School
- High: Columbus East High School
Source: MIBOR as distributed by MLS GRID. This data may not be complete. We recommend contacting the local school district to confirm school assignments for this home.

Similar homes
- $259,9003 bd2 ba1.3k sqft5370 E Forster Ave, Columbus, IN 47201Active
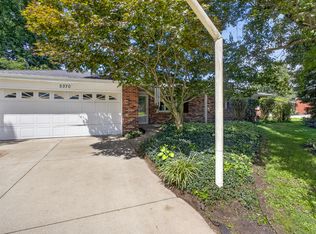 MLS ID #22116608, Larry Janikowski, CENTURY 21 Scheetz. MIBOR as distributed by MLS GRID
 - $319,9003 bd2 ba1.7k sqft7114 S Midland Ave, Columbus, IN 47201Active
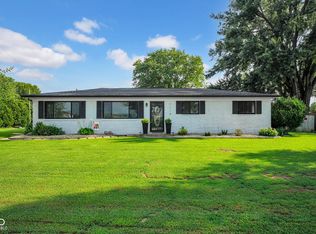 MLS ID #22122769, Bethany Rust, Real Broker, LLC. MIBOR as distributed by MLS GRID
 - $279,9904 bd3 ba2.1k sqft3087 Rolling Knoll Ln, Columbus, IN 47201Active
 MLS ID #22124295, Maribel Valencia, Berkshire Hathaway Home. MIBOR as distributed by MLS GRID
 - $264,8003 bd2 ba1.4k sqft2369 Orchard Creek Dr, Columbus, IN 47201Active
 MLS ID #22120102, Angie Adolay, Sweetwater Realty LLC. MIBOR as distributed by MLS GRID
