Welcome to 5308 E Cresthill! This charming single story, 3 bedroom, 2 bath home, is a dream come true. Current owners have lived and loved this home for over 40 years! As you drive up, you will see that this home has been well maintained and beautifully updated, with plenty of curb appeal. Step inside to the living room and be greeted by the picturesque bay window and cozy fireplace. Around the corner you see the upgraded galley style kitchen with direct access to the two car garage. The dining room is spacious and inviting and gives you access to the covered patio and low maintenance backyard, where you can enjoy the built in deck and multiple seating areas. Back inside the home you have two secondary bedrooms and a full hallway bathroom. And of course the primary bedroom with large mirrored closets and en suite. The home is situated is a wonderful established community and backs up to Esperanza high school. Minutes away from the Yorba Linda Town Center, shopping, dining, entertainment, and access to the 91 and 55 fwys.
Sold for $950,000
Listed by: Major League Properties • Monica Cornelius • Contact: 714-412-1982
Bought with: Jason Mitchell Real Estate California, Inc.
$950,000
5308 E Cresthill Dr, Anaheim, CA 92807
3beds
1,285sqft
Single Family Residence
Built in 1973
5,750 Square Feet Lot
$1,027,700 Zestimate®
$739/sqft
$3,799 Estimated rent
Home value
$1,027,700
$976,000 - $1.08M
$3,799/mo
Zestimate® history
Owner options
List your home for rent
$3,799/mo
Rent Zestimate®
Find your next renter with Zillow Rental Manager. Plus, with online applications, you can quickly screen prospective tenants – for free.
$3,799/mo
Rent Zestimate®
Refinance and save
$6,046/mo
Est. payment
Refinancing to a lower rate could help reduce your monthly payments and save thousands over the life of the loan.
$6,046/mo
Est. payment
Explore your selling options
Work with a Zillow partner agent
Leverage their expertise and Zillow's premium Showcase listings to get your home seen by more buyers.
Get startedList with your own agent
Get your home in front of millions of buyers by listing it on Zillow.
Learn how to do itSell it yourself
Take full control of how buyers see your home on Zillow by listing For Sale by Owner (FSBO).
List your homeWhat's special
Cozy fireplaceFull hallway bathroomLow maintenance backyardPlenty of curb appealMultiple seating areasCovered patioUpgraded galley style kitchen
Zillow last checked:
Listing updated:
Listed by:
Monica Cornelius DRE #02005576 714-276-8097,
Major League Properties
Bought with:
Andrea Barquero, DRE #01819765
Jason Mitchell Real Estate California, Inc.
Source: CRMLS,MLS#: PW24087671 Originating MLS: California Regional MLS
Originating MLS: California Regional MLSFacts & features
Interior
Bedrooms & bathrooms
- Bedrooms: 3
- Bathrooms: 2
- Full bathrooms: 2
- Main level bathrooms: 2
- Main level bedrooms: 3
Rooms
- Room types: Bedroom, Kitchen, Living Room, Primary Bathroom, Primary Bedroom, Dining Room
Primary bedroom
- Features: Main Level Primary
Bedroom
- Features: All Bedrooms Down
Bedroom
- Features: Bedroom on Main Level
Bathroom
- Features: Bathtub, Remodeled, Separate Shower, Tub Shower, Walk-In Shower
Kitchen
- Features: Granite Counters, Updated Kitchen
Heating
- Central
Cooling
- Central Air
Appliances
- Included: Dishwasher, Disposal
- Laundry: In Garage
Features
- Built-in Features, Block Walls, Ceiling Fan(s), Separate/Formal Dining Room, Granite Counters, Recessed Lighting, All Bedrooms Down, Bedroom on Main Level, Galley Kitchen, Main Level Primary
- Flooring: Tile
- Doors: Mirrored Closet Door(s), Sliding Doors
- Windows: Bay Window(s)
- Has fireplace: Yes
- Fireplace features: Living Room
- Common walls with other units/homes: No Common Walls
Interior area
- Total interior livable area: 1,285 sqft
Property
Parking
- Total spaces: 2
- Parking features: Door-Multi, Direct Access, Driveway, Garage Faces Front, Garage, Garage Door Opener
- Attached garage spaces: 2
Accessibility
- Accessibility features: No Stairs
Features
- Levels: One
- Stories: 1
- Entry location: Front Door
- Patio & porch: Covered, Deck, Patio, Porch
- Pool features: None
- Fencing: Block,Vinyl
- Has view: Yes
- View description: Neighborhood
Lot
- Size: 5,750 Square Feet
- Features: Back Yard, Front Yard, Landscaped
Details
- Parcel number: 34324203
- Special conditions: Standard
Construction
Type & style
- Home type: SingleFamily
- Property subtype: Single Family Residence
Materials
- Roof: Shingle
Condition
- Updated/Remodeled,Turnkey
- New construction: No
- Year built: 1973
Utilities & green energy
- Sewer: Public Sewer
- Water: Public
- Utilities for property: Cable Available, Electricity Connected, Natural Gas Connected, Phone Available, Sewer Connected, Water Connected
Community & HOA
Community
- Features: Curbs, Storm Drain(s), Street Lights, Sidewalks
- Security: Carbon Monoxide Detector(s), Smoke Detector(s)
Location
- Region: Anaheim
Financial & listing details
- Price per square foot: $739/sqft
- Tax assessed value: $969,000
- Annual tax amount: $10,760
- Date on market: 5/15/2024
- Cumulative days on market: 7 days
- Listing terms: Submit
Price history
| Date | Event | Price |
|---|---|---|
| 6/12/2024 | Sold | $950,000+2.7%$739/sqft |
Source:  CRMLS #PW24087671 Report a problem CRMLS #PW24087671 Report a problem | ||
| 6/11/2024 | Pending sale | $925,000$720/sqft |
Source: CRMLS #PW24087671 Report a problem | ||
| 5/23/2024 | Contingent | $925,000$720/sqft |
Source: CRMLS #PW24087671 Report a problem | ||
| 5/15/2024 | Listed for sale | $925,000$720/sqft |
Source: CRMLS #PW24087671 Report a problem | ||
Public tax history
| Year | Property taxes | Tax assessment |
|---|---|---|
| 2025 | $10,760 +403.3% | $969,000 +512.3% |
| 2024 | $2,138 +2.4% | $158,267 +2% |
| 2023 | $2,087 +1.6% | $155,164 +2% |
| 2022 | $2,054 +2.1% | $152,122 +2% |
| 2021 | $2,011 +5.9% | $149,140 +1% |
| 2020 | $1,898 | $147,611 +2% |
| 2019 | $1,898 +3.2% | $144,717 +2% |
| 2018 | $1,839 +3% | $141,880 +2% |
| 2017 | $1,785 | $139,099 +2% |
| 2016 | $1,785 +2% | $136,372 +1.5% |
| 2015 | $1,751 +5.7% | $134,324 +3.6% |
| 2014 | $1,657 | $129,615 +0.5% |
| 2013 | -- | $129,030 +2% |
| 2012 | -- | $126,500 +2% |
| 2011 | -- | $124,020 +0.8% |
| 2010 | -- | $123,094 -0.2% |
| 2009 | -- | $123,387 +2% |
| 2008 | -- | $120,968 +2% |
| 2007 | -- | $118,597 +2% |
| 2006 | -- | $116,272 +2% |
| 2005 | -- | $113,993 +2% |
| 2004 | -- | $111,758 +1.9% |
| 2003 | -- | $109,710 +2% |
| 2002 | -- | $107,559 +2% |
| 2001 | $1,086 +2% | $105,450 +2% |
| 2000 | $1,064 | $103,383 |
Find assessor info on the county website
Neighborhood: Northeast Anaheim
Nearby homes
- $896,1003 bd2 ba1.3k sqft5312 E Cresthill Dr, Anaheim, CA 92807Off Market
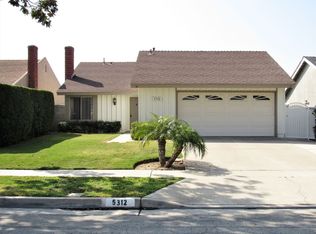
- $979,2003 bd2 ba1.4k sqft5304 E Cresthill Dr, Anaheim, CA 92807Off Market
- $910,3003 bd2 ba1.3k sqft5316 E Cresthill Dr, Anaheim, CA 92807Off Market
- $994,2004 bd2 ba1.4k sqft5300 E Cresthill Dr, Anaheim, CA 92807Off Market
- $966,2003 bd2 ba1.2k sqft5320 E Cresthill Dr, Anaheim, CA 92807Off Market
- $1,013,6004 bd2 ba1.6k sqft1915 N Elder Glen Cir, Anaheim, CA 92807Off Market
- $1,056,2004 bd2 ba1.6k sqft1912 N Sundown Ln, Anaheim, CA 92807Off Market
- $933,5003 bd2 ba1.3k sqft5324 E Cresthill Dr, Anaheim, CA 92807Off Market
Nearby schools
GreatSchools rating
- 6/10Glenview Elementary SchoolGrades: K-6Distance: 0.8 mi
- 5/10Orange County School Of Computer ScienceGrades: 7-8Distance: 1.2 mi
- 9/10Esperanza High SchoolGrades: 9-12Distance: 0.2 mi
Schools provided by the listing agent
- Elementary: Glenview
- Middle: Bernardo Yorba
- High: Esperanza
Source: CRMLS. This data may not be complete. We recommend contacting the local school district to confirm school assignments for this home.
Get a cash offer in 3 minutes
Find out how much your home could sell for in as little as 3 minutes with a no-obligation cash offer.
Estimated market value
$1,027,700
Get a cash offer in 3 minutes
Find out how much your home could sell for in as little as 3 minutes with a no-obligation cash offer.
Estimated market value
$1,027,700
- California
- Orange County
- Anaheim
- 92807
- Northeast Anaheim
- 5308 E Cresthill Dr
Nearby cities
Nearby neighborhoods
Nearby zip codes
Other Anaheim Topics
