Welcome to this exceptional residence where elegant design meets resort-style outdoor living. Situated in a premier Ellicott City location, this stunning home offers an extraordinary blend of sophistication, comfort, and spaces designed for unforgettable entertaining. Step inside through the dramatic two-story foyer and discover beautifully appointed living areas filled with natural light, rich flooring, and timeless architectural details. The elegant dining room with extensive moldings provides the perfect setting for holiday gatherings and special occasions. At the heart of the home is a chef-inspired gourmet kitchen featuring granite countertops, abundant espresso cabinetry, stainless steel appliances, gas cooking, and an oversized center island that opens seamlessly to the spacious family room with fireplace. Whether hosting intimate dinners or large celebrations, the open-concept layout creates effortless flow throughout the main level. Beyond the interior, prepare to be captivated by your own private outdoor retreat. Designed with entertaining in mind, the backyard is truly an entertainer's paradise featuring a spectacular in-ground pool surrounded by expansive outdoor living spaces ideal for summer gatherings, poolside relaxation, and evening get-togethers with family and friends. From weekend barbecues to unforgettable celebrations, this incredible outdoor oasis offers the ultimate setting to enjoy Maryland's seasons in style. The luxurious primary suite provides a peaceful retreat, while generously sized secondary bedrooms and flexible living spaces offer comfort and versatility. A spacious two-car garage provides ample room for vehicles, storage, and hobbies. Perfectly positioned near shopping, dining, parks, recreation, golf courses, and major commuter routes, this remarkable residence offers the rare opportunity to enjoy luxury living with resort-inspired amenities in one of Howard County's most sought-after locations. A home of this caliber is more than a place to live, it's a destination for making memories and entertaining in style.
Sold for $1,035,000
$1,035,000
5308 E Gladys Pl, Ellicott City, MD 21043
5beds
3,492sqft
Single Family Residence
Built in 2021
0.5 Acres Lot
$995,700 Zestimate®
$296/sqft
$5,028 Estimated rent
Home value
$995,700
$946,000 - $1.05M
$5,028/mo
Zestimate® history
Owner options
List your home for rent
$5,028/mo
Rent Zestimate®
Find your next renter with Zillow Rental Manager. Plus, with online applications, you can quickly screen prospective tenants – for free.
$5,028/mo
Rent Zestimate®
Refinance and save
$6,508/mo
Est. payment
Refinancing to a lower rate could help reduce your monthly payments and save thousands over the life of the loan.
$6,508/mo
Est. payment
Explore your selling options
Work with a Zillow partner agent
Leverage their expertise and Zillow's premium Showcase listings to get your home seen by more buyers.
Get startedList with your own agent
Get your home in front of millions of buyers by listing it on Zillow.
Learn how to do itSell it yourself
Take full control of how buyers see your home on Zillow by listing For Sale by Owner (FSBO).
List your homeWhat's special
Dramatic two-story foyerPrivate outdoor retreatSpectacular in-ground poolElegant designTimeless architectural detailsStainless steel appliancesResort-style outdoor living
Zillow last checked:
Listing updated:
Listed by:
Blake James 443-472-1139,
EXP Realty, LLC,
Listing Team: James Group, Co-Listing Team: James Group,Co-Listing Agent: Steven C. James 443-472-5317,
EXP Realty, LLC
Bought with:
Bhavin Patel, 622440
NewEdge Realty
Source: Bright MLS,MLS#: MDHW2066468
Facts & features
Interior
Bedrooms & bathrooms
- Bedrooms: 5
- Bathrooms: 4
- Full bathrooms: 4
- Main level bathrooms: 1
- Main level bedrooms: 1
Rooms
- Room types: Living Room, Dining Room, Primary Bedroom, Bedroom 2, Bedroom 3, Bedroom 4, Kitchen, Family Room, Library, Foyer, Laundry
Primary bedroom
- Features: Flooring - Carpet
- Level: Upper
- Area: 375 Square Feet
- Dimensions: 25 X 15
Bedroom 2
- Features: Flooring - Carpet
- Level: Upper
- Area: 156 Square Feet
- Dimensions: 13 X 12
Bedroom 3
- Features: Flooring - Carpet
- Level: Upper
- Area: 144 Square Feet
- Dimensions: 12 X 12
Bedroom 4
- Features: Flooring - Carpet
- Level: Upper
- Area: 168 Square Feet
- Dimensions: 14 X 12
Dining room
- Level: Main
- Area: 168 Square Feet
- Dimensions: 14 X 12
Family room
- Level: Main
- Area: 399 Square Feet
- Dimensions: 21 X 19
Foyer
- Level: Main
- Area: 54 Square Feet
- Dimensions: 6 X 9
Kitchen
- Level: Main
- Area: 260 Square Feet
- Dimensions: 13 X 20
Laundry
- Level: Main
Library
- Level: Main
- Area: 156 Square Feet
- Dimensions: 13 X 12
Living room
- Level: Main
- Area: 2420 Square Feet
- Dimensions: 20 X 121
Heating
- Forced Air, Programmable Thermostat, Natural Gas
Cooling
- Central Air, Programmable Thermostat, Electric
Appliances
- Included: Dishwasher, Disposal, Exhaust Fan, Microwave, Cooktop, Oven, Gas Water Heater
- Laundry: Upper Level, Washer/Dryer Hookups Only, Laundry Room
Features
- Family Room Off Kitchen, Kitchen - Gourmet, Kitchen Island, Kitchen - Table Space, Dining Area, Chair Railings, Crown Molding, Upgraded Countertops, Primary Bath(s), Open Floorplan, 2 Story Ceilings, 9'+ Ceilings, Dry Wall
- Flooring: Wood
- Doors: Six Panel, Sliding Glass
- Windows: Vinyl Clad, Double Pane Windows, Insulated Windows, Palladian, Screens
- Basement: Sump Pump,Full,Space For Rooms
- Number of fireplaces: 1
- Fireplace features: Glass Doors
Interior area
- Total structure area: 5,188
- Total interior livable area: 3,492 sqft
- Finished area above ground: 3,492
- Finished area below ground: 0
Property
Parking
- Total spaces: 2
- Parking features: Garage Faces Front, Asphalt, Off Street, Driveway, Attached
- Attached garage spaces: 2
- Has uncovered spaces: Yes
Accessibility
- Accessibility features: None
Features
- Levels: Three
- Stories: 3
- Patio & porch: Deck, Patio
- Has private pool: Yes
- Pool features: In Ground, Private
- Fencing: Back Yard
- Has view: Yes
- View description: Garden
Lot
- Size: 0.5 Acres
Details
- Additional structures: Above Grade, Below Grade
- Parcel number: 1402601261
- Zoning: R20
- Special conditions: Standard
Construction
Type & style
- Home type: SingleFamily
- Architectural style: Colonial
- Property subtype: Single Family Residence
Materials
- Vinyl Siding, Stone
- Foundation: Brick/Mortar
- Roof: Shingle
Condition
- Very Good
- New construction: No
- Year built: 2021
Details
- Builder model: CHAMBERLAIN III
- Builder name: DORSEY FAMILY HOMES
Utilities & green energy
- Sewer: Septic Exists
- Water: Public
- Utilities for property: Cable Available, Fiber Optic
Community & HOA
Community
- Security: Electric Alarm, Smoke Detector(s)
- Subdivision: Acra Acres
HOA
- Has HOA: No
Location
- Region: Ellicott City
Financial & listing details
- Price per square foot: $296/sqft
- Tax assessed value: $910,700
- Annual tax amount: $12,265
- Date on market: 6/19/2026
- Listing agreement: Exclusive Right To Sell
- Ownership: Fee Simple
Price history
| Date | Event | Price |
|---|---|---|
| 8/7/2026 | Sold | $1,035,000+4%$296/sqft |
Source:  Bright MLS #MDHW2066468 Report a problem Bright MLS #MDHW2066468 Report a problem | ||
| 7/1/2026 | Contingent | $995,000$285/sqft |
Source: Bright MLS #MDHW2066468 Report a problem | ||
| 6/19/2026 | Listed for sale | $995,000$285/sqft |
Source: Bright MLS #MDHW2066468 Report a problem | ||
Public tax history
Tax history is unavailable.
Neighborhood: 21043
Nearby homes
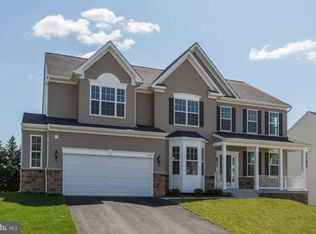
- $1,012,5004 bd3 ba3.4k sqft5308 Gladys Pl, Woodstock, MD 21043Off Market
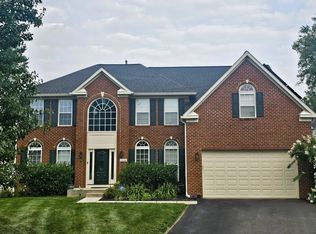
- $1,165,7005 bd5 ba6.5k sqft5250 Tiyana Ct, Ellicott City, MD 21043Off Market
- $1,098,2004 bd3 ba2.7k sqft5304 Gladys Pl, Woodstock, MD 21043Off Market
- $788,600-- bd2 ba2.6k sqft5249 Tiyana Ct, Ellicott City, MD 21043Off Market
- $1,058,400-- bd4 ba3k sqft5312 Gladys Pl, Ellicott City, MD 21043Off Market
- $1,109,4004 bd3 ba3.6k sqft5311 Gladys Pl, Ellicott City, MD 21043Off Market
- $1,006,1005 bd4 ba4.9k sqft5246 Tiyana Ct, Ellicott City, MD 21043Off Market
- $659,000-- bd4 ba2.5k sqft8403 Horseshoe Rd, Ellicott City, MD 21043Off Market
Nearby schools
GreatSchools rating
- 7/10Phelps Luck Elementary SchoolGrades: PK-5Distance: 0.8 mi
- 7/10Bonnie Branch Middle SchoolGrades: 6-8Distance: 1.7 mi
- 9/10Howard High SchoolGrades: 9-12Distance: 0.4 mi
Schools provided by the listing agent
- Elementary: Phelps Luck
- Middle: Bonnie Branch
- District: Howard County Public School System
Source: Bright MLS. This data may not be complete. We recommend contacting the local school district to confirm school assignments for this home.
Get a cash offer in 3 minutes
Find out how much your home could sell for in as little as 3 minutes with a no-obligation cash offer.
Estimated market value
$995,700
Get a cash offer in 3 minutes
Find out how much your home could sell for in as little as 3 minutes with a no-obligation cash offer.
Estimated market value
$995,700
- Maryland
- Howard County
- Ellicott City
- 21043
- 5308 E Gladys Pl
Nearby cities
Nearby zip codes
Other Ellicott City Topics
