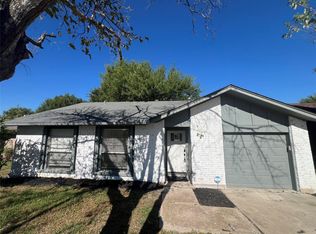
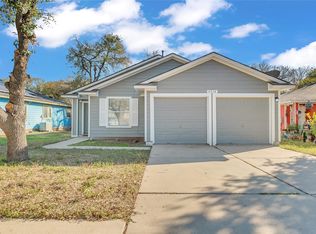
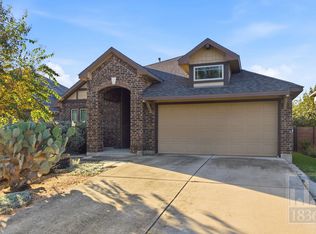
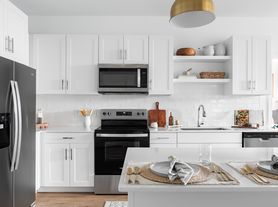
Welcome to this beautifully updated 3-bedroom, 2-bathroom home that combines modern style with everyday comfort. The covered front porch invites you to sit and enjoy a morning cup of coffee or unwind in the evening. Inside, you'll find a stunning kitchen with a large quartz countertop, sleek farmhouse sink, and classic white subway tile backsplash. The space is equipped with brand new stainless steel appliances and opens seamlessly to the dining area perfect for entertaining or casual family meals. A separate living room offers privacy and peaceful views of the spacious backyard, making it an ideal place to relax or gather with guests. Easy-care vinyl plank flooring runs throughout the entire home, including all bedrooms, giving it a clean, cohesive feel and making maintenance a breeze. Each of the three bedrooms features a walk-in closet and ceiling fan for year-round comfort. The bathrooms have been thoughtfully updated with modern black hexagon tile flooring, quartz countertops, and contemporary light fixtures, creating a stylish and functional space. This home comes complete with a refrigerator, washer, and dryer no need to bring your own. With tasteful updates throughout and thoughtful design choices, this home offers both beauty and practicality in a welcoming layout.
House for rent
Singlefamily
Available Mon Nov 16 2026
Air conditioner, central air
In unit laundry
4 Attached garage spaces parking
Central, propane
What's special
Spacious backyardLarge quartz countertopSleek farmhouse sinkCovered front porchStunning kitchen
- 27 days |
- -- |
- -- |
Zillow last checked:
Listing updated:
Travel times

Let’s turn your rent into credit progress
Build credit history with every on-time payment and get credit for the payment you’re already making.
Facts & features
Interior
Bedrooms & bathrooms
- Bedrooms: 3
- Bathrooms: 2
- Full bathrooms: 2
Heating
- Central, Propane
Cooling
- Air Conditioner, Central Air
Appliances
- Included: Dishwasher, Dryer, Exhaust Fan, Garbage Disposal, Gas Range, Microwave Oven, Refrigerator, Stainless Steel Appliance(s), Washer
- Laundry: In Unit, Laundry Room
Features
- Ceiling Fan(s), Ceiling Fan(s), Exhaust Fan, Kitchen Island, Open Floorplan, Pantry, Pantry, Stone Counters, Walk In Closet
- Flooring: Tile, Vinyl
Interior area
- Total interior livable area: 1,511 sqft
Property
Parking
- Total spaces: 4
- Parking features: Attached, Garage
- Has attached garage: Yes
- Details: Contact manager
Features
- Stories: 1
- Exterior features: Cluster Mailbox
- Pool features: Contact manager
- View description: Contact manager
Details
- Additional structures: Garage(s)
- Parcel number: 566826
Construction
Type & style
- Home type: SingleFamily
- Property subtype: SingleFamily
Materials
- Roof: Composition
Condition
- Year built: 2003
Community & HOA
Location
- Region: Austin
Financial & listing details
- Lease term: 12 Months
Nearby apartments for rent


Price history
| Date | Event | Price |
|---|---|---|
| 10/13/2026 | Listed for rent | $2,000$1/sqft |
Source: Unlock MLS #3142720 Report a problem | ||
| 10/10/2025 | Listing removed | $2,000$1/sqft |
Source: Unlock MLS #6590527 Report a problem | ||
| 10/6/2025 | Listed for rent | $2,000$1/sqft |
Source: Unlock MLS #6590527 Report a problem | ||
| 9/30/2025 | Listing removed | $315,000$208/sqft |
Source:  Unlock MLS #3833652 Report a problem | ||
| 9/3/2025 | Price change | $315,000-1.6%$208/sqft |
Source: Unlock MLS #3833652 Report a problem | ||
| 8/22/2025 | Price change | $320,000-1.5%$212/sqft |
Source: Unlock MLS #3833652 Report a problem | ||
| 8/16/2025 | Listed for sale | $325,000$215/sqft |
Source: Unlock MLS #3833652 Report a problem | ||