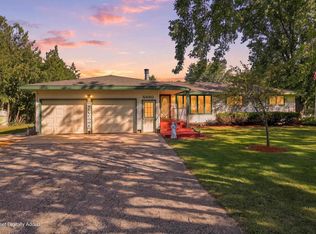
Welcome to this spacious 1-story ranch nestled in a well-established neighborhood on a generous 0.47-acre lot. Built in 1973, this home offers 2,434 finished square feet, four bedrooms, two full baths, and one half bath, with thoughtful features throughout. The main level offers convenient barrier-free living, with a bedroom, full bathroom, and laundry all on the first floor. Interior openings are 36 inches wide. The bright sunroom features skylights that bring in plenty of natural light, while the composite deck overlooks the beautiful backyard, complete with apple trees and a garden shed. The lower level adds valuable living and hobby space with a family room featuring a wood-burning fireplace and a dedicated workshop area. Please note: the lower-level bedroom does not have a legal egress window. Enjoy added convenience with a whole-house Generac system that automatically switches over during a power outage. The maintenance-free exterior and gutters with leaf filters help simplify exterior upkeep. Per the seller, updates include a basement remodel in 2019, furnace in 2020, wa
Contingent
Price cut: $25K (9/16)
$374,900
5308 FOREST CIRCLE NORTH, Stevens Point, WI 54481
4beds
2,434sqft
Single Family Residence
Built in 1973
0.47 Acres Lot
$369,800 Zestimate®
$154/sqft
$-- HOA
What's special
Dedicated workshop areaBright sunroomGutters with leaf filtersGarden shedMaintenance-free exteriorConvenient barrier-free livingApple trees
- 40 days
- 570
- 31
Zillow last checked:
Listing updated:
Listed by:
RYAN MCCAFFREY Phone:715-869-7118,
KPR BROKERS, LLC,
Team Kitowski 715-598-6367,
KPR BROKERS, LLC
Source: WIREX MLS,MLS#: 22604074 Originating MLS: Central WI Board of REALTORS
Originating MLS: Central WI Board of REALTORSFacts & features
Interior
Bedrooms & bathrooms
- Bedrooms: 4
- Bathrooms: 3
- Full bathrooms: 2
- 1/2 bathrooms: 1
- Main level bedrooms: 3
Primary bedroom
- Level: Main
- Area: 168
- Dimensions: 14 x 12
Bedroom 2
- Level: Main
- Area: 143
- Dimensions: 13 x 11
Bedroom 3
- Level: Main
- Area: 108
- Dimensions: 12 x 9
Bedroom 4
- Level: Lower
- Area: 180
- Dimensions: 15 x 12
Bathroom
- Features: Master Bedroom Bath
Dining room
- Level: Main
- Area: 143
- Dimensions: 13 x 11
Family room
- Level: Lower
- Area: 432
- Dimensions: 27 x 16
Kitchen
- Level: Main
- Area: 224
- Dimensions: 16 x 14
Living room
- Level: Main
- Area: 224
- Dimensions: 16 x 14
Heating
- Natural Gas, Forced Air
Cooling
- Central Air
Appliances
- Included: Refrigerator, Range/Oven, Dishwasher, Microwave
Features
- Florida/Sun Room, High Speed Internet
- Flooring: Carpet, Tile
- Windows: Window Coverings, Skylight(s)
- Basement: Crawl Space,Partially Finished,Full,Concrete
Interior area
- Total structure area: 2,434
- Total interior livable area: 2,434 sqft
- Finished area above ground: 1,708
- Finished area below ground: 726
Video & virtual tour
Property
Parking
- Total spaces: 2
- Parking features: 2 Car, Attached, Garage Door Opener
- Attached garage spaces: 2
Features
- Levels: One
- Stories: 1
- Patio & porch: Deck
- Exterior features: Irrigation system
Lot
- Size: 0.47 Acres
Details
- Parcel number: 281230802300903
- Zoning: Residential
Construction
Type & style
- Home type: SingleFamily
- Architectural style: Ranch
- Property subtype: Single Family Residence
Materials
- Brick, Vinyl Siding, Aluminum Siding
- Roof: Shingle
Condition
- 21+ Years
- New construction: No
- Year built: 1973
Utilities & green energy
- Sewer: Public Sewer
- Water: Public
Community & HOA
Community
- Security: Smoke Detector(s), Security System
Location
- Region: Stevens Point
- Municipality: Stevens Point
Financial & listing details
- Price per square foot: $154/sqft
- Tax assessed value: $324,593
- Annual tax amount: $5,937
- Date on market: 8/20/2026
Estimated market value
$369,800
$351,000 - $388,000
$2,814/mo
Price history
| Date | Event | Price |
|---|---|---|
| 9/17/2026 | Contingent | $374,900$154/sqft |
Source:  WIREX MLS #22604074 Report a problem WIREX MLS #22604074 Report a problem | ||
| 9/16/2026 | Price change | $374,900-6.3%$154/sqft |
Source: WIREX MLS #22604074 Report a problem | ||
| 8/20/2026 | Listed for sale | $399,900$164/sqft |
Source: WIREX MLS #22604074 Report a problem | ||
Public tax history
| Year | Property taxes | Tax assessment |
|---|---|---|
| 2025 | $5,938 | $288,300 |
| 2024 | -- | $288,300 |
| 2023 | -- | $288,300 +59.2% |
| 2022 | -- | $181,100 |
| 2021 | -- | $181,100 |
| 2020 | -- | -- |
| 2019 | $4,754 +22.4% | $181,100 |
| 2018 | $3,884 | $181,100 |
| 2017 | $3,884 +11% | $181,100 +23.4% |
| 2016 | $3,500 +1.7% | $146,800 |
| 2014 | $3,440 -3% | $146,800 |
| 2013 | $3,545 +2% | $146,800 |
| 2012 | $3,476 +66.3% | $146,800 +32% |
| 2005 | $2,091 -5.2% | $111,200 |
| 2004 | $2,206 +15.3% | $111,200 +7.8% |
| 2003 | $1,913 +10.8% | $103,200 |
| 2002 | $1,726 -7.4% | $103,200 |
| 2001 | $1,864 +10.4% | $103,200 |
| 2000 | $1,689 | $103,200 |
Find assessor info on the county website
Monthly payment
Est. payment
Payment breakdown
Explore the cost of this home by adjusting the details. Changes won't be saved.Climate risks
Neighborhood: 54481
Nearby schools
Schools provided by the listing agent
- High: Stevens Point
- District: Stevens Point
Source: WIREX MLS. This data may not be complete. We recommend contacting the local school district to confirm school assignments for this home.
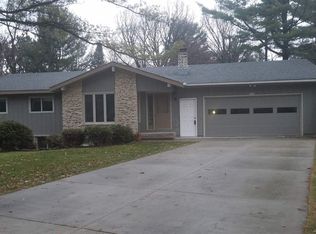
Similar homes
- $384,9004 bd3 ba2.6k sqft548 JANICK CIRCLE WEST, Stevens Point, WI 54481Active
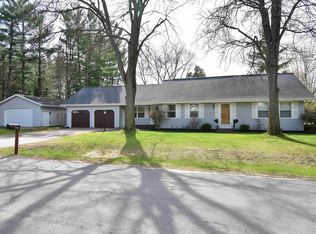 MLS ID #22604446, DIANE JAHN-THE DIANE JAHN SALES TEAM. WIREX MLS
 - $359,9004 bd3 ba2k sqft1832 APRIL LANE, Stevens Point, WI 54481Active
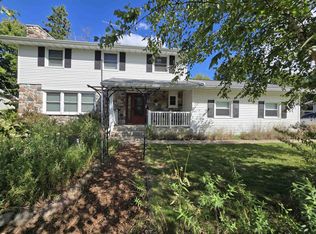 MLS ID #22603765, NOAH ESCHENBAUCH. WIREX MLS
 - $369,9003 bd3 ba2.3k sqft1001 5TH STREET, Plover, WI 54467Active
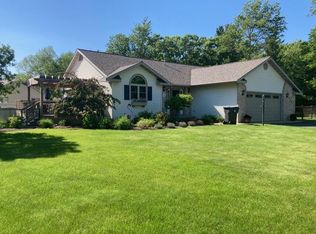 MLS ID #22604811, LESLIE BOYEA. WIREX MLS
 - $359,9005 bd3 ba2.7k sqft5430 ORIOLE LANE, Stevens Point, WI 54482Active
 MLS ID #22604575, RABE AVERY. WIREX MLS
