Skip main navigation
Sold
  • Price Unknown

    5308 Foster St, Overland Park, KS 66202

    3beds
    3,130sqft
    Single Family Residence
    Built in 1958
    1 Acres Lot
    $718,700 Zestimate®
    $--/sqft
    $3,240 Estimated rent

    Home value

    $718,700

    $668,000 - $769,000

    $3,240/mo

    Zestimate® history
    Loading
    Loading...

    Owner options

    List your home for rent

    $3,240/mo

    Rent Zestimate®

    Find your next renter with Zillow Rental Manager. Plus, with online applications, you can quickly screen prospective tenants – for free.

    Learn more

    $3,240/mo

    Rent Zestimate®

    Refinance and save

    $85/mo

    Est. payment

    Refinancing to a lower rate could help reduce your monthly payments and save thousands over the life of the loan.

    See today's rates

    $85/mo

    Est. payment

    Explore your selling options

    Work with a Zillow partner agent

    Leverage their expertise and Zillow's premium Showcase listings to get your home seen by more buyers.

    Get started

    List with your own agent

    Get your home in front of millions of buyers by listing it on Zillow.

    Learn how to do it

    Sell it yourself

    Take full control of how buyers see your home on Zillow by listing For Sale by Owner (FSBO).

    List your home

    What's special

    Art-like marble fireplaceHuge family roomNewly added primary ensuiteUpstairs loft areaSprawling back patioAll season roomSleek marble countertops
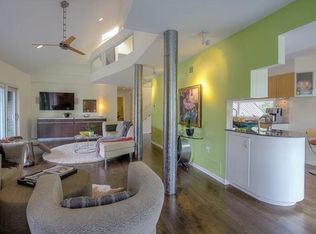
    Welcome to this fabulous whole-home remodel, where contemporary luxury meets timeless decor. Very Rare opportunity to live close in on just shy of an ACRE Private Retreat Like property! The gorgeous lot is surrounded by towering trees & lush landscaping and home to all types of wildlife and vegetation. A charming outbuilding could be the perfect She Shed or playhouse! The sprawling back patio and all season room are perfect for entertaining or enjoying the private surroundings. Friendly deer wander frequently through the yard and colorful birds make home to the birdbaths and feeders. This savvy Chic house has been transformed, blending high-end finishes with modern day vibes.. Step inside to discover an open-concept living space flooded w natural light, featuring elegant newly finished natural hardwood floors, custom Kitchen & an art-like marble fireplace, designer light fixtures, expansive picture windows. The kitchen is a true showstopper, boasting a grand center island with tons of room for the whole family! Sleek marble countertops, custom cabinetry, gas range, gorgeous backsplash, designer champagne gold hardware and accents. A newly added Primary Ensuite with a huge Full Bath and walk in closet. Main floor laundry in 3rd bedroom laundry closet. New 2nd full bath remodel is to stunning! Just a quick hop to downtown KC, this ranch-style reverse w finished Lower Level boosting a family room with wood burning fireplace and HUGE family room w 1/2 bath and second laundry room! 4th non conforming bedroom or large office possible in 2nd family room. Oversized 2 car garage with upstairs loft area has access on same level from back of garage. Think top-notch Shawnee. Mission schools and a neighborhood vibe that's all about community. Hurry come see this rare find w amazing retreat like living in town!

    Zillow last checked:

    Listing updated:

    Listing Provided by:

    Julie McLarney 816-304-6545,

    Compass Realty Group

    Bought with:

    Julie McLarney, SP00044845

    Compass Realty Group

    Source: Heartland MLS as distributed by MLS GRID,MLS#: 2560122MLS Logo

    Facts & features

    Interior

    Bedrooms & bathrooms
    • Bedrooms: 3
    • Bathrooms: 3
    • Full bathrooms: 2
    • 1/2 bathrooms: 1
    Primary bedroom
    • Level: First
    • Area: 221 Square Feet
    • Dimensions: 17 x 13
    Bedroom 2
    • Level: First
    • Area: 156 Square Feet
    • Dimensions: 13 x 12
    Bedroom 3
    • Level: First
    • Area: 108 Square Feet
    • Dimensions: 12 x 10
    Bedroom 4
    • Level: Basement
    Bathroom 1
    • Level: First
    Bathroom 2
    • Level: First
    Dining room
    • Level: First
    • Area: 140 Square Feet
    • Dimensions: 14 x 10
    Family room
    • Level: Basement
    • Area: 440 Square Feet
    • Dimensions: 22 x 21
    Great room
    • Level: First
    • Area: 441 Square Feet
    • Dimensions: 21 x 21
    Half bath
    • Level: Basement
    Kitchen
    • Level: First
    • Area: 128 Square Feet
    • Dimensions: 16 x 10
    Laundry
    • Level: First
    Laundry
    • Level: Basement
    • Dimensions: 17 x 14
    Recreation room
    • Level: Basement
    • Area: 544 Square Feet
    • Dimensions: 32 x 17
    Sun room
    • Level: First
    Workshop
    • Level: Basement
    • Area: 286 Square Feet
    • Dimensions: 26 x 11
    Heating
    • Forced Air
    Cooling
    • Electric
    Appliances
    • Included: Dishwasher, Disposal, Exhaust Fan, Microwave, Built-In Electric Oven
    • Laundry: Laundry Closet, Main Level
    Features
    • Cedar Closet, Ceiling Fan(s), Custom Cabinets, Kitchen Island, Pantry, Walk-In Closet(s)
    • Flooring: Carpet, Ceramic Tile, Marble, Wood
    • Doors: Storm Door(s)
    • Windows: Storm Window(s), Thermal Windows
    • Basement: Daylight,Finished,Full
    • Number of fireplaces: 2
    • Fireplace features: Family Room, Living Room
    Interior area
    • Total structure area: 3,130
    • Total interior livable area: 3,130 sqft
    • Finished area above ground: 2,035
    • Finished area below ground: 1,095

    Property

    Parking
    • Total spaces: 2
    • Parking features: Detached, Garage Door Opener
    • Garage spaces: 2
    Features
    • Patio & porch: Patio, Screened
    • Exterior features: Fire Pit
    Lot
    • Size: 1 Acres
    • Dimensions: Reg 100 x 307
    • Features: Acreage
    Details
    • Additional structures: Outbuilding, Shed(s)
    • Parcel number: Np15000000 0010b
    • Special conditions: Owner Agent

    Construction

    Type & style
    • Home type: SingleFamily
    • Architectural style: Contemporary
    • Property subtype: Single Family Residence
    Materials
    • Other
    • Roof: Other
    Condition
    • Year built: 1958

    Utilities & green energy

    • Sewer: Public Sewer
    • Water: Public
    Green energy
    • Water conservation: Rain Garden

    Community & neighborhood

    Security
    • Security features: Smoke Detector(s)
    Location
    • Region: Overland Park
    • Subdivision: Cunningham High

    HOA & financial

    HOA
    • Has HOA: No
    • HOA fee: $85 annually

    Other

    Other facts
    • Listing terms: Cash,Conventional,FHA,VA Loan
    • Ownership: Private

    Price history

    DateEventPrice
    10/16/2025Sold--
    Source: Heartland MLS as distributed by MLS GRID #2560122 Report a problem
    8/7/2025Contingent$699,000$223/sqft
    Source: Heartland MLS as distributed by MLS GRID #2560122 Report a problem
    7/24/2025Price change$699,000-0.1%$223/sqft
    Source: Heartland MLS as distributed by MLS GRID #2560122 Report a problem
    7/2/2025Listed for sale$699,500-5.5%$223/sqft
    Source: Heartland MLS as distributed by MLS GRID #2560122 Report a problem
    7/2/2025Listing removed$740,000$236/sqft
    Source: Heartland MLS as distributed by MLS GRID #2553084 Report a problem
    6/19/2025Price change$740,000-0.7%$236/sqft
    Source: Heartland MLS as distributed by MLS GRID #2553084 Report a problem
    6/15/2025Price change$745,000-0.7%$238/sqft
    Source: Heartland MLS as distributed by MLS GRID #2553084 Report a problem
    5/31/2025Listed for sale$750,000$240/sqft
    Source: Heartland MLS as distributed by MLS GRID #2553084 Report a problem

    Public tax history

    YearProperty taxesTax assessment
    2025$4,804 -6.8%$57,259 +8%
    2024$5,152 +5.7%$53,038 +6.8%
    2023$4,874 +5.4%$49,646 +4.6%
    2022$4,626 $47,449 +16%
    2021-- $40,894 +1.3%
    2020$4,120 $40,353 +2.2%
    2019-- $39,480 +2.8%
    2018-- $38,387 +15.5%
    2017$3,461 +1.6%$33,247 +3.3%
    2016$3,406 +6.6%$32,189 +4.6%
    2015$3,194 +3.2%$30,786 +6.3%
    2013$3,095 +2.5%$28,957 -1.7%
    2012$3,019 +2.8%$29,452 -1.6%
    2010$2,937 +0.3%$29,923 -1.6%
    2009$2,928 -3.3%$30,418 -1.8%
    2008$3,027 +0.7%$30,978 -0.1%
    2007$3,005 +4.9%$31,016 +0.7%
    2006$2,864 $30,809 +4%
    2005-- $29,624

    Find assessor info on the county website

    Neighborhood: Cunningham Heights

    Nearby schools

    GreatSchools rating
    Get a cash offer in 3 minutes
    Find out how much your home could sell for in as little as 3 minutes with a no-obligation cash offer.
    Estimated market value
    $718,700
    Get a cash offer in 3 minutes
    Find out how much your home could sell for in as little as 3 minutes with a no-obligation cash offer.
    Estimated market value
    $718,700