**Seller is offering to allow the buyer to assume their current FHA mortgage with an interest rate of 3.875%.**Welcome to this stunning five-bedroom, four-bathroom residence nestled in a serene neighborhood. The home boasts a grand entrance with a paver driveway leading up to its three-car garage. As you step inside, you're greeted by high ceilings adorned with crown molding, enhancing the sense of space and elegance throughout. The formal living room and dining room offer spaces for entertaining guests. Enjoy picturesque views of the tranquil pond from the covered and screened lanai, perfect for unwinding after a long day. The gourmet kitchen features stainless steel appliances, quartz countertops, ample cabinet space, and a stylish tile backsplash. Retreat to the luxurious master suite with dual sink vanity, quartz countertops, and a walk-in shower with a rainfall shower head. A guest suite downstairs with a walk-in closet and full bathroom, which doubles as a future pool bath, provides convenience and versatility. Upstairs, discover an oversized loft bedroom with a full bathroom. Community amenities include a clubhouse, fitness center, community pool, splash pad, recreation facilities, and playground, providing endless entertainment options. Community fees cover irrigation water, cable TV, and internet, ensuring a convenient and luxurious lifestyle. This is truly an exceptional area to live in. Within 30-40 minutes, you can have your toes in the powdery white sand of some of the world's best beaches or reach vibrant cities such as St. Petersburg, Tampa, and Sarasota. With such convenient access to natural beauty and urban excitement, this location offers the best of both worlds. The Moccasin Wallow and I-75 interchange is Manatee County's newest major growth center, with millions of square feet of retail space approved, a brand new BayCare hospital, and new hotels, restaurants and shopping on the horizon. Just 3 miles away, you'll find a brand-new Publix grocery store. This move-in ready home is perfect for the next family to enjoy the beautiful Florida lifestyle. Don't miss out on the opportunity to schedule your private showing today and make this dream home yours!
Sold for $620,000
$620,000
5308 GAVELLA CV, PALMETTO, FL 34221
5beds
3,363sqft
Single Family Residence
Built in 2020
8,485 Square Feet Lot
$582,600 Zestimate®
$184/sqft
$3,722 Estimated rent
Home value
$582,600
$553,000 - $612,000
$3,722/mo
Zestimate® history
Owner options
List your home for rent
$3,722/mo
Rent Zestimate®
Find your next renter with Zillow Rental Manager. Plus, with online applications, you can quickly screen prospective tenants – for free.
$3,722/mo
Rent Zestimate®
Refinance and save
$4,294/mo
Est. payment
Refinancing to a lower rate could help reduce your monthly payments and save thousands over the life of the loan.
$4,294/mo
Est. payment
Explore your selling options
Work with a Zillow partner agent
Leverage their expertise and Zillow's premium Showcase listings to get your home seen by more buyers.
Get startedList with your own agent
Get your home in front of millions of buyers by listing it on Zillow.
Learn how to do itSell it yourself
Take full control of how buyers see your home on Zillow by listing For Sale by Owner (FSBO).
List your homeWhat's special
Zillow last checked:
Listing updated:
Listed by:
Korey Dye 941-779-8828,
UKEEPCOMMISSION REAL ESTATE 941-465-9206
Bought with:
Renee Hilario, 3600621
KW SUNCOAST
Source: Stellar MLS,MLS#: A4606220 Originating MLS: Sarasota - Manatee
Originating MLS: Sarasota - Manatee
Facts & features
Interior
Bedrooms & bathrooms
- Bedrooms: 5
- Bathrooms: 4
- Full bathrooms: 4
Rooms
- Room types: Den/Library/Office, Utility Room, Loft
Primary bedroom
- Description: Room6
- Features: Walk-In Closet(s)
- Level: First
- Dimensions: 17.5x12.5
Bedroom 2
- Description: Room10
- Features: Built-in Closet
- Level: First
- Dimensions: 10x11.5
Bedroom 3
- Description: Room12
- Features: Built-in Closet
- Level: First
- Dimensions: 11x11
Bedroom 4
- Description: Room13
- Features: Walk-In Closet(s)
- Level: First
- Dimensions: 11.25x11.25
Bedroom 5
- Features: Built-in Closet
- Level: Second
- Dimensions: 11.5x10
Primary bathroom
- Description: Room7
- Level: First
- Dimensions: 10x15.75
Bathroom 2
- Description: Room11
- Level: First
- Dimensions: 8x5
Dinette
- Description: Room2
- Level: First
- Dimensions: 10x11
Dining room
- Description: Room3
- Level: First
- Dimensions: 15x10
Family room
- Description: Room9
- Level: First
- Dimensions: 19x15
Kitchen
- Description: Room1
- Level: First
- Dimensions: 17x10
Living room
- Description: Room8
- Level: First
- Dimensions: 13x12
Loft
- Level: Second
- Dimensions: 26.5x16
Office
- Description: Room4
- Level: First
- Dimensions: 11.5x13
Heating
- Heat Pump
Cooling
- Central Air
Appliances
- Included: Dishwasher, Disposal, Dryer, Electric Water Heater, Microwave, Range, Refrigerator, Washer
- Laundry: Corridor Access, Inside
Features
- Ceiling Fan(s), Crown Molding, Eating Space In Kitchen, High Ceilings, Kitchen/Family Room Combo, Open Floorplan, Primary Bedroom Main Floor, Split Bedroom, Thermostat, Tray Ceiling(s), Walk-In Closet(s)
- Flooring: Carpet, Ceramic Tile, Vinyl
- Doors: Sliding Doors
- Windows: Shutters, Window Treatments, Hurricane Shutters, Hurricane Shutters/Windows
- Has fireplace: No
Interior area
- Total structure area: 4,212
- Total interior livable area: 3,363 sqft
Property
Parking
- Total spaces: 3
- Parking features: Driveway, Garage Door Opener
- Attached garage spaces: 3
- Has uncovered spaces: Yes
Features
- Levels: Two
- Stories: 2
- Patio & porch: Covered, Screened
- Exterior features: Irrigation System, Sidewalk
- Has view: Yes
- View description: Water, Pond
- Has water view: Yes
- Water view: Water,Pond
Lot
- Size: 8,485 Square Feet
- Features: Sidewalk
- Residential vegetation: Mature Landscaping
Details
- Parcel number: 718014059
- Zoning: PD-MU
- Special conditions: None
Construction
Type & style
- Home type: SingleFamily
- Property subtype: Single Family Residence
Materials
- Block, Stucco, Wood Frame
- Foundation: Slab
- Roof: Shingle
Condition
- New construction: No
- Year built: 2020
Utilities & green energy
- Sewer: Public Sewer
- Water: Public
- Utilities for property: Cable Connected, Electricity Connected, Public, Sewer Connected, Underground Utilities, Water Connected
Community & HOA
Community
- Features: Association Recreation - Owned, Clubhouse, Community Mailbox, Deed Restrictions, Fitness Center, Gated Community - No Guard, Irrigation-Reclaimed Water, Playground, Pool
- Pet fee: $0 monthly
- Subdivision: TREVESTA PH II-A
HOA
- Has HOA: Yes
- Amenities included: Cable TV, Clubhouse, Fence Restrictions, Fitness Center, Gated, Playground, Pool, Recreation Facilities, Vehicle Restrictions
- Services included: Cable TV, Common Area Taxes, Community Pool, Reserve Fund, Internet, Private Road, Recreational Facilities
- HOA fee: $203 monthly
- HOA name: Rizzetta & Company - Kelly Harrington
- HOA phone: 813-933-5571
Location
- Region: Palmetto
Financial & listing details
- Price per square foot: $184/sqft
- Tax assessed value: $526,268
- Annual tax amount: $7,217
- Date on market: 4/9/2024
- Cumulative days on market: 58 days
- Listing terms: Assumable,Cash,Conventional,VA Loan
- Ownership: Fee Simple
- Total actual rent: 0
- Electric utility on property: Yes
- Road surface type: Paved, Asphalt
Price history
| Date | Event | Price |
|---|---|---|
| 8/14/2024 | Sold | $620,000-8.1%$184/sqft |
Source:  Stellar MLS #A4606220 Report a problem Stellar MLS #A4606220 Report a problem | ||
| 6/6/2024 | Pending sale | $675,000$201/sqft |
Source: Stellar MLS #A4606220 Report a problem | ||
| 4/9/2024 | Listed for sale | $675,000+66.7%$201/sqft |
Source: Stellar MLS #A4606220 Report a problem | ||
| 8/27/2020 | Sold | $405,0000%$120/sqft |
Source: Public Record Report a problem | ||
| 6/30/2020 | Pending sale | $405,185$120/sqft |
Source: NEW HOME STAR FLORIDA LLC #O5870645 Report a problem | ||
| 6/12/2020 | Price change | $405,185+5302.5%$120/sqft |
Source: NEW HOME STAR FLORIDA LLC #O5870645 Report a problem | ||
| 10/31/2019 | Listed for sale | $7,500$2/sqft |
Source: Inland Homes Report a problem | ||
Public tax history
| Year | Property taxes | Tax assessment |
|---|---|---|
| 2025 | $9,562 +30.7% | $519,236 +38.3% |
| 2024 | $7,316 +1.4% | $375,317 +3% |
| 2023 | $7,217 +3.1% | $364,385 +3% |
| 2022 | $6,999 +0.4% | $353,772 +3% |
| 2021 | $6,969 +125.2% | $343,468 +881.3% |
| 2020 | $3,094 +15.7% | $35,000 |
| 2019 | $2,675 | $35,000 +240.3% |
| 2018 | $2,675 | $10,286 |
Find assessor info on the county website
Neighborhood: 34221
Nearby homes
- $570,8004 bd3 ba2.6k sqft5304 Gavella Cv, Palmetto, FL 34221Off Market
- $439,6004 bd3 ba2.4k sqft5316 Gavella Cv, Palmetto, FL 34221Off Market
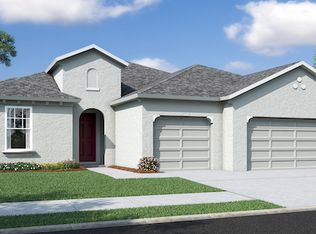
- $546,4004 bd3 ba2.4k sqft5226 Gavella Cv, Palmetto, FL 34221Off Market

- $433,0004 bd3 ba2.4k sqft5307 Gavella Cv, Palmetto, FL 34221Off Market
- $455,5004 bd3 ba2.4k sqft5406 Gavella Cv, Palmetto, FL 34221Off Market
- $486,7004 bd3 ba2.6k sqft5807 Campina Pl, Palmetto, FL 34221Off Market
- $435,9004 bd3 ba2.3k sqft5311 Gavella Cv, Palmetto, FL 34221Off Market
- $464,6004 bd3 ba2.6k sqft5303 Gavella Cv, Palmetto, FL 34221Off Market
Nearby schools
GreatSchools rating
- 7/10Virgil Mills Elementary SchoolGrades: PK-5Distance: 1.3 mi
- 5/10Buffalo Creek Middle SchoolGrades: 6-8Distance: 1.5 mi
- 2/10Palmetto High SchoolGrades: 8-12Distance: 4.9 mi
Schools provided by the listing agent
- Elementary: Virgil Mills Elementary
- Middle: Buffalo Creek Middle
- High: Palmetto High
Source: Stellar MLS. This data may not be complete. We recommend contacting the local school district to confirm school assignments for this home.
Get a cash offer in 3 minutes
Find out how much your home could sell for in as little as 3 minutes with a no-obligation cash offer.
Estimated market value
$582,600
Get a cash offer in 3 minutes
Find out how much your home could sell for in as little as 3 minutes with a no-obligation cash offer.
Estimated market value
$582,600
- Florida
- Manatee County
- Palmetto
- 34221
- 5308 GAVELLA CV
Nearby cities
Nearby neighborhoods
Nearby zip codes
Other Palmetto Topics
