A soulful 1928 Spanish thoughtfully restored and renovated to honor its original character while introducing a refined modern sensibility. Beyond an arched alcove entry framed by a mature olive tree, the home opens to a sun-filled living room with vaulted ceilings and beautifully restored hand-painted beams that span both the living and dining areasan intricate nod to its Old World craftsmanship. A wood-burning fireplace anchors the space and flows into a chef's kitchen with marble counters, custom cabinetry, a Bertazzoni range, oversized island, and walk-in pantry. The main house offers four bedrooms and three bathrooms, including an expansive primary suite with high ceilings, a custom walnut walk-in closet, and a spa-like bath featuring a marble slab shower accented by timeless Waterworks and Phylrich fixtures. French doors open to a Saltillo-tiled deck overlooking a fully hedged-in grassy backyard that creates a private escape, perfect for entertaining or quiet afternoons outdoors. The property also includes a fully permitted ADU with stainless-steel appliances and butcher-block counters, plus a versatile storage shed ideal for an art studio or creative workspace. Tucked on one of the most beautiful streets just off tree-lined Angeles Vista Boulevard, your drive home feels like a serene escapeyet you're moments from Hilltop Coffee, Jon & Vinny's, and a quick hop onto the 90 Freeway connecting you to everything on the Westside.
Sold for $1,825,000
$1,825,000
5308 Hillcrest Dr, Los Angeles, CA 90043
5beds
2,304sqft
Residential, Single Family Residence
Built in 1928
7,008 Square Feet Lot
$1,817,600 Zestimate®
$792/sqft
$5,241 Estimated rent
Home value
$1,817,600
$1.65M - $2.00M
$5,241/mo
Zestimate® history
Owner options
List your home for rent
$5,241/mo
Rent Zestimate®
Find your next renter with Zillow Rental Manager. Plus, with online applications, you can quickly screen prospective tenants – for free.
$5,241/mo
Rent Zestimate®
Refinance and save
$11,710/mo
Est. payment
Refinancing to a lower rate could help reduce your monthly payments and save thousands over the life of the loan.
$11,710/mo
Est. payment
Explore your selling options
Work with a Zillow partner agent
Leverage their expertise and Zillow's premium Showcase listings to get your home seen by more buyers.
Get startedList with your own agent
Get your home in front of millions of buyers by listing it on Zillow.
Learn how to do itSell it yourself
Take full control of how buyers see your home on Zillow by listing For Sale by Owner (FSBO).
List your homeWhat's special
Wood-burning fireplaceMature olive treeOversized islandSpa-like bathCustom cabinetryExpansive primary suiteCustom walnut walk-in closet
Zillow last checked:
Listing updated:
Listed by:
Alice Cannington DRE # 01957601 310-804-5229,
The Agency 424-835-7230,
Malyn Dahlin DRE # 02036877 310-773-1107,
The Agency
Bought with:
Christopher Kiros, DRE # 01939025
Source: CLAW,MLS#: 25618167
Facts & features
Interior
Bedrooms & bathrooms
- Bedrooms: 5
- Bathrooms: 4
- Full bathrooms: 4
Rooms
- Room types: Dining Room, Living Room, Walk-In Closet, Walk-In Pantry
Bedroom
- Features: Walk-In Closet(s)
Bathroom
- Features: Double Vanity(s), Remodeled, Shower and Tub
Kitchen
- Features: Gourmet Kitchen, Remodeled, Open to Family Room, Pantry, Kitchen Island, Stone Counters
Heating
- Central
Cooling
- Central Air
Appliances
- Included: Gas/Electric Range, Range Hood, Dishwasher, Disposal, Range/Oven, Refrigerator, Washer, Tankless Water Heater
- Laundry: Laundry Room, Gas Dryer Hookup
Features
- High Ceilings, Turnkey, Kitchen Island, Living Room, Dining Area
- Flooring: Engineered Hardwood
- Doors: French Doors
- Windows: Double Pane Windows
- Number of fireplaces: 1
- Fireplace features: Gas and Wood
- Furnished: Yes
Interior area
- Total structure area: 2,304
- Total interior livable area: 2,304 sqft
Property
Parking
- Total spaces: 2
- Parking features: Driveway
- Has uncovered spaces: Yes
Accessibility
- Accessibility features: None
Features
- Levels: One
- Stories: 1
- Entry location: Ground Level w/steps
- Patio & porch: Tile
- Exterior features: Rain Gutters
- Pool features: None
- Spa features: None
- Fencing: Fenced Yard
- Has view: Yes
- View description: None
Lot
- Size: 7,008 Square Feet
- Dimensions: 50 x 140
- Features: Back Yard, Front Yard
Details
- Additional structures: Accessory Bldgs
- Parcel number: 5007003022
- Zoning: LAR1
- Special conditions: Standard
Construction
Type & style
- Home type: SingleFamily
- Architectural style: Spanish
- Property subtype: Residential, Single Family Residence
Materials
- Stucco
Condition
- Updated/Remodeled
- Year built: 1928
Utilities & green energy
- Electric: 220 Volts
- Sewer: In Street
- Water: District
Community & HOA
Community
- Security: None
HOA
- Has HOA: No
Location
- Region: Los Angeles
Financial & listing details
- Price per square foot: $792/sqft
- Tax assessed value: $1,537,182
- Annual tax amount: $18,574
- Date on market: 11/12/2025
Price history
| Date | Event | Price |
|---|---|---|
| 1/8/2026 | Sold | $1,825,000+14.4%$792/sqft |
Source:  CLAW #25618167 Report a problem CLAW #25618167 Report a problem | ||
| 11/29/2025 | Contingent | $1,595,000$692/sqft |
Source: CLAW #25618167 Report a problem | ||
| 11/12/2025 | Listed for sale | $1,595,000+15.7%$692/sqft |
Source: CLAW #25618167 Report a problem | ||
| 5/22/2019 | Sold | $1,378,000+6.4%$598/sqft |
Source:  CLAW #19448300 Report a problem CLAW #19448300 Report a problem | ||
| 4/22/2019 | Pending sale | $1,295,000$562/sqft |
Source: The Agency #19448300 Report a problem | ||
| 4/8/2019 | Listed for sale | $1,295,000+115.8%$562/sqft |
Source: The Agency #19448300 Report a problem | ||
| 6/1/2018 | Sold | $600,000+16.5%$260/sqft |
Source: Public Record Report a problem | ||
| 5/16/2018 | Pending sale | $515,000$224/sqft |
Source: Berkshire Hathaway H.S.C.P. #PW18107536 Report a problem | ||
| 5/9/2018 | Listed for sale | $515,000$224/sqft |
Source: Berkshire Hathaway H.S.C.P. #PW18107536 Report a problem | ||
Public tax history
| Year | Property taxes | Tax assessment |
|---|---|---|
| 2025 | $18,574 +1.2% | $1,537,182 +2% |
| 2024 | $18,352 +2% | $1,507,042 +2% |
| 2023 | $17,997 +4.9% | $1,477,493 +2% |
| 2022 | $17,159 +1.3% | $1,448,523 +2% |
| 2021 | $16,945 -1.5% | $1,420,121 +1% |
| 2020 | $17,203 | $1,405,560 +129.7% |
| 2019 | $17,203 +2162.4% | $612,000 +1065.2% |
| 2018 | $760 | $52,522 +2% |
| 2017 | $760 +1.8% | $51,493 +2% |
| 2016 | $747 +4.4% | $50,484 +1.5% |
| 2015 | $715 -0.6% | $49,727 +2% |
| 2014 | $720 | $48,753 +2.5% |
| 2012 | -- | $47,583 +2% |
| 2011 | -- | $46,651 +0.7% |
| 2010 | -- | $46,304 -0.2% |
| 2009 | -- | $46,415 +2% |
| 2008 | -- | $45,506 +2% |
| 2007 | -- | $44,614 +2% |
| 2006 | -- | $43,741 |
| 2005 | -- | $43,741 +4% |
| 2004 | -- | $42,045 +1.9% |
| 2003 | -- | $41,275 +2% |
| 2002 | -- | $40,467 +4% |
| 2000 | -- | $38,897 |
Find assessor info on the county website
Neighborhood: Park Mesa Heights
Nearby homes
- $880,9002 bd2 ba1.4k sqft5314 Hillcrest Dr, Los Angeles, CA 90043Off Market
- $860,0003 bd2 ba1.4k sqft5300 Hillcrest Dr, Los Angeles, CA 90043Off Market
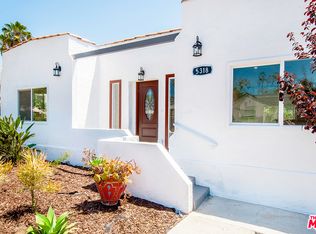
- $1,233,5003 bd2 ba2k sqft5318 Hillcrest Dr, Los Angeles, CA 90043Off Market
- $699,1003 bd1 ba1.5k sqft5309 West Blvd, Los Angeles, CA 90043Off Market
- $758,9003 bd2 ba1.2k sqft5315 West Blvd, Los Angeles, CA 90043Off Market
- $1,014,9003 bd2 ba1.3k sqft5324 Hillcrest Dr, Los Angeles, CA 90043Off Market
- $1,304,3005 bd4 ba3.3k sqft5301 West Blvd, Los Angeles, CA 90043Off Market
- $1,616,0003 bd2 ba1.8k sqft5319 West Blvd, Los Angeles, CA 90043Off Market
Nearby schools
GreatSchools rating
- 5/10Fifty-Fourth Street Elementary SchoolGrades: K-6Distance: 0.4 mi
- 3/10Audubon Middle SchoolGrades: 6-8Distance: 1.1 mi
- 3/10Crenshaw Science, Technology, Engineering, Math And Medicine MagnetGrades: 9-12Distance: 0.5 mi
Get a cash offer in 3 minutes
Find out how much your home could sell for in as little as 3 minutes with a no-obligation cash offer.
Estimated market value
$1,817,600
Get a cash offer in 3 minutes
Find out how much your home could sell for in as little as 3 minutes with a no-obligation cash offer.
Estimated market value
$1,817,600
- California
- Los Angeles County
- Los Angeles
- 90043
- Park Mesa Heights
- 5308 Hillcrest Dr
Nearby cities
Nearby neighborhoods
Nearby zip codes
Other Los Angeles Topics
