Skip main navigation
Off market
  • $1,246,000

    5308 Jon Dodson Dr, Agoura Hills, CA 91301

    4beds
    1,815sqft
    SingleFamily
    Built in 1980
    7,920 Square Feet Lot
    $1,246,000 Zestimate®
    $687/sqft
    $5,324 Estimated rent

    Home value

    $1,246,000

    $1.17M - $1.33M

    $5,324/mo

    Zestimate® history
    Loading
    Loading...

    Owner options

    List your home for rent

    $5,324/mo

    Rent Zestimate®

    Find your next renter with Zillow Rental Manager. Plus, with online applications, you can quickly screen prospective tenants – for free.

    Learn more

    $5,324/mo

    Rent Zestimate®

    Refinance and save

    $7,938/mo

    Est. payment

    Refinancing to a lower rate could help reduce your monthly payments and save thousands over the life of the loan.

    See today's rates

    $7,938/mo

    Est. payment

    Explore your selling options

    Work with a Zillow partner agent

    Leverage their expertise and Zillow's premium Showcase listings to get your home seen by more buyers.

    Get started

    List with your own agent

    Get your home in front of millions of buyers by listing it on Zillow.

    Learn how to do it

    Sell it yourself

    Take full control of how buyers see your home on Zillow by listing For Sale by Owner (FSBO).

    List your home

    What's special

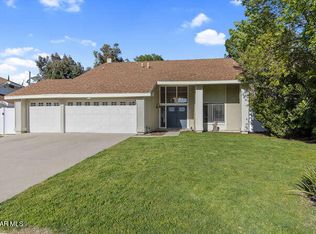
    Move right into this lovely remodeled 4 bedrm 2 bath home located in Agoura Hills. This rarely on the market home has so many upgrades already done you will just need to pack your toothbrush. Highly desirable Award Winning Las Virgenes School District, on a pleasant cul-de-sac street, views of Lady Face Mountain, just down the street from Reyes Adobe Park/Historical Site and walking distance to Reyes Adobe Shopping Center. Great curb appeal with a professionally designed front yard. Three car attached garage with large driveway. Enter to vaulted ceilings with skylight, dual pane windows, new carpets, refinished floors, custom paint and crown molding. Built in speakers in family room. Newly refurbished kitchen cabinets and granite counter tops make this a kitchen you will enjoy for years to come. Nice enclosed patio sun room with ceiling fan. Pool sized backyard. Downstairs Master bedroom with full bath and double sink granite vanity. Upstairs: 3 additional large bedrooms, paneled doors with an upgraded full bath. Natural light solar tube, whole house attic fan, hard wired internet, CCTV system, and much more If that was not enough to pull out your checkbook we also included termite clearance with warranty. No HOA fees. Priced to sell quickly.

    This property is not currently displayed as for sale or rent on Zillow. This may be different from what's on other websites or public sources.

    Facts & features

    Interior

    Bedrooms & bathrooms
    • Bedrooms: 4
    • Bathrooms: 2
    • Full bathrooms: 2
    Heating
    • Forced air, Gas
    Cooling
    • Central
    Appliances
    • Included: Dishwasher, Garbage disposal, Microwave, Range / Oven
    Features
    • Flooring: Tile, Carpet, Laminate, Linoleum / Vinyl
    • Basement: None
    • Has fireplace: Yes
    Interior area
    • Total interior livable area: 1,815 sqft

    Property

    Parking
    • Total spaces: 3
    • Parking features: Garage - Attached
    Features
    • Exterior features: Stone, Stucco, Vinyl, Wood, Brick, Cement / Concrete, Composition
    • Has view: Yes
    • View description: Mountain
    Lot
    • Size: 7,920 Square Feet
    Details
    • Parcel number: 2054022038

    Construction

    Type & style
    • Home type: SingleFamily
    • Architectural style: Conventional
    Materials
    • Roof: Composition
    Condition
    • Year built: 1980

    Community & HOA

    Location
    • Region: Agoura Hills

    Financial & listing details

    • Price per square foot: $687/sqft
    • Tax assessed value: $921,286
    • Annual tax amount: $11,137

    Price history

    DateEventPrice
    6/16/2016Sold$735,000$405/sqft
    Source: CSMAOR #216005628 Report a problem

    Public tax history

    YearProperty taxesTax assessment
    2025$11,137 +6.3%$921,286 +2%
    2024$10,472 +1.8%$903,222 +2%
    2023$10,285 +3.2%$885,513 +2%
    2022$9,970 +0.2%$868,151 +2%
    2021$9,955 +1.1%$851,129 +1%
    2020$9,847 $842,403 +8%
    2019$9,847 +9.3%$779,986 +2%
    2018$9,007 $764,693 +2%
    2017$9,007 +2%$749,700 +96.8%
    2016$8,828 +95%$380,900 +1.5%
    2015$4,528 +2.9%$375,180 +2%
    2014$4,401 $367,831 +2.5%
    2012-- $358,991 +2%
    2011-- $351,953 +0.8%
    2010-- $349,324 -0.2%
    2009-- $350,155 +2%
    2008-- $343,290 +2%
    2007-- $336,560 +2%
    2006-- $329,962
    2005-- $329,962 +4%
    2004-- $317,151 +1.9%
    2003-- $311,339 +2%
    2002-- $305,235 +4%
    2000-- $293,384
    Find assessor info on the county website

    Neighborhood: Reyes Adobe

    Nearby schools

    GreatSchools rating
    Get a cash offer in 3 minutes
    Find out how much your home could sell for in as little as 3 minutes with a no-obligation cash offer.
    Estimated market value
    $1,246,000
    Get a cash offer in 3 minutes
    Find out how much your home could sell for in as little as 3 minutes with a no-obligation cash offer.
    Estimated market value
    $1,246,000