Skip main navigation
Sold for $445,000
  • $445,000

    5308 Kissing Camels Dr APT G1, Colorado Springs, CO 80904

    2beds
    1,467sqft
    Condominium
    Built in 1968
    -- sqft lot
    $431,100 Zestimate®
    $303/sqft
    $2,373 Estimated rent

    Home value

    $431,100

    $401,000 - $466,000

    $2,373/mo

    Zestimate® history
    Loading
    Loading...

    Owner options

    List your home for rent

    $2,373/mo

    Rent Zestimate®

    Find your next renter with Zillow Rental Manager. Plus, with online applications, you can quickly screen prospective tenants – for free.

    Learn more

    $2,373/mo

    Rent Zestimate®

    Refinance and save

    $3,067/mo

    Est. payment

    Refinancing to a lower rate could help reduce your monthly payments and save thousands over the life of the loan.

    See today's rates

    $3,067/mo

    Est. payment

    Explore your selling options

    Work with a Zillow partner agent

    Leverage their expertise and Zillow's premium Showcase listings to get your home seen by more buyers.

    Get started

    List with your own agent

    Get your home in front of millions of buyers by listing it on Zillow.

    Learn how to do it

    Sell it yourself

    Take full control of how buyers see your home on Zillow by listing For Sale by Owner (FSBO).

    List your home

    What's special

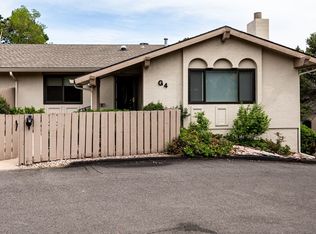
    ***Desirable ONE LEVEL End Unit Next To Park And Located In PRESTIGOUS Kissing Camels Estates***MESA LIVING With Garden of the Gods, Pikes Peak, and Cheyenne Mountain Views From This Area.*** UNIT Located Off Of The Back Corner Of The Golf Course Driving Range.***NEW Stove, NEW Dishwasher, NEWER Wood Laminate Flooring, NEWER Bedroom And Front Bay Windows, Newer Ceiling Fans, Bathroom Skylights, Walk-In Closets, Built-In Wine Racks, Custom Kitchen Maid Cabinetry, Bronze Bathroom Fixtures in Primary Bathroom, Custom Textured Plaster Walls.***Trash, Water, Waste Water, Exterior Maintenance, Snow Removal, and FRONT GATE SECURITY Included in HOA Dues***Enchanting Walking Path Leading Around the Side of the Townhome with Rain Barrel Providing Water for Surrounding Garden In Addition To Drip System.***Front Courtyard has Pikes Peak Views, Front & Side Gates, and Drip System for Landscaping.***Enclosed Back Patio with Gate , Freezer, and Wrought Iron Patio Table and Chairs included. ***Carport With Storage is Located Next to Backyard Greenbelt with Golf Course Driving Range View.*** Plenty Of Guest Parking In Front of Building and Convenient Park Next Door To Walk Your Four-Legged Friend.***

    Zillow last checked:

    Listing updated:

    Listed by:

    Deana Denham 719-271-6091,

    Townsend Group & Assoc., Ltd.

    Bought with:

    Deana Denham

    Townsend Group & Assoc., Ltd.

    Source: elevateMLS,MLS#: 1382114MLS Logo

    Facts & features

    Interior

    Bedrooms & bathrooms
    • Bedrooms: 2
    • Bathrooms: 2
    • 3/4 bathrooms: 2
    Heating
    • Forced Air
    Cooling
    • Ceiling Fan(s), Central Air
    Appliances
    • Included: Dishwasher, Disposal, Dryer, Microwave, Oven, Refrigerator, Washer
    • Laundry: Main Level
    Features
    • Skylight (s)
    • Flooring: Ceramic Tile, Wood Laminate
    • Has basement: No
    • Has fireplace: Yes
    • Common walls with other units/homes: End Unit
    Interior area
    • Total structure area: 1,467
    • Total interior livable area: 1,467 sqft
    • Finished area above ground: 1,467
    • Finished area below ground: 0

    Property

    Parking
    • Total spaces: 1
    • Parking features: Carport, Detached
    • Garage spaces: 1
    • Has carport: Yes
    Features
    • Patio & porch: Concrete
    • Exterior features: Auto Sprinkler System
    • Fencing: Front Yard
    • Has view: Yes
    • View description: Mountain(s), View of Pikes Peak
    Lot
    • Size: 1,644 Square Feet
    • Features: Corner Lot, Near Park

    Construction

    Type & style
    • Home type: Condo
    • Architectural style: Ranch
    • Property subtype: Condominium
    • Attached to another structure: Yes
    Materials
    • Stucco, Framed on Lot
    • Foundation: Slab
    • Roof: Composite Shingle
    Condition
    • Existing Home
    • New construction: No
    • Year built: 1968

    Utilities & green energy

    • Water: Municipal

    Community & HOA

    Community
    • Features: Gated, Hiking or Biking Trails, Lake
    • Security: Gated with Guard
    HOA
    • Services included: Lawn, Security, Sewer, Snow Removal, Trash Removal, Water
    • HOA fee: $500 monthly
    Location
    • Region: Colorado Springs

    Financial & listing details

    • Price per square foot: $303/sqft
    • Annual tax amount: $1,121
    • Date on market: 5/29/2024
    • Listing terms: Cash,Conventional,FHA,VA Loan

    Price history

    DateEventPrice
    7/19/2024Listing removed--
    Source: Zillow Rentals Report a problem
    7/7/2024Price change$2,550-7.3%$2/sqft
    Source: Zillow Rentals Report a problem
    6/20/2024Listed for rent$2,750$2/sqft
    Source: Zillow Rentals Report a problem
    5/28/2024Sold$445,000$303/sqft
    Source: elevateMLS #1382114 Report a problem
    5/11/2024Listed for sale$445,000$303/sqft
    Source: elevateMLS #1382114 Report a problem

    Public tax history

    Tax history is unavailable.

    Neighborhood: West Colorado Springs

    Nearby schools

    GreatSchools rating
    Schools provided by the listing agent
    • District: Colorado Springs 11

    Source: elevateMLS. This data may not be complete. We recommend contacting the local school district to confirm school assignments for this home.

    Get a cash offer in 3 minutes
    Find out how much your home could sell for in as little as 3 minutes with a no-obligation cash offer.
    Estimated market value
    $431,100
    Get a cash offer in 3 minutes
    Find out how much your home could sell for in as little as 3 minutes with a no-obligation cash offer.
    Estimated market value
    $431,100