PREMIER LOCATION! Welcome Home! This beautiful property sits on just under ½ acre and radiates pride of ownership throughout. Tucked away on a quiet cul-de-sac, it offers peace, privacy, and a wonderful setting for everyday living, located in Pavilion Township. You'll love the fenced backyard—perfect for kids, pets, and outdoor gatherings. Inside, the home offers plenty of space to spread out with 4 huge bedrooms and 2½ baths, making it an ideal layout for a growing family. The inviting great room flows into a large open-concept kitchen and dining area. A main-floor flex room adds versatility for a home office, den, or playroom, along with convenient main-floor laundry and a mud/locker room. The kitchen features bright white cabinetry, a 48-inch center island with pendant lighting, granite countertops, and a stylish tile backsplash. Slider doors off the great room open to a treated 10x10 deck, extending your living and entertaining space outdoors. The lower level showcases a wall of garden-level windows and is ready for your finishing touches. "Since purchasing the home, the sellers have completed full yard seeding and landscaping, added a fenced-in backyard, installed a new refrigerator, transformed the walk-in closet into a custom locker room, updated the home with fresh, custom paint throughout, installed a storage shed, etc." This home is a must-see and will not disappoint.
Sold
$349,900
5308 Lake Pines Ct, Vicksburg, MI 49097
4beds
2,063sqft
Single Family Residence
Built in 2023
0.43 Acres Lot
$357,600 Zestimate®
$170/sqft
$2,719 Estimated rent
Home value
$357,600
$318,000 - $401,000
$2,719/mo
Zestimate® history
Owner options
List your home for rent
$2,719/mo
Rent Zestimate®
Find your next renter with Zillow Rental Manager. Plus, with online applications, you can quickly screen prospective tenants – for free.
$2,719/mo
Rent Zestimate®
Refinance and save
$2,443/mo
Est. payment
Refinancing to a lower rate could help reduce your monthly payments and save thousands over the life of the loan.
$2,443/mo
Est. payment
Explore your selling options
Work with a Zillow partner agent
Leverage their expertise and Zillow's premium Showcase listings to get your home seen by more buyers.
Get startedList with your own agent
Get your home in front of millions of buyers by listing it on Zillow.
Learn how to do itSell it yourself
Take full control of how buyers see your home on Zillow by listing For Sale by Owner (FSBO).
List your homeWhat's special
Custom locker roomFenced backyardMain-floor flex roomQuiet cul-de-sacGranite countertopsFresh custom paintSlider doors
Zillow last checked:
Listing updated:
Listed by:
Elaine C Leino 269-217-1028,
Five Star Real Estate
Bought with:
Pam Roberts, 6501398505
Berkshire Hathaway HomeServices MI
Source: MichRIC,MLS#: 25056816
Facts & features
Interior
Bedrooms & bathrooms
- Bedrooms: 4
- Bathrooms: 3
- Full bathrooms: 2
- 1/2 bathrooms: 1
Primary bedroom
- Level: Upper
- Area: 210
- Dimensions: 15.00 x 14.00
Bedroom 2
- Level: Upper
- Area: 110
- Dimensions: 11.00 x 10.00
Bedroom 3
- Level: Upper
- Area: 132
- Dimensions: 12.00 x 11.00
Bedroom 4
- Level: Upper
- Area: 154
- Dimensions: 14.00 x 11.00
Primary bathroom
- Level: Upper
- Area: 60
- Dimensions: 12.00 x 5.00
Bathroom 1
- Level: Main
- Area: 30
- Dimensions: 6.00 x 5.00
Bathroom 2
- Level: Upper
- Area: 55
- Dimensions: 11.00 x 5.00
Den
- Level: Main
- Area: 77
- Dimensions: 11.00 x 7.00
Dining area
- Level: Main
- Area: 144
- Dimensions: 12.00 x 12.00
Great room
- Level: Main
- Area: 224
- Dimensions: 16.00 x 14.00
Kitchen
- Level: Main
- Area: 144
- Dimensions: 12.00 x 12.00
Laundry
- Level: Main
- Area: 30
- Dimensions: 6.00 x 5.00
Heating
- Forced Air
Cooling
- Central Air
Appliances
- Included: Dishwasher, Dryer, Microwave, Range, Refrigerator, Washer, Water Softener Owned
- Laundry: Main Level
Features
- Center Island, Eat-in Kitchen
- Windows: Low-Emissivity Windows, Screens
- Basement: Daylight,Full
- Has fireplace: No
Interior area
- Total structure area: 2,063
- Total interior livable area: 2,063 sqft
- Finished area below ground: 0
Property
Parking
- Total spaces: 2
- Parking features: Garage Faces Front, Attached, Garage Door Opener
- Garage spaces: 2
Features
- Stories: 2
- Fencing: Chain Link
Lot
- Size: 0.43 Acres
- Dimensions: 95 x 177 x 133 x 37 x 181
- Features: Cul-De-Sac, Ground Cover
Details
- Parcel number: 1131120018
- Zoning description: Residential
Construction
Type & style
- Home type: SingleFamily
- Architectural style: Traditional
- Property subtype: Single Family Residence
Materials
- Vinyl Siding
- Roof: Composition,Shingle
Condition
- New construction: No
- Year built: 2023
Utilities & green energy
- Sewer: Public Sewer
- Water: Well
Community & HOA
Community
- Security: Carbon Monoxide Detector(s), Smoke Detector(s)
- Subdivision: Lake Pines
HOA
- Has HOA: Yes
- Services included: None
- HOA fee: $135 quarterly
Location
- Region: Vicksburg
Financial & listing details
- Price per square foot: $170/sqft
- Tax assessed value: $201,900
- Annual tax amount: $6,457
- Date on market: 11/5/2025
- Listing terms: Cash,FHA,VA Loan,Conventional
- Road surface type: Paved
Price history
| Date | Event | Price |
|---|---|---|
| 1/9/2026 | Sold | $349,900-2.8%$170/sqft |
Source:  MichRIC #25056816 Report a problem MichRIC #25056816 Report a problem | ||
| 11/19/2025 | Pending sale | $359,900$174/sqft |
Source: MichRIC #25056816 Report a problem | ||
| 11/5/2025 | Price change | $359,900+7.5%$174/sqft |
Source: MichRIC #25056816 Report a problem | ||
| 9/28/2023 | Pending sale | $334,900$162/sqft |
Source: MichRIC #23014515 Report a problem | ||
| 5/7/2023 | Listed for sale | $334,900$162/sqft |
Source: MichRIC #23014515 Report a problem | ||
Public tax history
Tax history is unavailable.
Neighborhood: 49097
Nearby homes
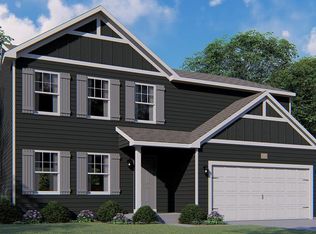
- $309,9004 bd3 ba1.8k sqft5294 Lake Pines Ct, Vicksburg, MI 49097Sold
- $329,7002 bd1 ba-- sqft10215 Sprinkle Rd, Vicksburg, MI 49097Off Market
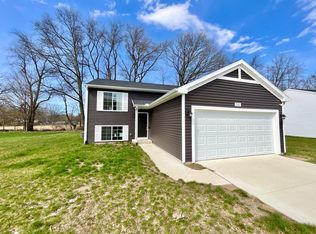
- $275,0003 bd3 ba2k sqft5147 Lake Pines Ct, Vicksburg, MI 49097Sold

- $290,0003 bd2 ba2k sqft5088 Lake Pines Ct, Vicksburg, MI 49097Sold
- $48,000-- bd-- ba-- sqft5324 Lake Pines Ct, Vicksburg, MI 49097Sold
- $304,9004 bd3 ba1.8k sqft5256 Lake Pines Ct, Vicksburg, MI 49097Sold
- $347,600-- bd-- ba-- sqft5263 Lake Pines Ct, Vicksburg, MI 49097Off Market
- $589,7003 bd3 ba2.4k sqft10333 Sprinkle Rd, Vicksburg, MI 49097Off Market
Nearby schools
GreatSchools rating
- 7/10Tobey Elementary SchoolGrades: PK-5Distance: 1.7 mi
- 7/10Vicksburg Middle SchoolGrades: 6-8Distance: 3.4 mi
- 8/10Vicksburg High SchoolGrades: 9-12Distance: 3.7 mi
Get a cash offer in 3 minutes
Find out how much your home could sell for in as little as 3 minutes with a no-obligation cash offer.
Estimated market value
$357,600
Get a cash offer in 3 minutes
Find out how much your home could sell for in as little as 3 minutes with a no-obligation cash offer.
Estimated market value
$357,600
- Michigan
- Kalamazoo County
- Vicksburg
- 49097
- 5308 Lake Pines Ct
Nearby cities
Nearby zip codes
Other Vicksburg Topics
