This Stunning 3 Bed 3 Bath Ranch has so much to offer! You are first greeted by the open living room with a cozy built-in with an electric fireplace. The Kitchen is fit for a chef! Enjoy beautiful granite countertops, stained cabinets, commercial grade gas oven/range with vent hood, stainless steel sink and dishwasher are also included! Dining room offers lots of natural light from the sliding glass door that leads out to the backyard deck. The 3 bedrooms on the main level include a shared bath and a master bathroom. The Basement offers a separate apartment with 3 beds, 1 Full Bath and a full Kitchen. Basement was completely remodeled in 2024 with new electrical, plumbing, kitchen cabinets, backsplash, appliances, and counter tops. Basement kitchen appliances stay! Laundry hookups are available on both levels! Backyard is a nice, flat lot and easy to maintain!
Sold
Price Unknown
5308 McAnany Dr, Shawnee, KS 66203
3beds
2,583sqft
Single Family Residence
Built in 1957
0.58 Acres Lot
$400,400 Zestimate®
$--/sqft
$3,329 Estimated rent
Home value
$400,400
$372,000 - $428,000
$3,329/mo
Zestimate® history
Owner options
List your home for rent
$3,329/mo
Rent Zestimate®
Find your next renter with Zillow Rental Manager. Plus, with online applications, you can quickly screen prospective tenants – for free.
$3,329/mo
Rent Zestimate®
Refinance and save
Refinancing to a lower rate could help reduce your monthly payments and save thousands over the life of the loan.
Explore your selling options
Work with a Zillow partner agent
Leverage their expertise and Zillow's premium Showcase listings to get your home seen by more buyers.
Get startedList with your own agent
Get your home in front of millions of buyers by listing it on Zillow.
Learn how to do itSell it yourself
Take full control of how buyers see your home on Zillow by listing For Sale by Owner (FSBO).
List your homeWhat's special
Beautiful granite countertopsBackyard deckMaster bathroomStained cabinets
Zillow last checked:
Listing updated:
Listed by:
Chandler Shaffer 816-462-8719,
1st Class Real Estate KC
Bought with:
Chris Ruth, 00254889
Real Broker, LLC
Source: Heartland MLS as distributed by MLS GRID,MLS#: 2588735
Facts & features
Interior
Bedrooms & bathrooms
- Bedrooms: 3
- Bathrooms: 3
- Full bathrooms: 3
Primary bedroom
- Level: First
Bedroom 2
- Level: First
Bedroom 3
- Level: Main
Primary bathroom
- Level: First
Bathroom 2
- Level: First
Bathroom 3
- Level: Basement
Breakfast room
- Level: First
Dining room
- Level: First
Family room
- Level: First
Kitchen
- Level: First
Laundry
- Level: First
Office
- Level: First
Recreation room
- Level: Lower
Heating
- Forced Air
Cooling
- Electric
Appliances
- Included: Dishwasher, Disposal, Double Oven, Exhaust Fan, Humidifier, Gas Range, Stainless Steel Appliance(s)
- Laundry: Bedroom Level, Main Level
Features
- Ceiling Fan(s), Custom Cabinets, Pantry, Stained Cabinets, Walk-In Closet(s), Wet Bar
- Flooring: Carpet, Ceramic Tile, Wood
- Windows: Thermal Windows
- Basement: Concrete,Garage Entrance,Other,Bath/Stubbed
- Number of fireplaces: 1
- Fireplace features: Electric, Great Room
Interior area
- Total structure area: 2,583
- Total interior livable area: 2,583 sqft
- Finished area above ground: 1,479
- Finished area below ground: 1,104
Property
Parking
- Total spaces: 2
- Parking features: Attached, Garage Faces Front
- Attached garage spaces: 2
Features
- Patio & porch: Patio
- Fencing: Metal,Other,Privacy
Lot
- Size: 0.58 Acres
- Dimensions: 90 x 280 m/l
- Features: Estate Lot
Details
- Parcel number: QF2412022003
Construction
Type & style
- Home type: SingleFamily
- Architectural style: Traditional
- Property subtype: Single Family Residence
Materials
- Metal Siding
- Roof: Composition
Condition
- Year built: 1957
Utilities & green energy
- Sewer: Public Sewer
- Water: Public
Community & HOA
Community
- Subdivision: Other
HOA
- Has HOA: No
Location
- Region: Shawnee
Financial & listing details
- Tax assessed value: $308,400
- Annual tax amount: $3,590
- Date on market: 11/21/2025
- Listing terms: Cash,Conventional,FHA,VA Loan
- Ownership: Private
Price history
| Date | Event | Price |
|---|---|---|
| 2/17/2026 | Sold | -- |
Source:  Heartland MLS as distributed by MLS GRID #2588735 Report a problem Heartland MLS as distributed by MLS GRID #2588735 Report a problem | ||
| 1/4/2026 | Contingent | $400,000$155/sqft |
Source: Heartland MLS as distributed by MLS GRID #2588735 Report a problem | ||
| 11/27/2025 | Price change | $400,000-5.9%$155/sqft |
Source: Heartland MLS as distributed by MLS GRID #2588735 Report a problem | ||
| 11/21/2025 | Listed for sale | $425,000+77.1%$165/sqft |
Source: Heartland MLS as distributed by MLS GRID #2588735 Report a problem | ||
| 5/27/2022 | Sold | -- |
Source: Heartland MLS as distributed by MLS GRID #2371255 Report a problem | ||
| 3/26/2022 | Pending sale | $240,000$93/sqft |
Source: Heartland MLS as distributed by MLS GRID #2371255 Report a problem | ||
| 3/25/2022 | Price change | $240,000-4%$93/sqft |
Source: Heartland MLS as distributed by MLS GRID #2371255 Report a problem | ||
| 3/24/2022 | Listed for sale | $250,000$97/sqft |
Source: Heartland MLS as distributed by MLS GRID #2371255 Report a problem | ||
Public tax history
| Year | Property taxes | Tax assessment |
|---|---|---|
| 2025 | $3,718 +3.6% | $35,466 +4.1% |
| 2024 | $3,590 +10.2% | $34,063 +11.9% |
| 2023 | $3,259 +12.2% | $30,440 +12.5% |
| 2022 | $2,905 | $27,048 +8% |
| 2021 | -- | $25,036 +7.3% |
| 2020 | $2,716 | $23,322 +6.5% |
| 2019 | -- | $21,908 +6.2% |
| 2018 | -- | $20,620 +13.2% |
| 2017 | $2,169 0% | $18,216 +8.3% |
| 2016 | $2,169 +17.9% | $16,813 +5.6% |
| 2015 | $1,839 +8.3% | $15,916 +6.1% |
| 2013 | $1,698 -6.9% | $15,007 -3.8% |
| 2012 | $1,824 +880.9% | $15,605 -4.6% |
| 2010 | $186 -90.1% | $16,353 -3.1% |
| 2009 | $1,871 -6% | $16,870 -0.9% |
| 2008 | $1,991 -6.4% | $17,020 -8% |
| 2007 | $2,128 +14.1% | $18,492 +6.6% |
| 2006 | $1,865 | $17,342 +4.9% |
| 2005 | -- | $16,526 |
Find assessor info on the county website
Neighborhood: 66203
Nearby homes
- $330,9003 bd2 ba1.1k sqft5317 McAnany Dr, Shawnee, KS 66203Off Market
- $415,4003 bd2 ba1.6k sqft5306 McAnany Dr, Shawnee, KS 66203Off Market
- $390,7003 bd3 ba1.5k sqft5310 McAnany Dr, Shawnee, KS 66203Off Market
- $--4 bd3 ba3.2k sqft5323 McAnany Dr, Shawnee, KS 66203Sold
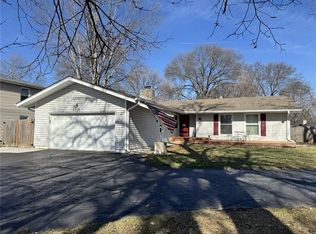
- $498,4003 bd2 ba3.5k sqft5311 McAnany Dr, Shawnee, KS 66203Off Market
- $327,9003 bd2 ba1k sqft11308 W 53rd Ter, Shawnee, KS 66203Off Market
- $441,0004 bd3 ba2.8k sqft5314 McAnany Dr, Shawnee, KS 66203Off Market
- $344,6003 bd2 ba1.3k sqft5240 Barton Dr, Shawnee, KS 66203Off Market
Nearby schools
GreatSchools rating
- 7/10Bluejacket-Flint Elementary SchoolGrades: PK-6Distance: 0.4 mi
- 7/10Hocker Grove Middle SchoolGrades: 7-8Distance: 0.8 mi
- 5/10Shawnee Mission North High SchoolGrades: 9-12Distance: 2.5 mi
Schools provided by the listing agent
- Elementary: Bluejacket Flint
- Middle: Hocker Grove
- High: SM North
Source: Heartland MLS as distributed by MLS GRID. This data may not be complete. We recommend contacting the local school district to confirm school assignments for this home.
Get a cash offer in 3 minutes
Find out how much your home could sell for in as little as 3 minutes with a no-obligation cash offer.
Estimated market value
$400,400
Get a cash offer in 3 minutes
Find out how much your home could sell for in as little as 3 minutes with a no-obligation cash offer.
Estimated market value
$400,400
- Kansas
- Johnson County
- Shawnee
- 66203
- 5308 McAnany Dr
Nearby cities
Nearby neighborhoods
Nearby zip codes
Other Shawnee Topics
