Just in time for the Holidays, this Woodlake beauty is ready for new owners! This super functional floor-plan gives a modern feel to your everyday space, there are refinished hardwoods throughout the entire first floor, a huge flex room that can double as a home-office, music room or kids play zone, a dining room with updated lighting that flows into a real cook's dream, there are tons of cabinets & prep space, coffee station, 5 BURNER GAS STOVE, granite counter-tops & counter height seating. You will love all of the natural sun-light! The large family room has a gas fireplace & great opportunities for furniture placement. Upstairs the Primary is a very impressive space, the vaulted ceiling creates a grand feeling to this large area, the bathroom has double vanities, a soaking tub,shower & 2 WALK-IN CLOSETS. There are 3 additional bedrooms, full bath & laundry room to complete the 2nd floor. THE WALK-UP ATTIC is massive, so storage is never an issue. Enjoy the outside entertaining space with a screen porch & deck, its also perfect for watching all the local wildlife. Woodlake offers miles of walking trails, access to the Swift Creek Reservoir & playgrounds throughout the community!
Sold for $470,000
$470,000
5308 Meadow Chase Rd, Midlothian, VA 23112
4beds
2,537sqft
Single Family Residence
Built in 1995
0.26 Acres Lot
$513,800 Zestimate®
$185/sqft
$2,826 Estimated rent
Home value
$513,800
$488,000 - $539,000
$2,826/mo
Zestimate® history
Owner options
List your home for rent
$2,826/mo
Rent Zestimate®
Find your next renter with Zillow Rental Manager. Plus, with online applications, you can quickly screen prospective tenants – for free.
$2,826/mo
Rent Zestimate®
Refinance and save
$3,102/mo
Est. payment
Refinancing to a lower rate could help reduce your monthly payments and save thousands over the life of the loan.
$3,102/mo
Est. payment
Explore your selling options
Work with a Zillow partner agent
Leverage their expertise and Zillow's premium Showcase listings to get your home seen by more buyers.
Get startedList with your own agent
Get your home in front of millions of buyers by listing it on Zillow.
Learn how to do itSell it yourself
Take full control of how buyers see your home on Zillow by listing For Sale by Owner (FSBO).
List your homeWhat's special
Modern feelGranite counter-topsDouble vanitiesMusic roomPrep spaceHuge flex roomLarge family room
Zillow last checked:
Listing updated:
Listed by:
Gayle Peace lizmoore@lizmoore.com,
Liz Moore & Associates
Bought with:
Lawrence Olds, 0225179819
Olds Estates and Properties
Source: CVRMLS,MLS#: 2328359 Originating MLS: Central Virginia Regional MLS
Originating MLS: Central Virginia Regional MLSFacts & features
Interior
Bedrooms & bathrooms
- Bedrooms: 4
- Bathrooms: 3
- Full bathrooms: 2
- 1/2 bathrooms: 1
Primary bedroom
- Description: Double Closets & Vaulted Ceiling
- Level: Second
- Dimensions: 19.0 x 18.0
Bedroom 2
- Description: WIC -Walk-Up Attic, tons of storage
- Level: Second
- Dimensions: 14.0 x 11.0
Bedroom 3
- Description: Carpet
- Level: Second
- Dimensions: 11.0 x 11.0
Bedroom 4
- Description: Carpet
- Level: Second
- Dimensions: 11.0 x 9.0
Additional room
- Description: Screen Porch w/ Ceiling Fan
- Level: First
- Dimensions: 11.0 x 14.0
Dining room
- Description: Hardwoods & Updated Light Fixture
- Level: First
- Dimensions: 12.5 x 9.0
Family room
- Description: Hardwoods & Fireplace
- Level: First
- Dimensions: 19.0 x 15.0
Foyer
- Description: Hardwoods & Half Bath
- Level: First
- Dimensions: 14.0 x 4.0
Other
- Description: Tub & Shower
- Level: Second
Half bath
- Level: First
Kitchen
- Description: Granite & Gas Cooking-5 Burner
- Level: First
- Dimensions: 16.0 x 12.0
Laundry
- Description: Window & Folding Station
- Level: Second
- Dimensions: 8.0 x 5.5
Office
- Description: Hardwoods & Bay Window
- Level: First
- Dimensions: 15.0 x 12.0
Heating
- Electric, Natural Gas, Zoned
Cooling
- Zoned, Attic Fan
Appliances
- Included: Dishwasher, Electric Water Heater, Gas Cooking, Disposal, Microwave
Features
- Breakfast Area, Separate/Formal Dining Room, Fireplace, Granite Counters, Walk-In Closet(s)
- Flooring: Tile, Wood
- Has basement: No
- Attic: Floored,Walk-up
- Has fireplace: Yes
- Fireplace features: Gas
Interior area
- Total interior livable area: 2,537 sqft
- Finished area above ground: 2,537
Property
Parking
- Total spaces: 2
- Parking features: Attached, Direct Access, Driveway, Garage, Garage Door Opener, Oversized, Paved
- Attached garage spaces: 2
- Has uncovered spaces: Yes
Features
- Levels: Two
- Stories: 2
- Patio & porch: Screened, Deck, Porch
- Exterior features: Deck, Sprinkler/Irrigation, Porch, Paved Driveway
- Pool features: Community, Pool
- Fencing: None
- Has view: Yes
- View description: Water
- Has water view: Yes
- Water view: Water
- Waterfront features: Water Access
Lot
- Size: 0.26 Acres
- Features: Level
- Topography: Level
Details
- Parcel number: 718679903800000
- Zoning description: R9
Construction
Type & style
- Home type: SingleFamily
- Architectural style: Two Story,Transitional
- Property subtype: Single Family Residence
Materials
- Block, Vinyl Siding
- Roof: Composition
Condition
- Resale
- New construction: No
- Year built: 1995
Utilities & green energy
- Sewer: Public Sewer
- Water: Public
Community & HOA
Community
- Features: Basketball Court, Beach, Boat Facilities, Common Grounds/Area, Community Pool, Dock, Home Owners Association, Playground, Park, Trails/Paths
- Subdivision: Woodlake
HOA
- Has HOA: Yes
- Services included: Clubhouse, Common Areas, Pool(s), Water Access
- HOA fee: $112 monthly
Location
- Region: Midlothian
Financial & listing details
- Price per square foot: $185/sqft
- Tax assessed value: $418,100
- Annual tax amount: $3,804
- Date on market: 1/26/2026
- Ownership: Individuals
- Ownership type: Sole Proprietor
Price history
| Date | Event | Price |
|---|---|---|
| 1/16/2024 | Sold | $470,000+1.1%$185/sqft |
Source:  CVRMLS #2328359 Report a problem CVRMLS #2328359 Report a problem | ||
| 12/15/2023 | Pending sale | $465,000$183/sqft |
Source: CVRMLS #2328359 Report a problem | ||
| 12/13/2023 | Listed for sale | $465,000+145.4%$183/sqft |
Source: CVRMLS #2328359 Report a problem | ||
| 4/30/2001 | Sold | $189,500$75/sqft |
Source: Public Record Report a problem | ||
Public tax history
| Year | Property taxes | Tax assessment |
|---|---|---|
| 2025 | $4,083 +1.4% | $458,800 +2.5% |
| 2024 | $4,028 +5.9% | $447,600 +7.1% |
| 2023 | $3,805 +8.2% | $418,100 +9.4% |
| 2022 | $3,516 +9.2% | $382,200 +12.7% |
| 2021 | $3,221 +5.6% | $339,000 +5.6% |
| 2020 | $3,049 +1.8% | $320,900 +1.8% |
| 2019 | $2,993 +0.7% | $315,100 +2.4% |
| 2018 | $2,972 +10.5% | $307,600 +6.4% |
| 2017 | $2,690 | $289,100 +4.1% |
| 2016 | $2,690 +3.5% | $277,600 +3.5% |
| 2015 | $2,600 +4.3% | $268,200 +4.3% |
| 2014 | $2,493 | $257,100 +1.3% |
| 2013 | -- | $253,900 -0.8% |
| 2012 | -- | $255,900 -5.2% |
| 2011 | -- | $270,000 -4% |
| 2010 | -- | $281,200 -8.6% |
| 2009 | -- | $307,600 |
| 2008 | -- | $307,600 +7% |
| 2007 | -- | $287,400 +37.6% |
| 2005 | -- | $208,800 +7.1% |
| 2004 | -- | $195,000 +5.3% |
| 2003 | -- | $185,100 +1.1% |
| 2002 | -- | $183,100 +4.2% |
| 2001 | -- | $175,800 |
Find assessor info on the county website
Neighborhood: 23112
Nearby homes
- $472,2004 bd2 ba2.2k sqft5312 Meadow Chase Rd, Midlothian, VA 23112Off Market
- $513,4004 bd2 ba2.6k sqft5300 Meadow Chase Rd, Midlothian, VA 23112Off Market
- $463,3004 bd2 ba2.2k sqft5420 Meadow Chase Rd, Midlothian, VA 23112Off Market
- $520,6004 bd3 ba2.6k sqft5314 Meadow Chase Rd, Midlothian, VA 23112Off Market
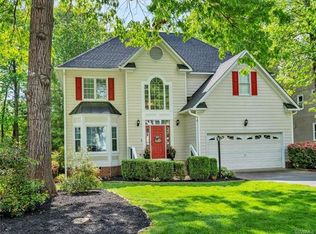
- $509,6004 bd3 ba2.5k sqft5309 Meadow Chase Rd, Midlothian, VA 23112Off Market
- $507,9004 bd2 ba2.5k sqft5307 Meadow Chase Rd, Midlothian, VA 23112Off Market
- $512,8004 bd2 ba2.5k sqft5305 Meadow Chase Rd, Midlothian, VA 23112Off Market
- $526,3004 bd3 ba2.5k sqft5311 Meadow Chase Rd, Midlothian, VA 23112Off Market
Nearby schools
GreatSchools rating
- 10/10Woolridge Elementary SchoolGrades: PK-5Distance: 0.2 mi
- 8/10Tomahawk Creek Middle SchoolGrades: 6-8Distance: 3 mi
- 8/10Cosby High SchoolGrades: 9-12Distance: 1.6 mi
Schools provided by the listing agent
- Elementary: Woolridge
- Middle: Tomahawk Creek
- High: Cosby
Source: CVRMLS. This data may not be complete. We recommend contacting the local school district to confirm school assignments for this home.
Get a cash offer in 3 minutes
Find out how much your home could sell for in as little as 3 minutes with a no-obligation cash offer.
Estimated market value
$513,800
Get a cash offer in 3 minutes
Find out how much your home could sell for in as little as 3 minutes with a no-obligation cash offer.
Estimated market value
$513,800
- Virginia
- Chesterfield County
- Midlothian
- 23112
- 5308 Meadow Chase Rd
